 For sale 50
$759,900
3+1 bed2 bath1,321 sq ft
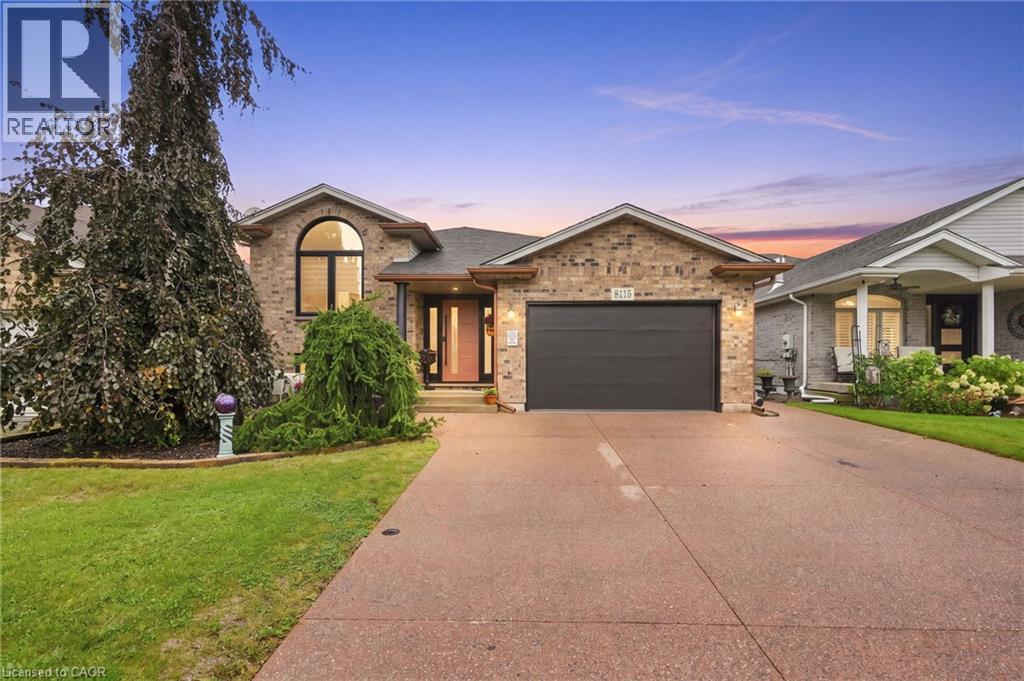
8115 Beaver Glen Drive
Niagara Falls
1 month agoMLS® 40861827
Michael St. Jean Realty Inc.
9195 Carl Road
Schisler, Niagara Falls, Ontario L3B5N4
For sale· Added
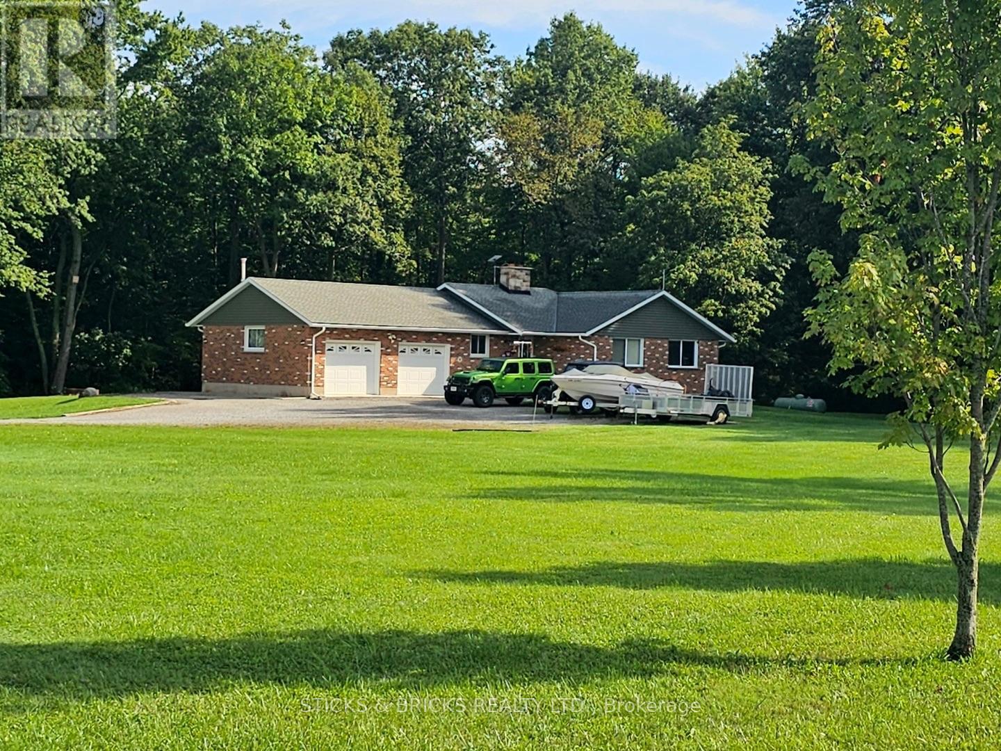
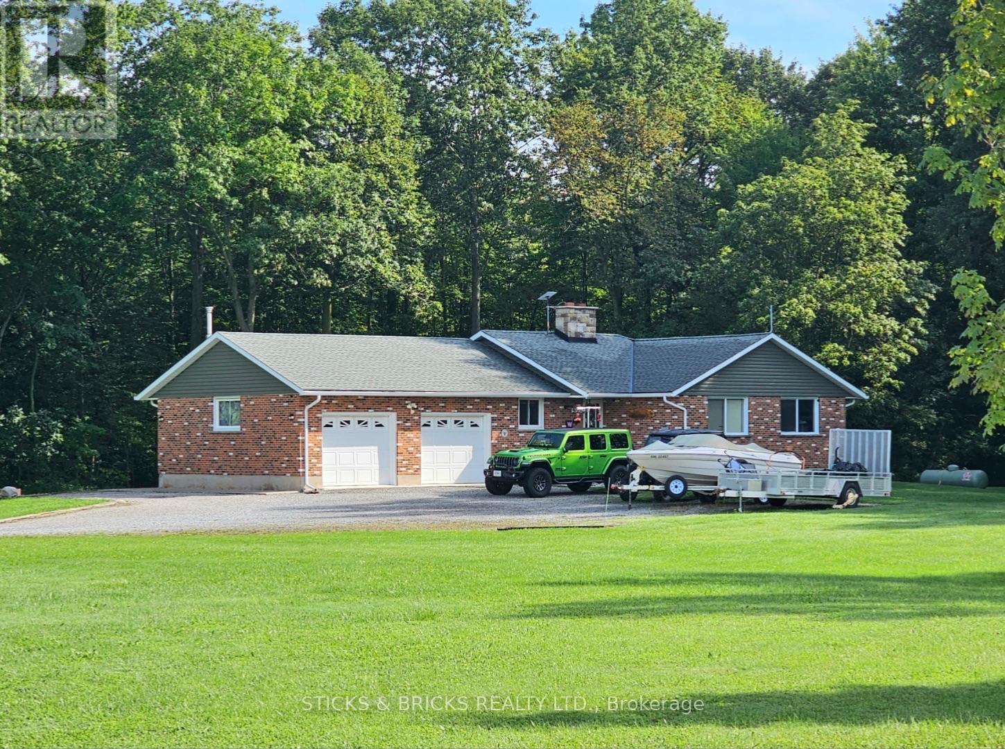
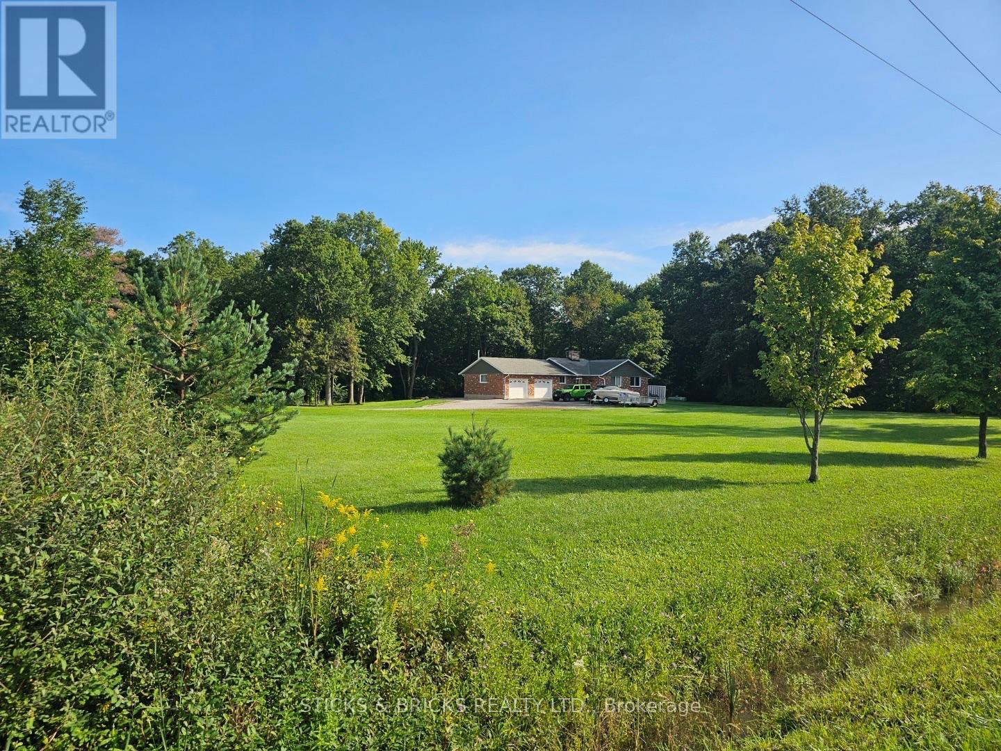
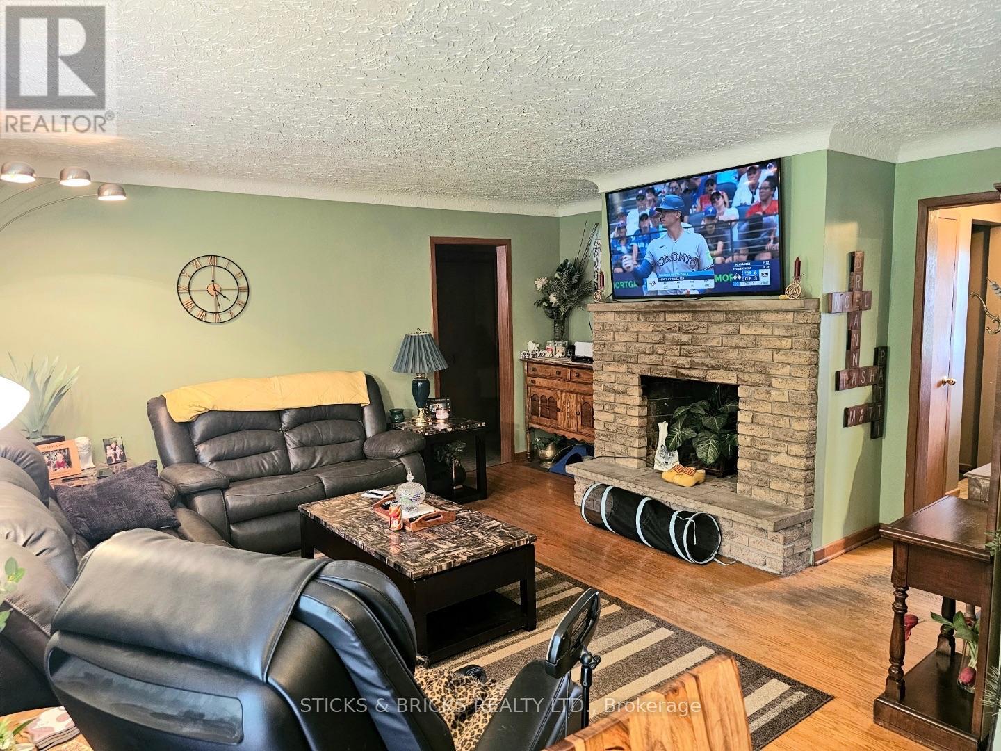
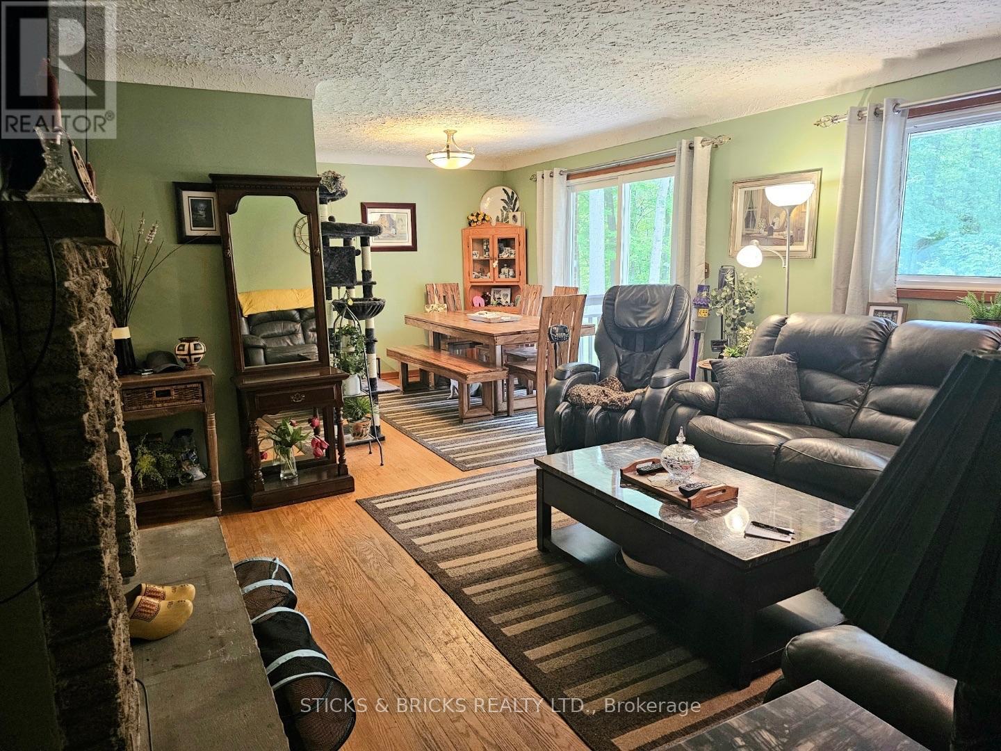
Welcome to your private escape! Perfectly situated on 17 acres in a prime location near the new hospital to be built. A 3 bedroom, brick bungalow with double garage/workshop on loads of property. A spacious main floor with kitchen, living room with natural fireplace, 3 bedrooms with a large master and 3pc ensuite, and a separate 4pc bath. Lower level consists of tons of storage space and laundry. 2 wood storage sheds, both 12x20 sit on the property. Updates include roof and chimney (7-8 years old), eaves and soffits (4-5 years old), windows (11 years old), furnace and central air (10 years old), Cistern (9000 gallon) cleaned and maintained in 2026 by Stewarts. This property is ready for your final touches and offers extensive potential !!! Don't miss out!
Map data © OpenStreetMap contributors
No open houses are scheduled for this home.
Can't make it? Request a private viewing.
| Kitchen | Main level | 4.02 x 2.87 m |
| Dining room | Main level | 3.08 x 3.08 m |
| Living room | Main level | 5.03 x 4.39 m |
| Bedroom | Main level | 4.57 x 10.11 m |
| Bedroom 2 | Main level | 3.81 x 10.11 m |
| Bedroom 3 | Main level | 3.96 x 11.1 m |