 NewFor sale 50
$1,595,000
3+1 bed4 bath2,000–2,500 sq ft
3 The Promenade
Town, Niagara-on-the-Lake
4 days agoMLS® X13882934
RE/MAX ESCARPMENT REALTY INC.
102 Millpond Road
St. Davids, Niagara-on-the-Lake, Ontario L0S1J1
For sale· Added
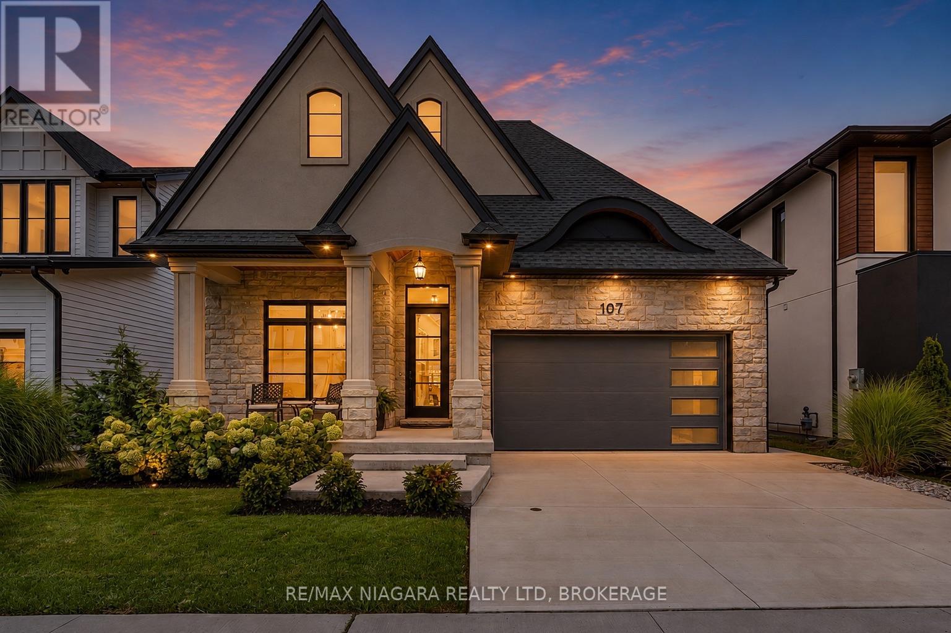
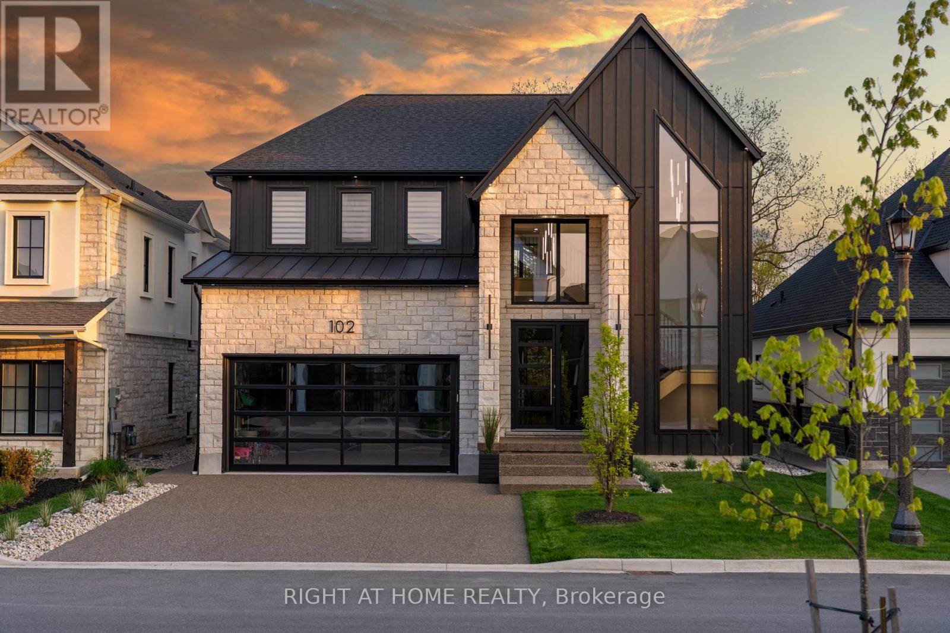
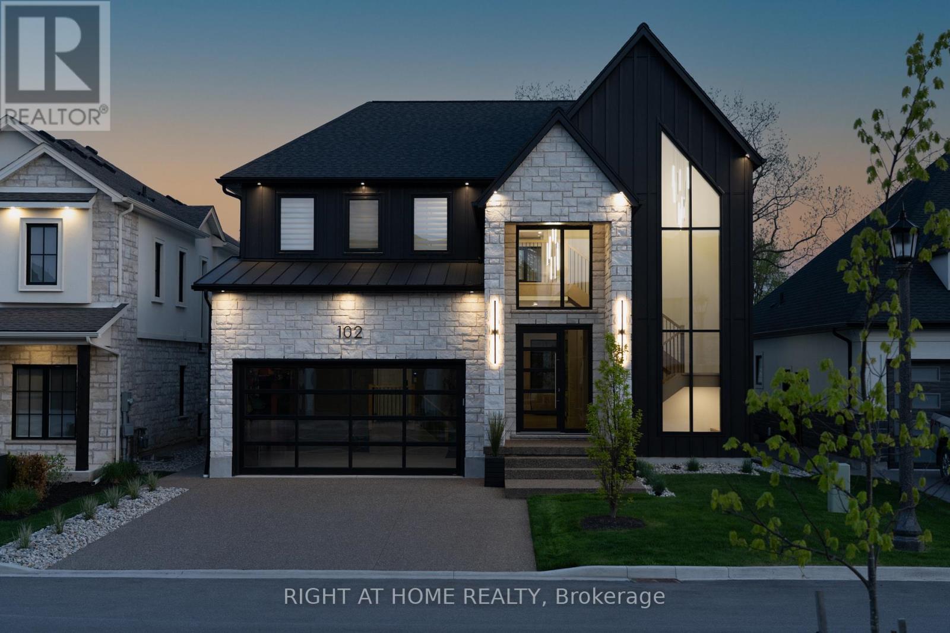
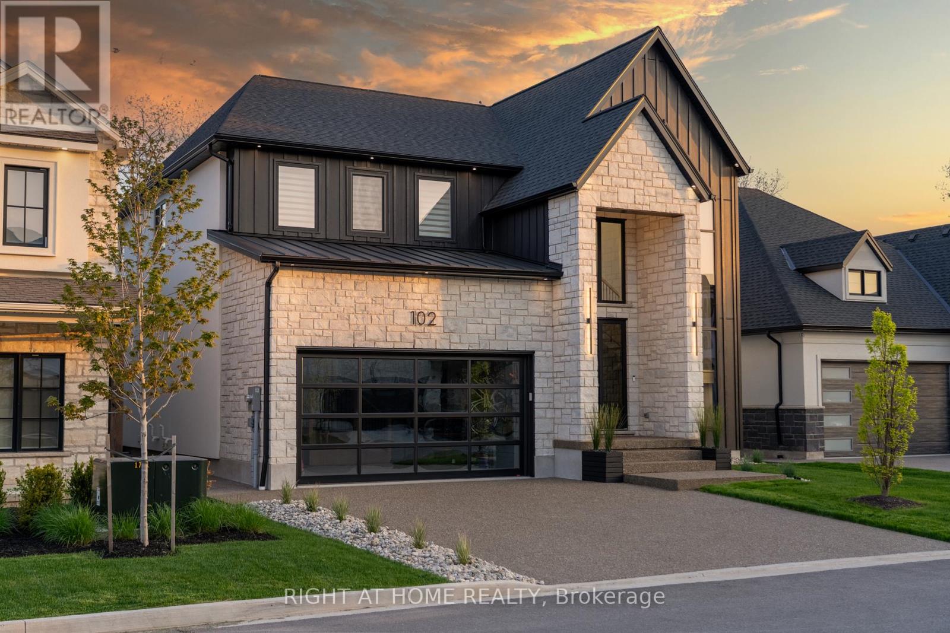
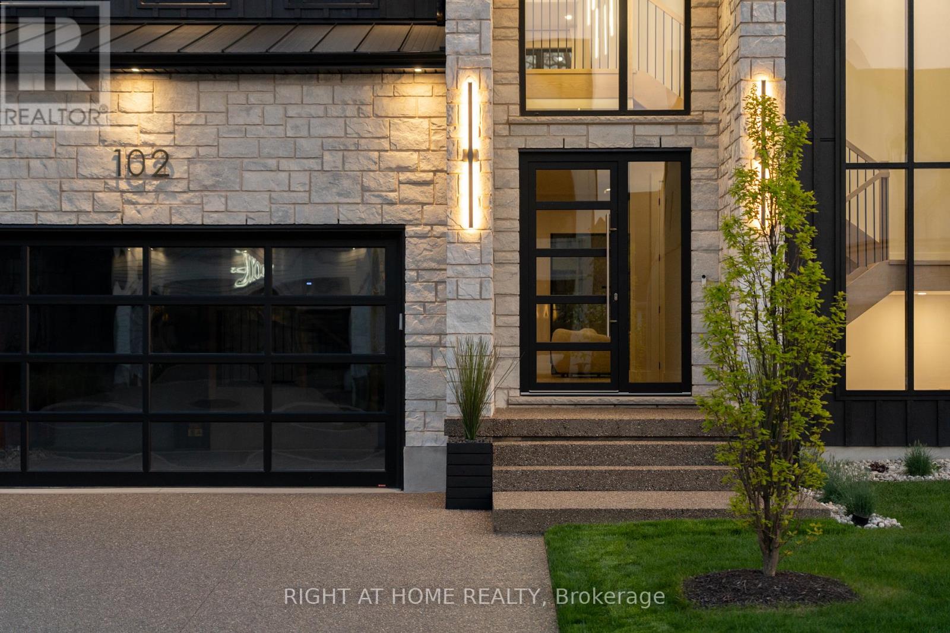
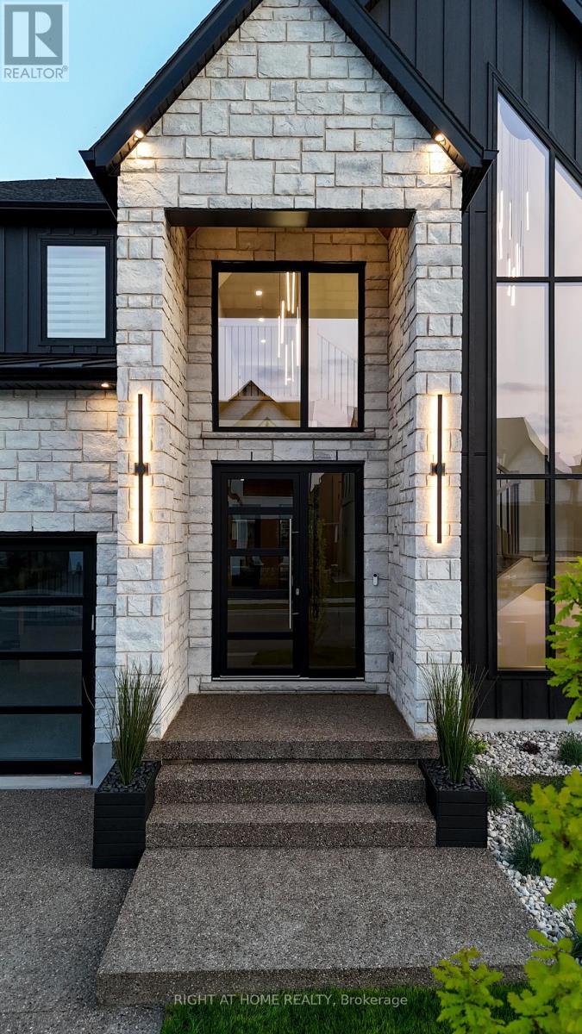
Welcome to 102 Millpond Rd, a stunning custom built home offering over 4,300 sq ft of luxurious living in the heart of prestigious St. Davids. The striking exterior blends stone, sleek glass, hardie board, stucco & a concrete driveway with exposed aggregate - all creating a clean, upscale authentic with lasting durability. Step inside to discover a modern open-tread staircase, 10-ft ceilings, wide-plank engineered hardwood flooring & European style tilt-and-turn windows. The designer kitchen is the showpiece with premium built-in appliances, a 10-ft quartz waterfall island, seamless slab backsplash, & a walk-in pantry with built-in cabinetry. An oversized sliding door opens to a large covered composite deck with spectacular vineyard views, a lower patio, in-ground irrigation & a fully fenced, professionally landscaped yard - perfect for entertaining or serene relaxation. Main floor highlights include a bright dining & living area with a chic, minimalist gas fireplace, private office enclosed by a floor-to-ceiling glass wall, a laundry room with integrated storage & convenient access to the double car garage. Upstairs, the primary suite offers a spa-like retreat with a soaker tub, oversized walk-in rainfall shower, dual vanity & a walk-through closet complete with custom shelving. Three additional bedrooms each feature their own ensuite access, providing comfort and privacy for family or guests. The fully finished basement boasts a sprawling rec room with show stopping 100-inch electric fireplace with a granite stucco surround, luxury vinyl flooring, a 5th bedroom & a stylish full bathroom. Ideally located just minutes from local coffee shops, award-winning wineries, top-rated golf courses & the charm of Old Town Niagara-on-the-Lake.
Map data © OpenStreetMap contributors
No open houses are scheduled for this home.
Can't make it? Request a private viewing.
| Kitchen | Main level | 5.79 x 3.02 m |
| Recreational, Games room | Basement | 5.31 x 10.97 m |
| Bedroom 5 | Basement | 3.15 x 4.78 m |
| Pantry | Main level | 2.11 x 1.96 m |
| Dining room | Main level | 5.79 x 2.31 m |
| Living room | Main level | 5.79 x 5.41 m |
| Laundry room | Main level | 2.11 x 3.84 m |
| Office | Main level | 2.97 x 3.56 m |
| Primary Bedroom | Second level | 5.41 x 4.27 m |
| Bedroom 2 | Second level | 5.89 x 3.61 m |
| Bedroom 3 | Second level | 5.87 x 3.63 m |
| Bedroom 4 | Second level | 4.04 x 3.86 m |