 For sale 50
$864,900
2 bed3 bath2,000–2,249 sq ft
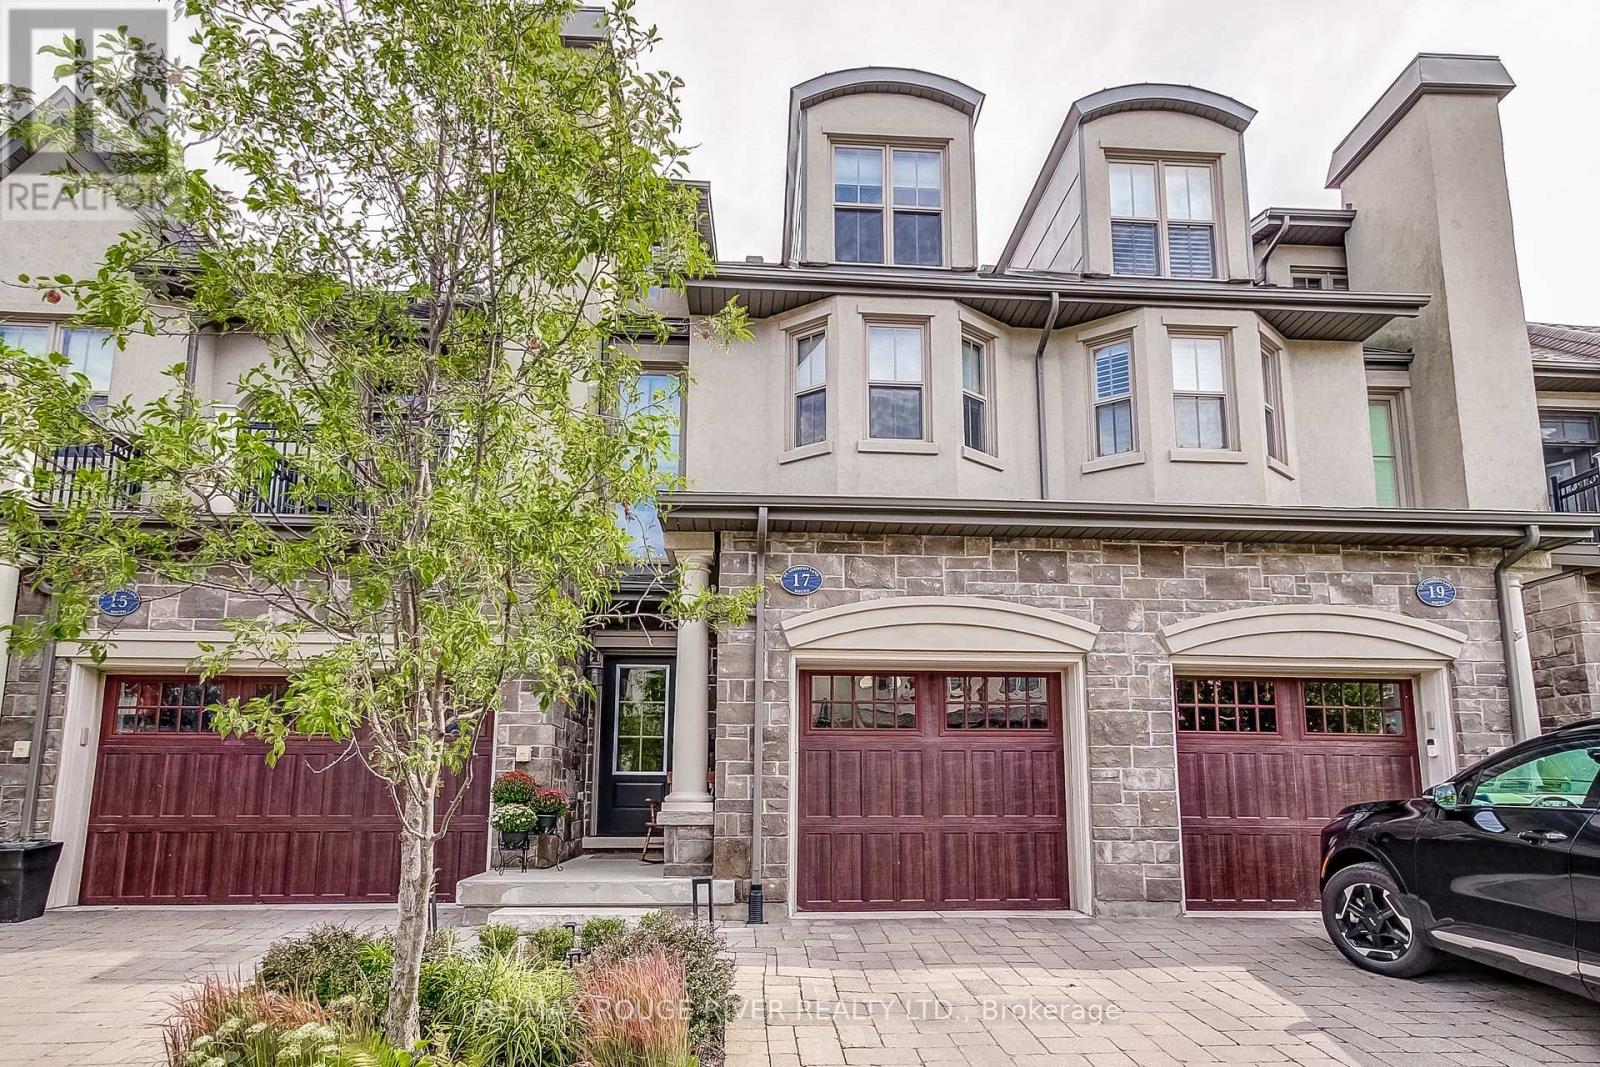
17 St. Andrews Lane South #17
Town, Niagara-on-the-Lake
26 days agoMLS® X13795138
RE/MAX ROUGE RIVER REALTY LTD.
11 Wilberforce Avenue
Niagara-on-the-Lake, Ontario L0S1J0
For sale· Added
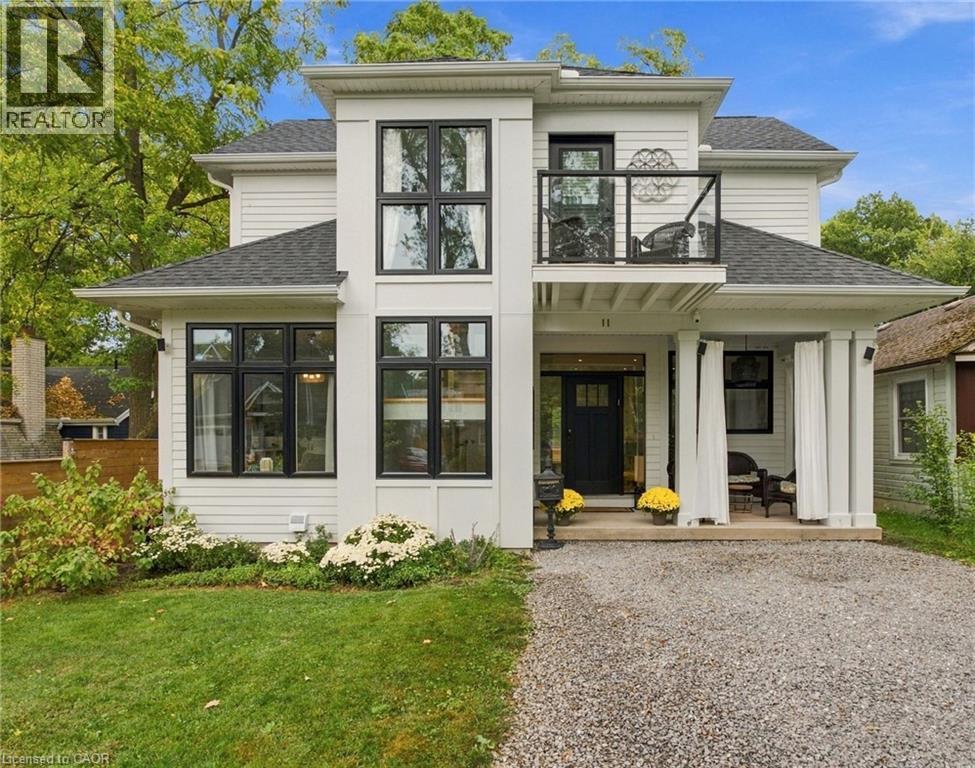
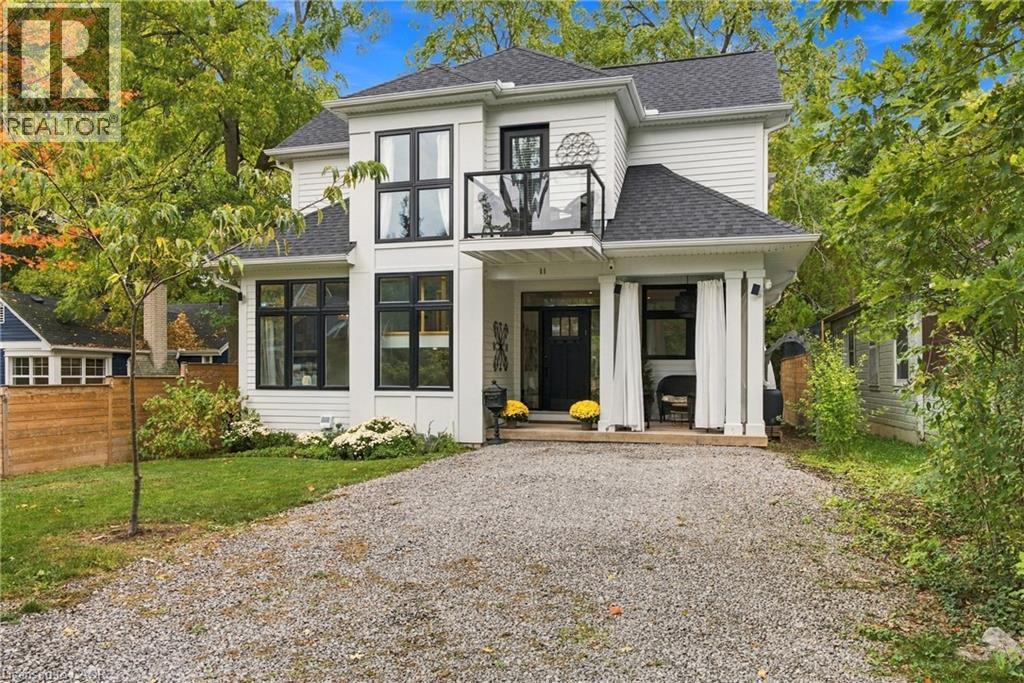
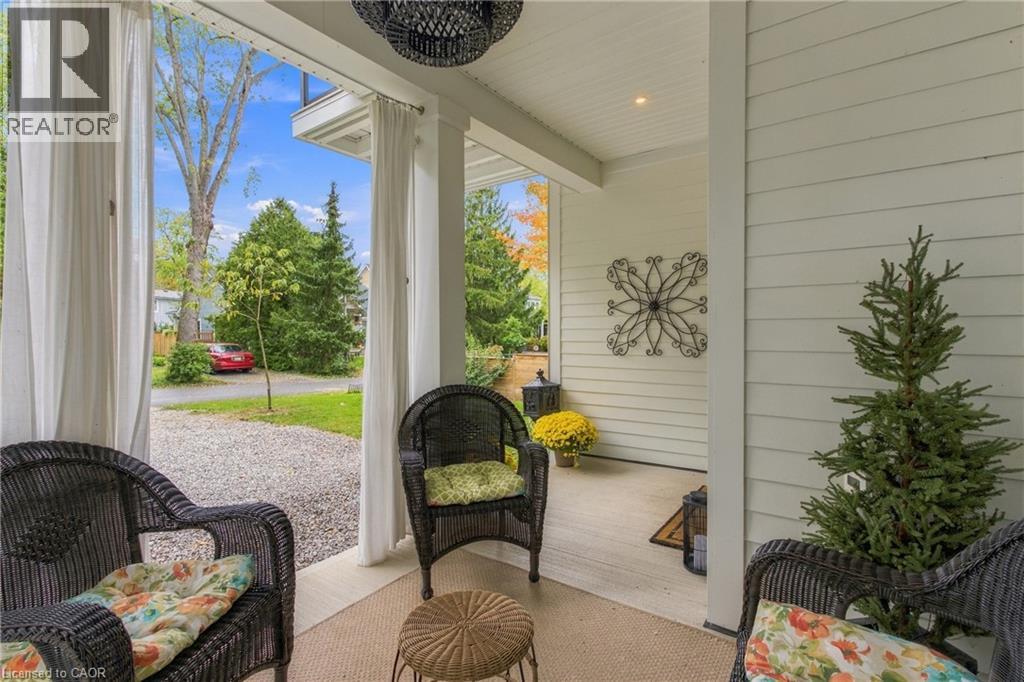
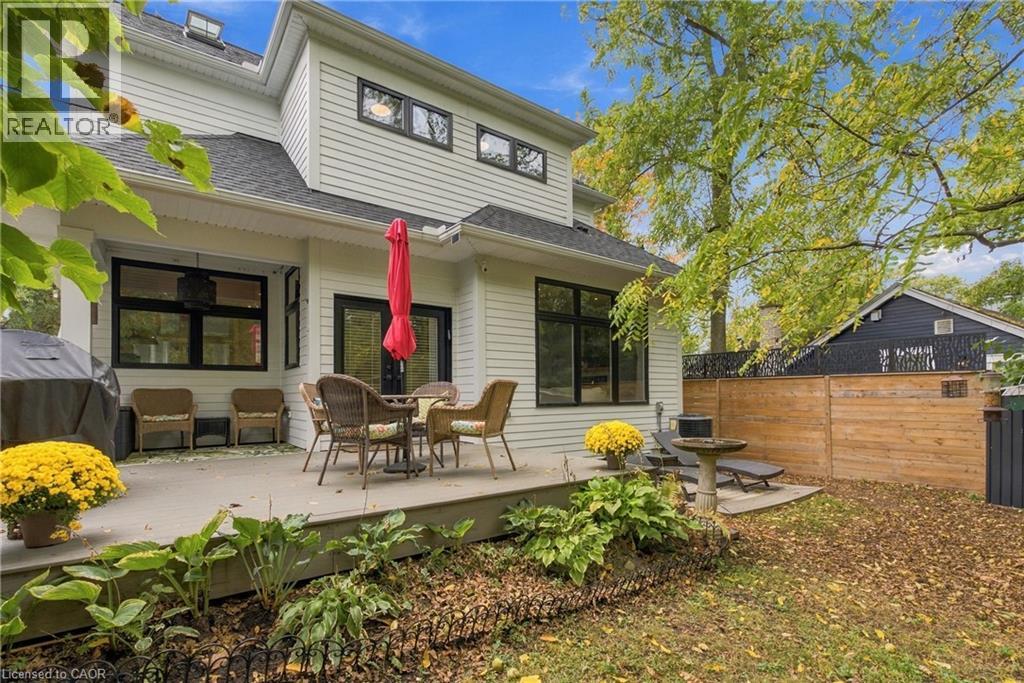
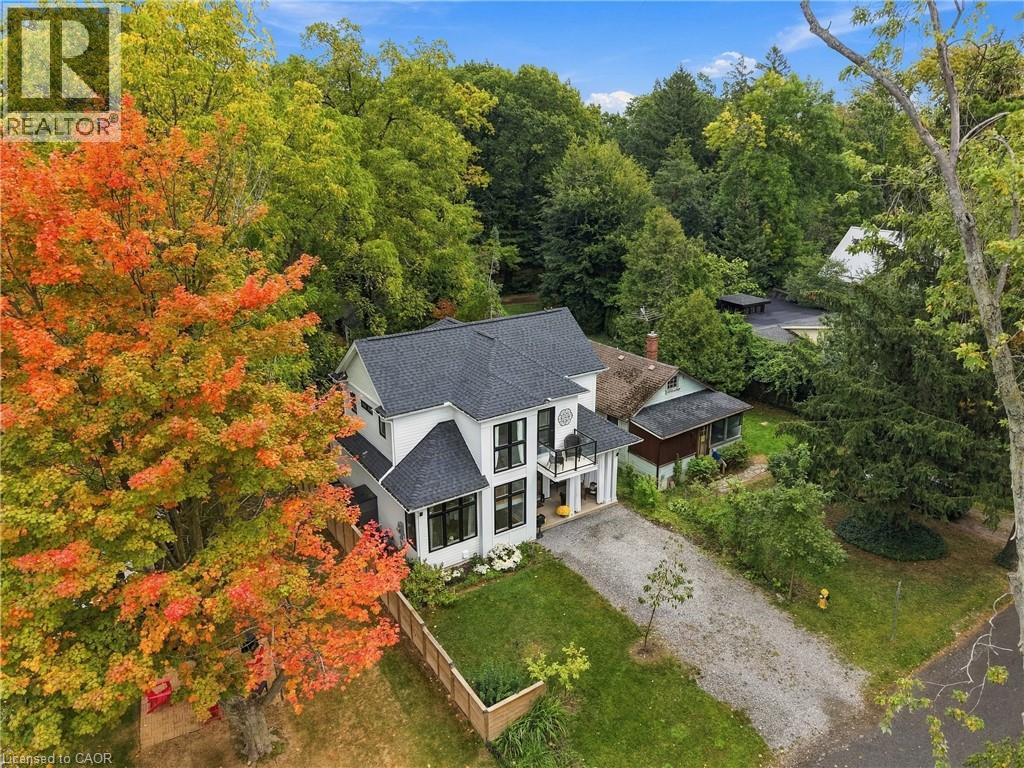
Welcome to 11 Wilberforce, an exceptional custom-built in 2022 home where quality craftsmanship, thoughtful design and high-end finishes come together in one of Niagara-on-the-Lake's most desirable locations. Built by highly regarded local builder Dave Funk, this nearly new home was designed with both luxury and everyday living in mind, with a full bathroom on every level and beautiful indoor-outdoor spaces. Step inside to soaring 9-foot main-floor ceilings, wide-plank hickory hardwood flooring and impressive custom millwork throughout. The kitchen is a showpiece, featuring custom-milled cabinetry and premium Sub-Zero, AGA and Miele appliances, while additional custom cabinetry carries through the bathrooms, laundry room and lower-level kitchenette. The living space is anchored by a beautiful gas fireplace with a custom built-in mantel. Upstairs, the primary suite is a true retreat with a heated ensuite floor and its own private balcony offering seasonal water views. A remote-controlled skylight with automatic rain-sensor closing adds another thoughtful touch. Laundry hookups are conveniently located on both the second and main floors.The finished lower level extends the living space with an extra-large egress window, kitchenette and full bathroom. Behind the finishes, the home was constructed with exceptional attention to efficiency and comfort, including R22 exterior wall insulation plus continuous exterior insulation, R60 attic insulation, a high-efficiency KeepRite furnace with Wi-Fi thermostat, central air and a whole-home surge protector. Outside is equally impressive with durable Hardie board siding, a welcoming covered front porch and covered rear porch, TimberTech composite decking and a direct gas BBQ hookup. Beautifully built, exceptionally appointed and loaded with upgrades that aren't always immediately visible, 11 Wilberforce is the kind of custom home where the quality becomes more apparent the longer you look.
Map data © OpenStreetMap contributors
No open houses are scheduled for this home.
Can't make it? Request a private viewing.
| Utility room | Basement | 14'4'' x 7'6'' |
| Utility room | Basement | 14'4'' x 7'6'' |
| Bedroom | Basement | 14'1'' x 21'7'' |
| 3pc Bathroom | Basement | — |
| 3pc Bathroom | Second level | — |
| Laundry room | Second level | — |
| Primary Bedroom | Second level | 22'5'' x 14'8'' |
| 3pc Bathroom | Main level | — |
| Bedroom | Main level | 10'2'' x 7'2'' |
| Living room | Main level | 11'4'' x 14'10'' |
| Dining room | Main level | 7'2'' x 6'8'' |
| Kitchen | Main level | 12'1'' x 14'8'' |
| Foyer | Main level | 2'11'' x 6'9'' |