 For rent 35
$3,200/mo
4 bed4 bath2,000–2,500 sq ft
86 Angela Crescent
St. Davids, Niagara-on-the-Lake
19 days agoMLS® X13823052
SUTTON GROUP QUANTUM REALTY INC.
12 George Manor
Niagara-on-the-Lake, Ontario L0S1J0
For rent· Added
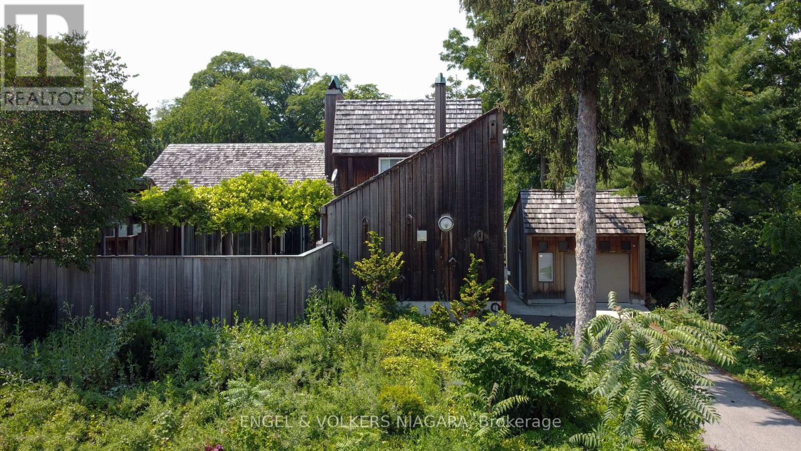
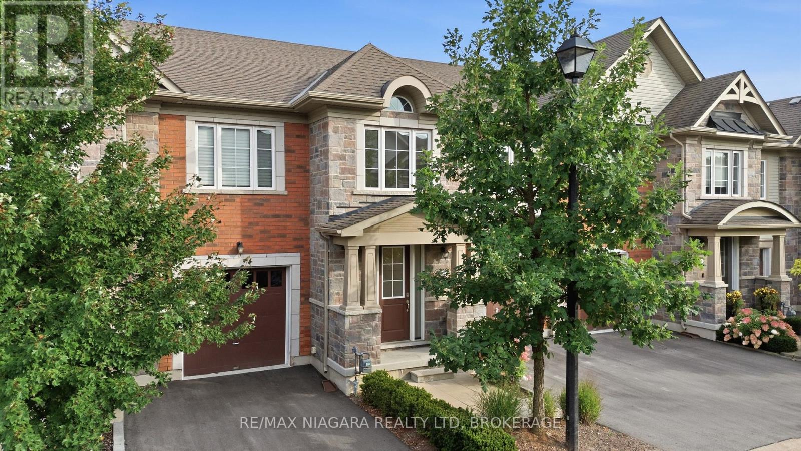
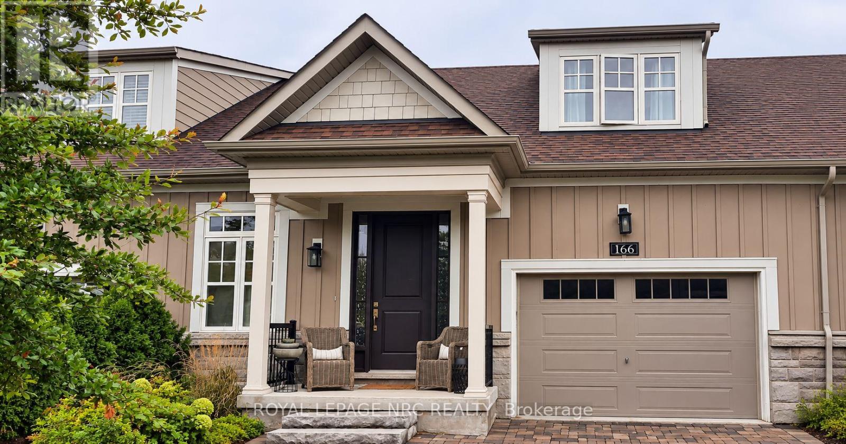
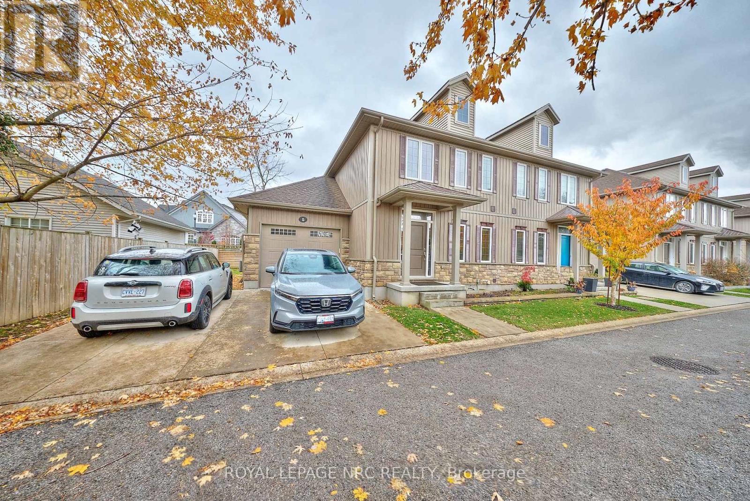
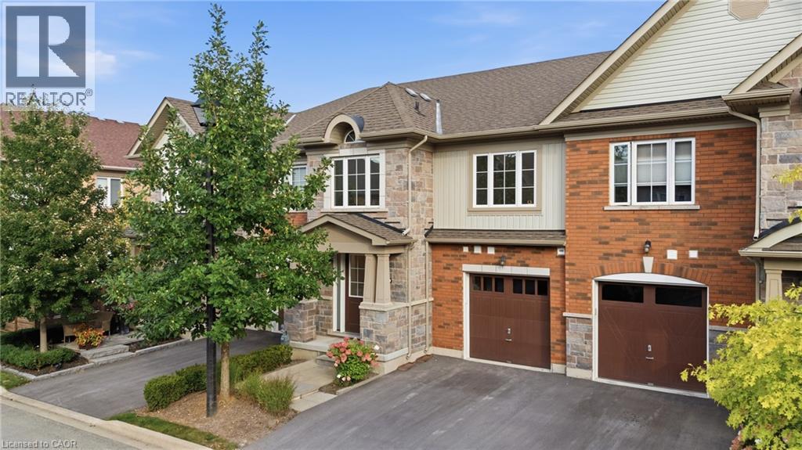
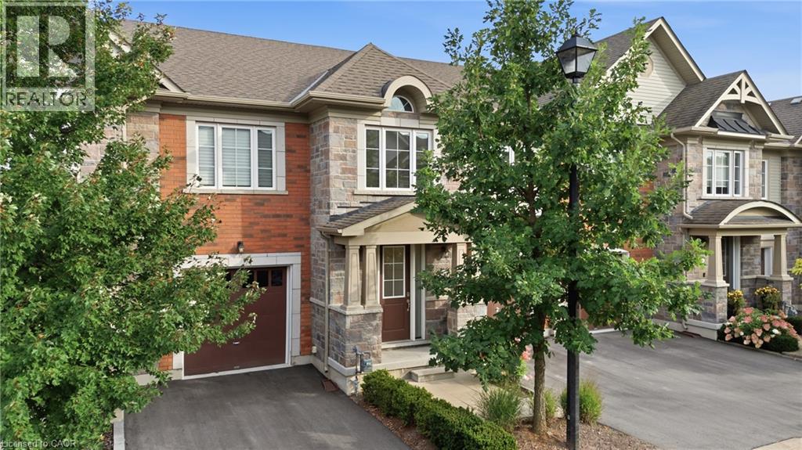
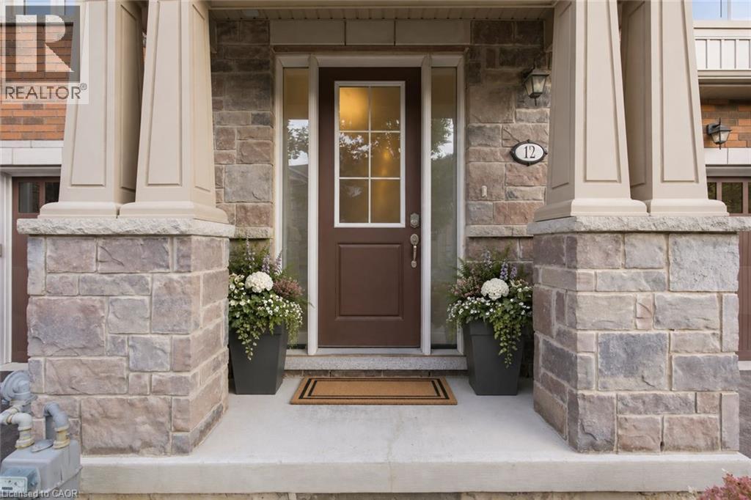
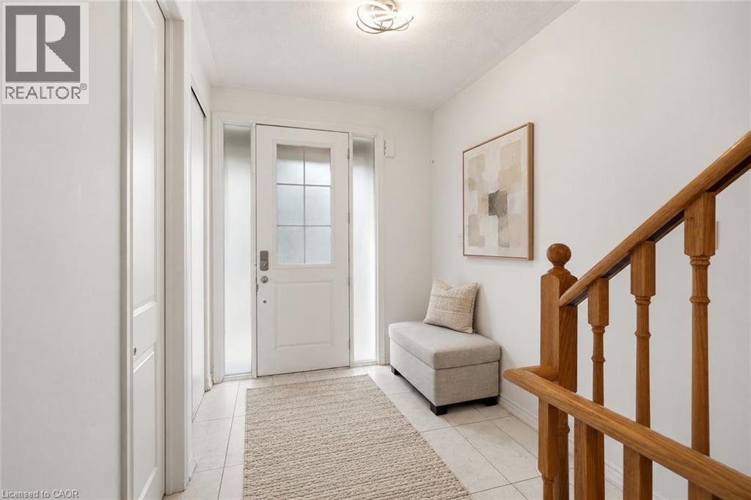
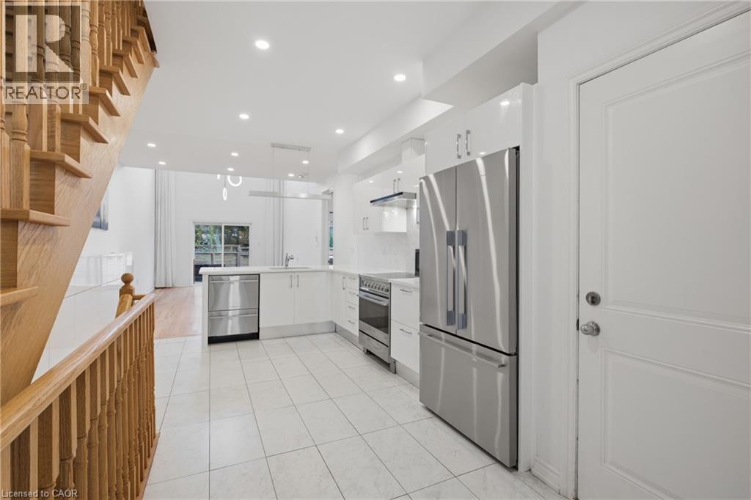
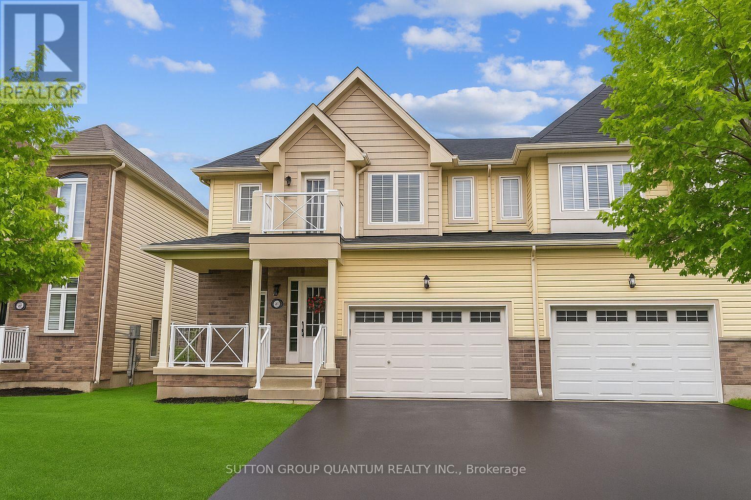
Welcome to this wonderful townhome available for lease in the heart of Niagara-on-the-Lake, offering impeccable curb appeal and the convenience of a single attached garage. Featuring a sought-after main-floor primary suite, bright open-concept living and clean, modern finishes throughout, this four-bedroom, three-bathroom home provides an ideal combination of comfort, style and convenience. Three additional bedrooms upstairs offer plenty of space for family, guests or a home office, while the full unfinished basement provides exceptional storage. Enjoy an easy, low-maintenance lifestyle surrounded by everything Niagara-on-the-Lake has to offer, including world-class wineries, restaurants, shops, theatre and the natural beauty of wine country.
Map data © OpenStreetMap contributors
No open houses are scheduled for this home.
Can't make it? Request a private viewing.
| Other | Basement | — |
| Bedroom | Second level | 20'4'' x 11'0'' |
| Loft | Second level | 25'4'' x 16'4'' |
| 4pc Bathroom | Second level | — |
| Laundry room | Second level | — |
| Bedroom | Second level | 12'7'' x 11'0'' |
| Bedroom | Second level | 9'8'' x 9'9'' |
| 5pc Bathroom | Main level | — |
| Primary Bedroom | Main level | 18'2'' x 11'0'' |
| Living room | Main level | 13'4'' x 12'3'' |
| Dining room | Main level | 8'3'' x 12'3'' |
| 2pc Bathroom | Main level | — |
| Foyer | Main level | 9'3'' x 7'3'' |