 NewFor sale 50
$649,900
3+2 bed4 bath2,072 sq ft
16 Haynes Court
Niagara-on-the-Lake
5 days agoMLS® 40869402
1320 Niagara Stone Road
Virgil, Niagara-on-the-Lake, Ontario L0S1T0
For sale· Added
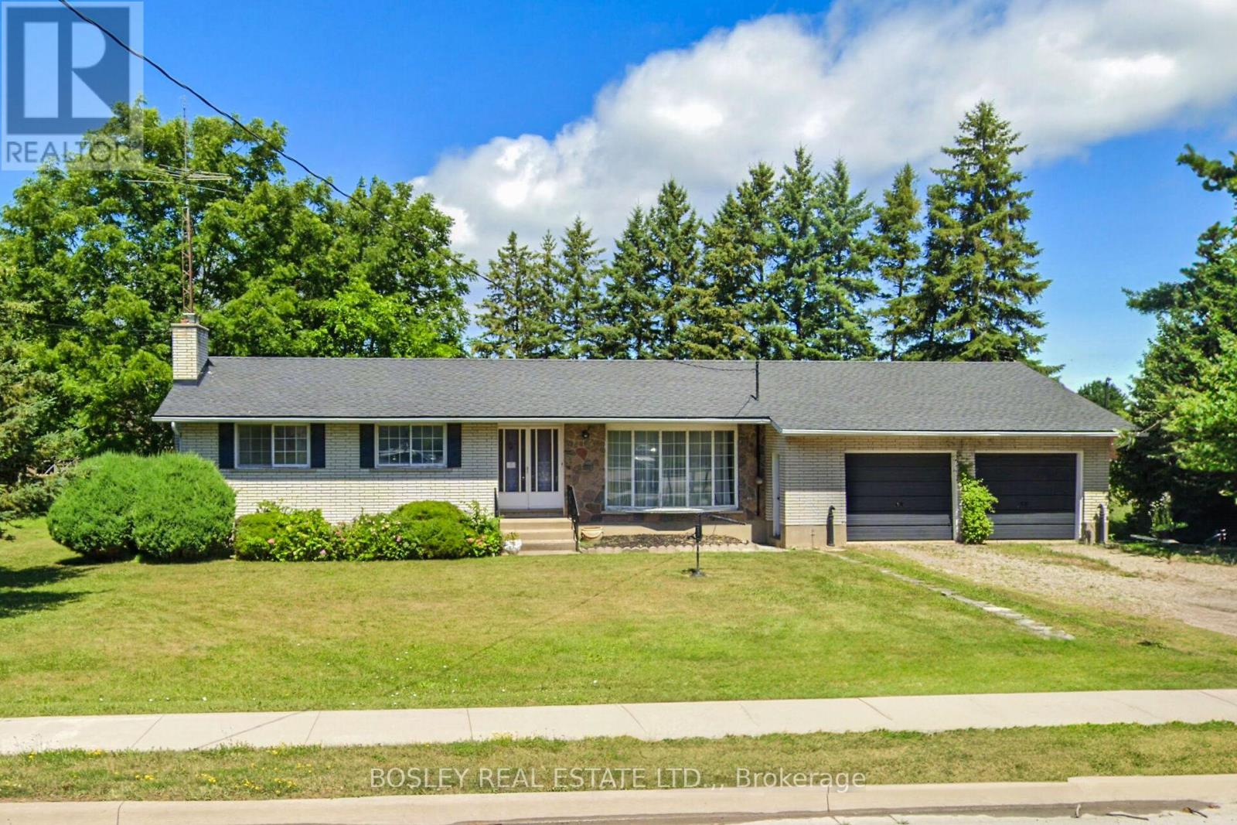
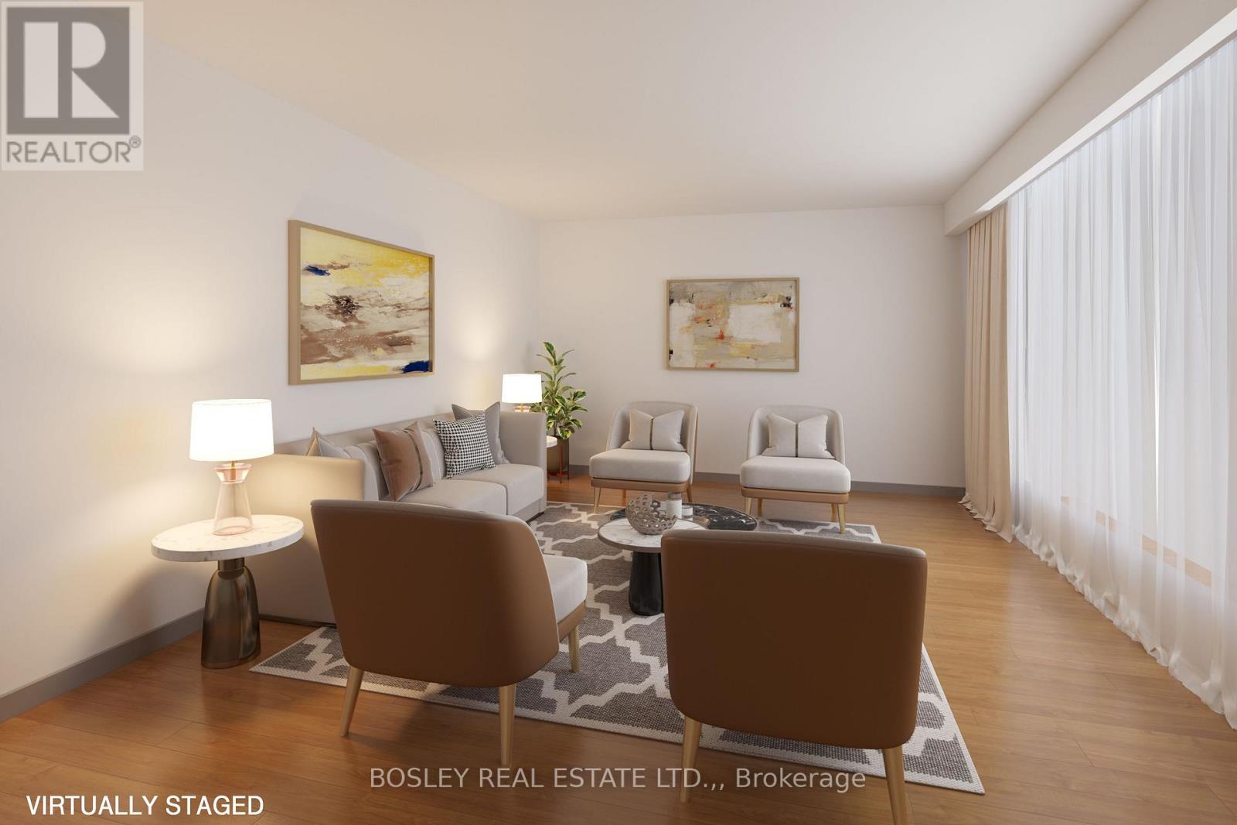
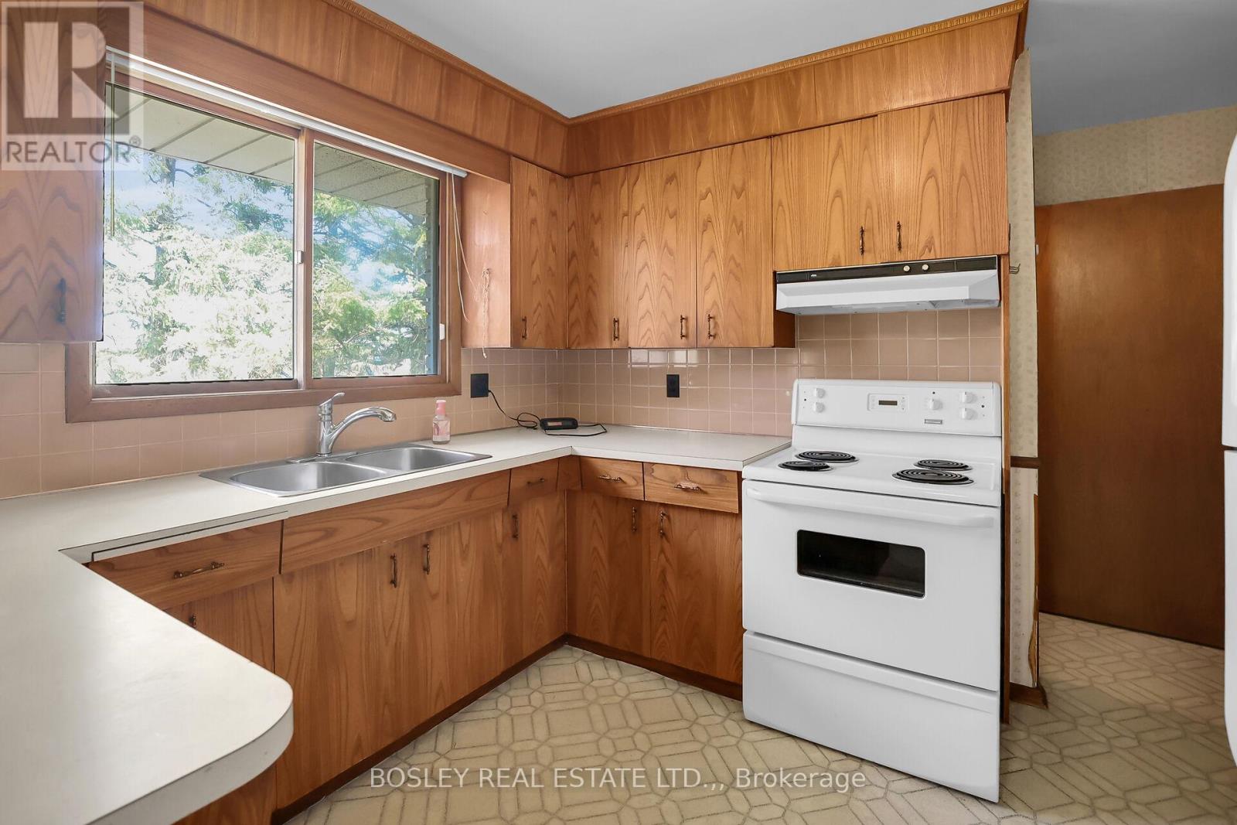
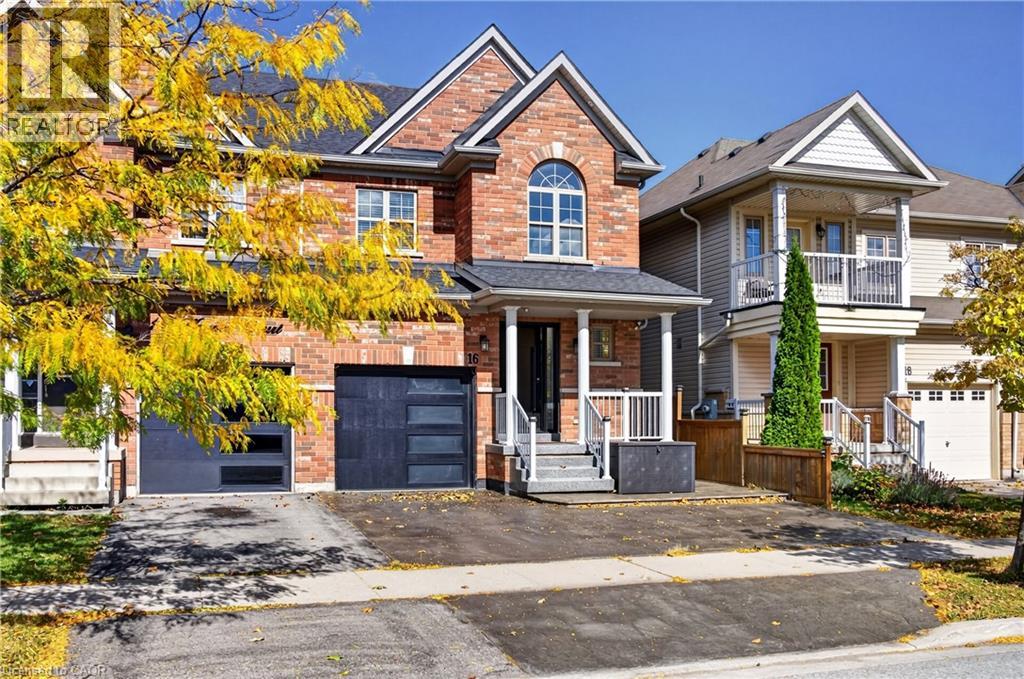
On Offer is a unique opportunity; a sprawling 3 bedroom, 2 bath ranch bungalow set on a pie-shaped estate lot of .294 acre which backs on to a playground / park. A mid-century century home which is ready to be reimagined and revitalized - please see the "virtual" renovation images for suggestions. The basement is partially finished and has there is a three-season garden room addition. There is inside access to the attached over-size double garage which also has a drive-through door. The home is "solid as a rock". If you are just getting started, looking for a project and are willing to roll up your sleeves, this diamond-in-the-rough is ready for its second debut.
Map data © OpenStreetMap contributors
No open houses are scheduled for this home.
Can't make it? Request a private viewing.
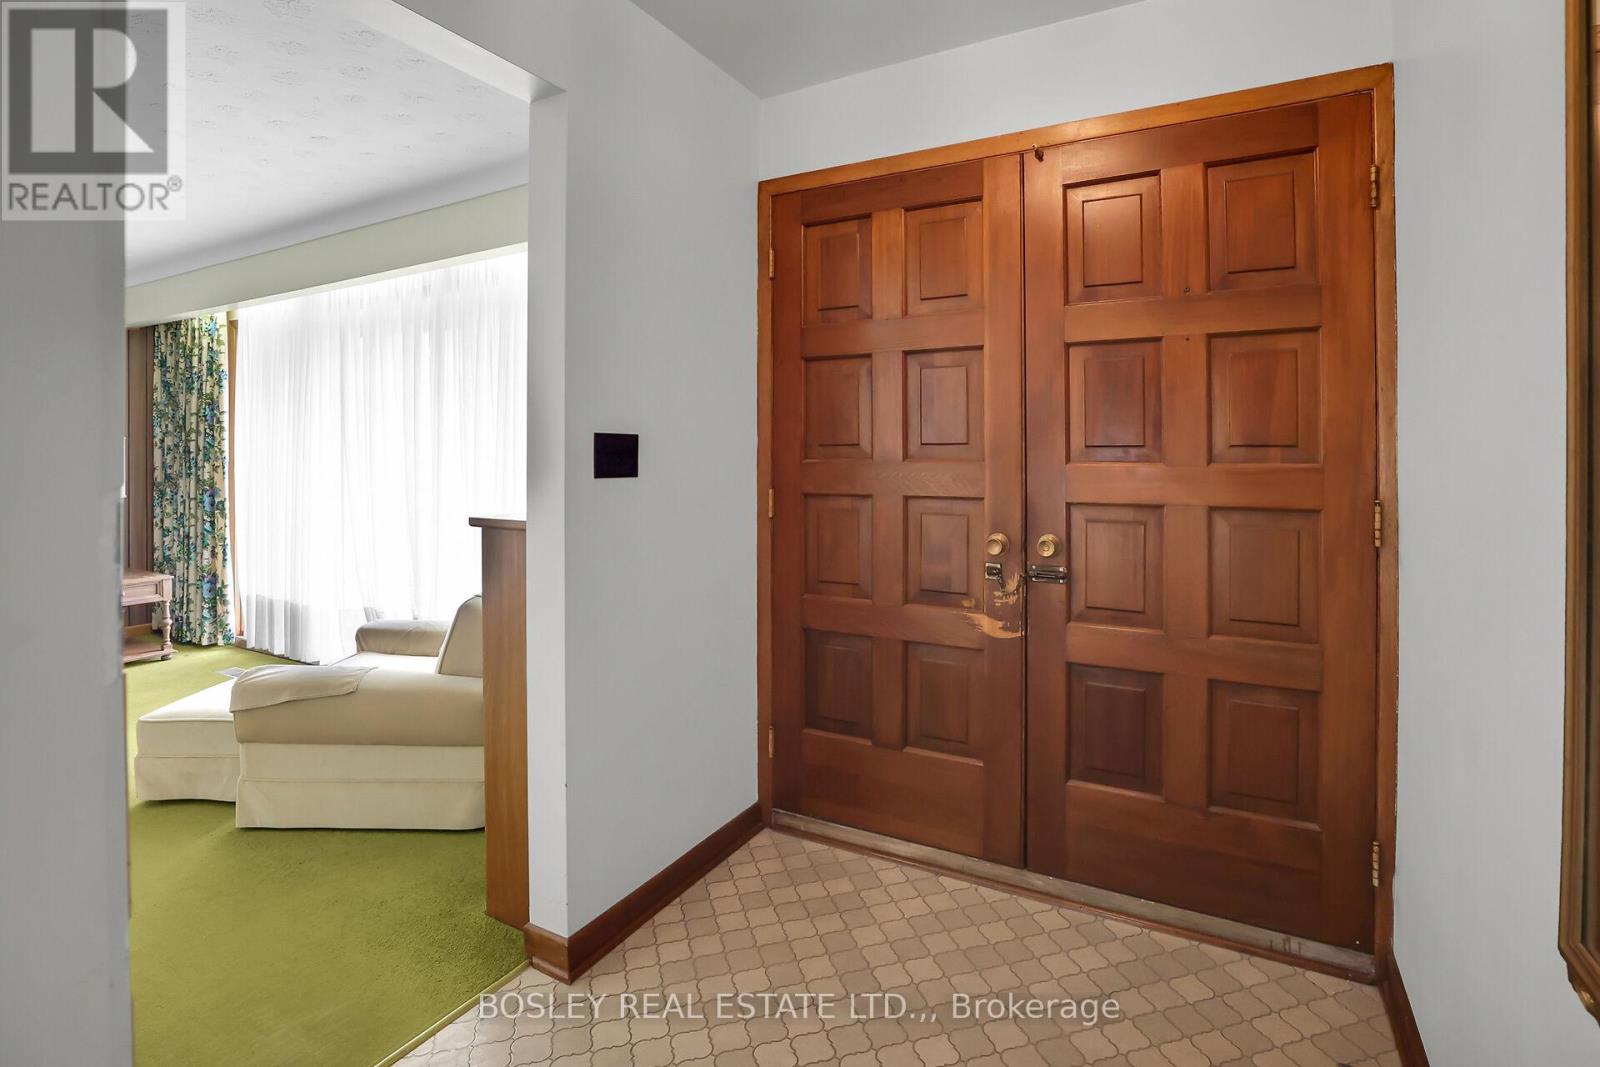
| Foyer | Ground level | 1.95 x 1.82 m |
| Other | Lower level | 3.59 x 3.07 m |
| Recreational, Games room | Lower level | 8.53 x 4.14 m |
| Games room | Lower level | 4.78 x 3.44 m |
| Utility room | Lower level | 978 x 3.35 m |
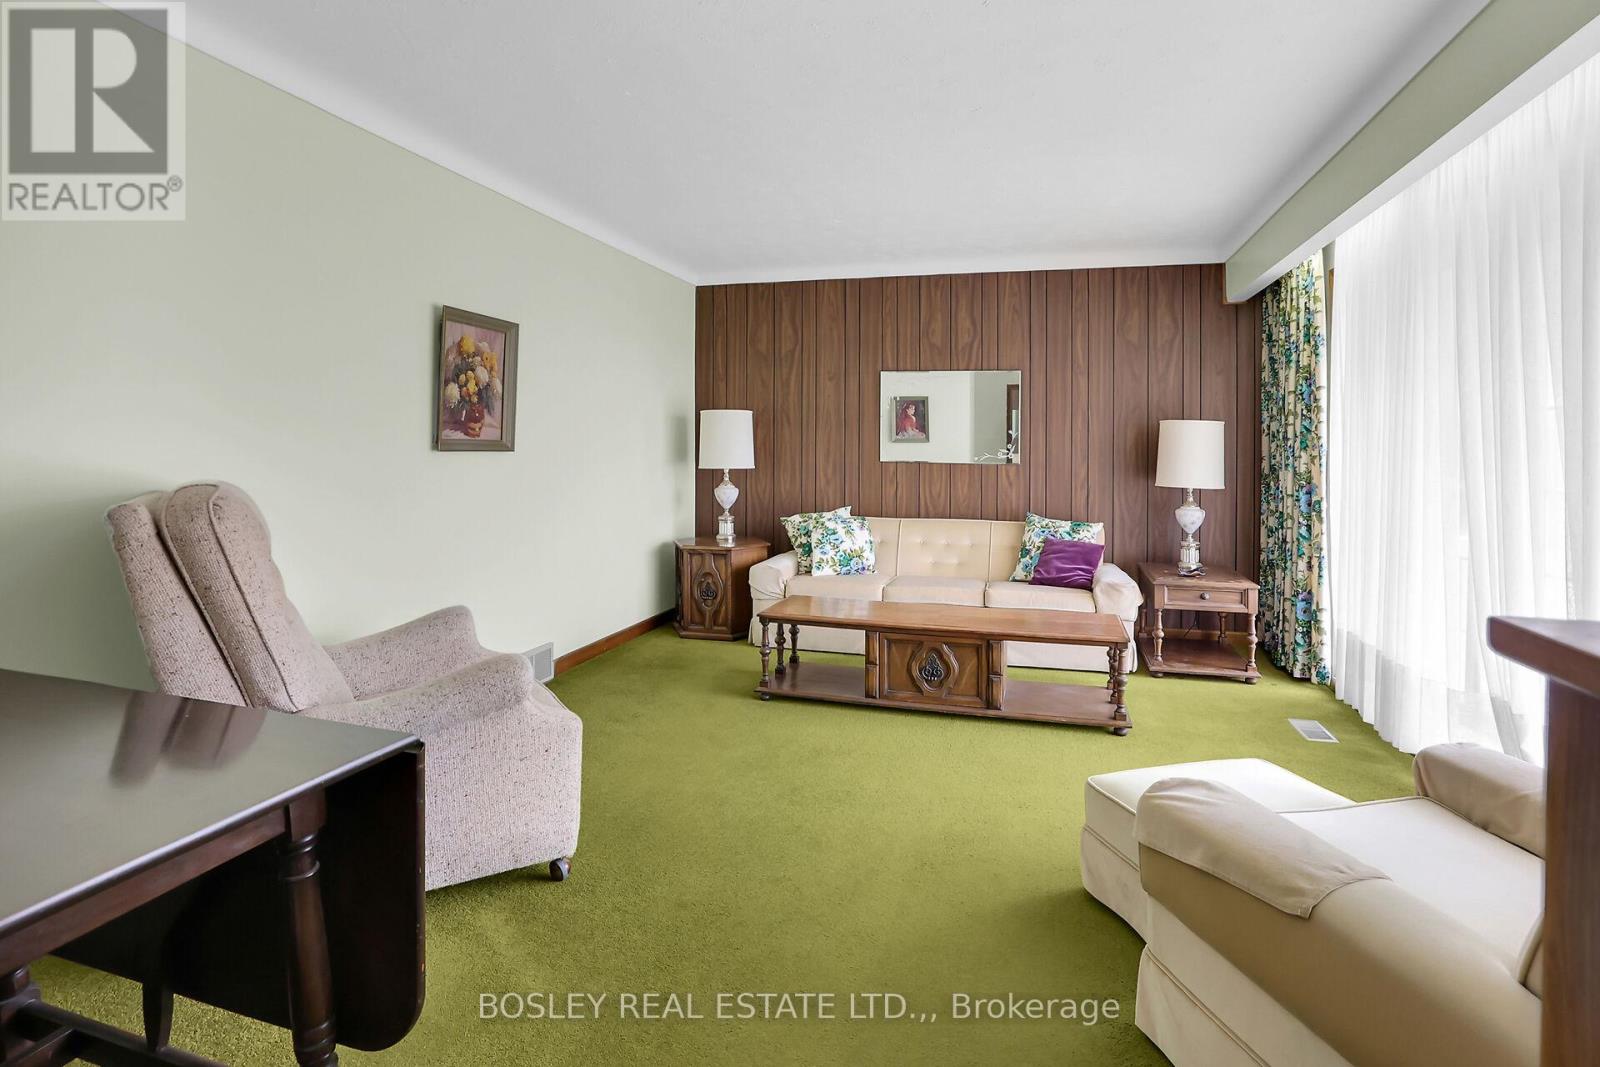
| Living room | Ground level | 4.93 x 3.77 m |
| Kitchen | Ground level | 3.2 x 2.01 m |
| Dining room | Ground level | 4.26 x 3.2 m |
| Sunroom | Ground level | 9.38 x 3.2 m |
| Other | Ground level | 5.3 x 0.91 m |
| Primary Bedroom | Ground level | 3.9 x 3.2 m |
| Bathroom | Ground level | 2.95 x 1.18 m |
| Bedroom 2 | Ground level | 3.08 x 2.98 m |
| Bedroom 3 | Ground level | 4.35 x 2.95 m |