 NewFor sale 50
$649,900
3+2 bed4 bath1,500–2,000 sq ft
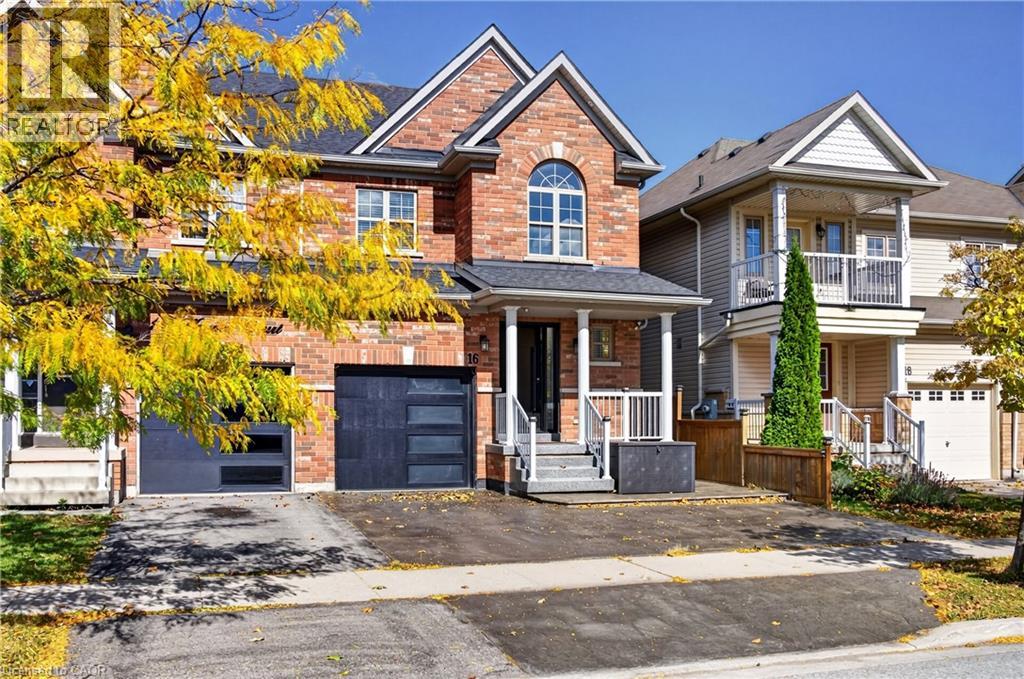
16 Haynes Court
Glendale, Niagara-on-the-Lake
5 days agoMLS® X13874880
REVEL Realty Inc., Brokerage
1339 Niagara Stone Road
Virgil, Niagara-on-the-Lake, Ontario L0S1J0
For sale· Added
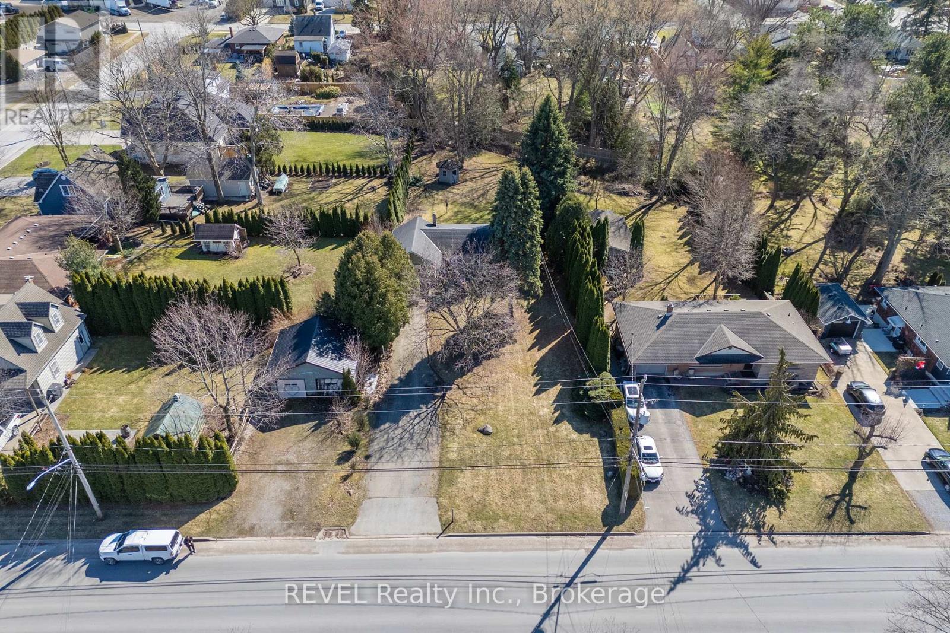
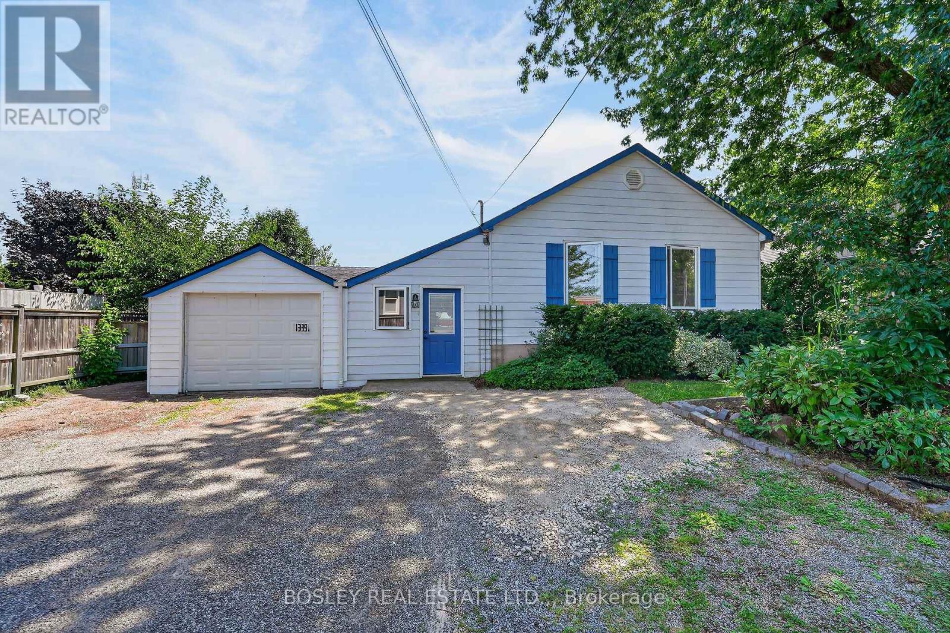
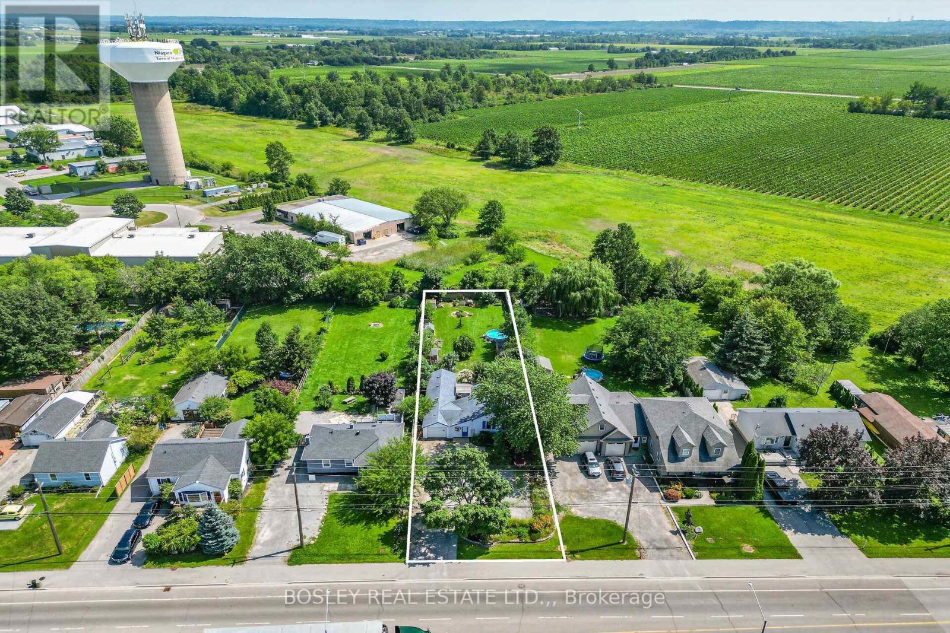
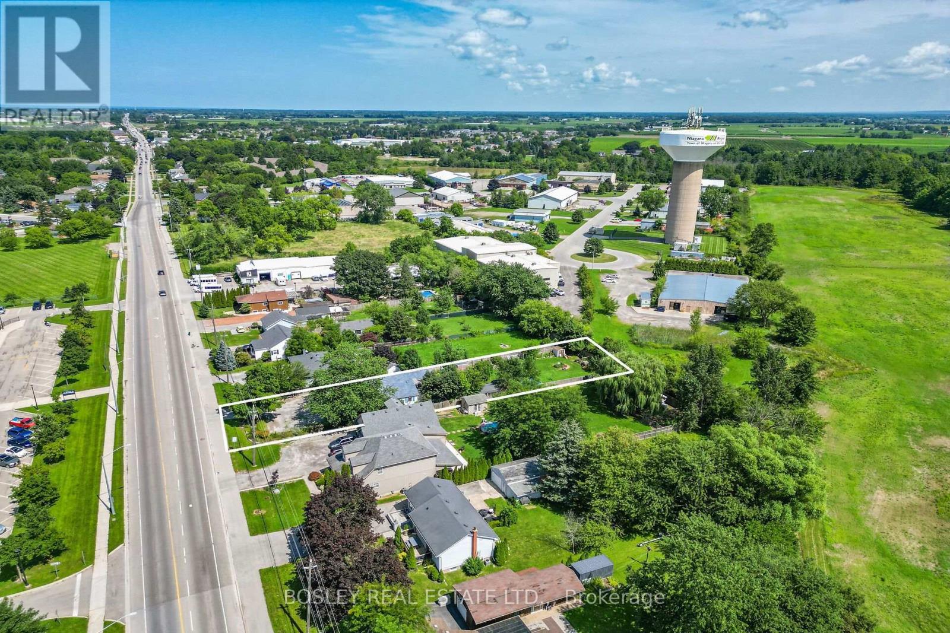
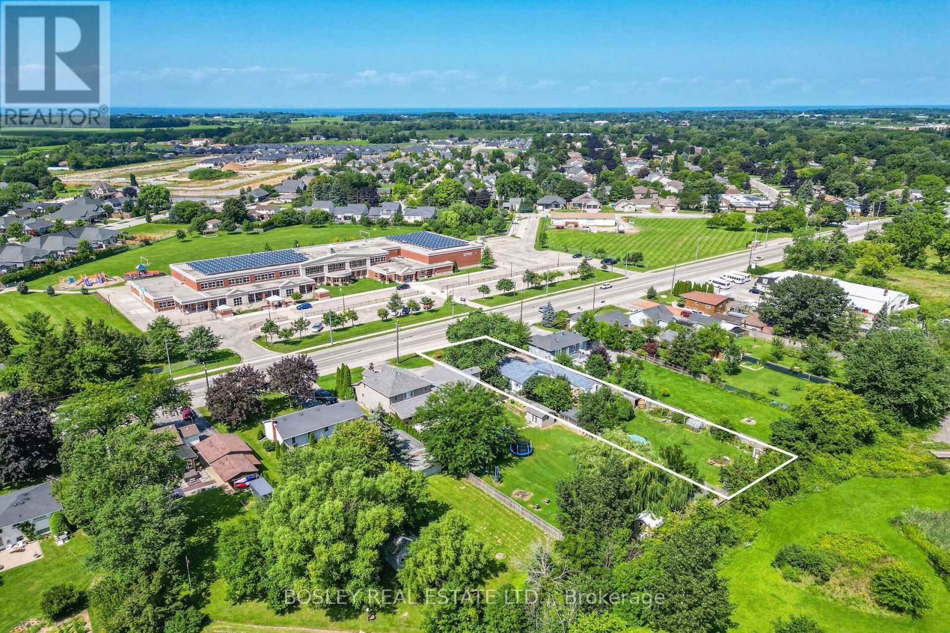
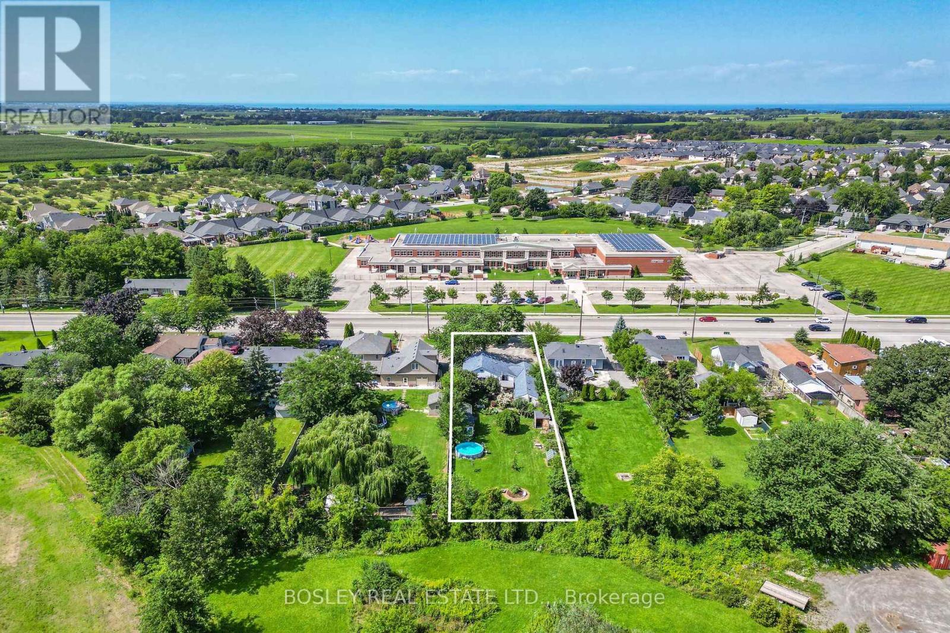
An opportunity in the heart of Virgil, offered at a price that places emphasis on the value of the expansive lot, and great location. Situated on Niagara Stone Road across from Crossroads Public School, this property may appeal to renovators, builders, or buyers looking to create something of their own in an established Niagara-on-the-Lake community. The existing detached home with garage has some upgrades such as a new 2 piece powder room and a full bath with glass shower enclosure. The sprawling layout currently offers nearly 2000 square feet of space, on a lot with 250 feet of depth. Renovate, reimagine, or explore the potential for a new build with this value focused opportunity in a convenient Virgil location close to schools, shops, parks and amenities.
Map data © OpenStreetMap contributors
No open houses are scheduled for this home.
Can't make it? Request a private viewing.
| Foyer | Ground level | 6.43 x 1.86 m |
| Bathroom | Ground level | 2.21 x 1.73 m |
| Bathroom | Basement | 1.6 x 1.73 m |
| Other | Ground level | 5.33 x 4.12 m |
| Other | Ground level | 2.5 x 1.91 m |
| Other | Ground level | 2.5 x 2.26 m |
| Living room | Ground level | 4.12 x 3.51 m |
| Kitchen | Ground level | 3.48 x 5 m |
| Bedroom | Ground level | 3.51 x 2.9 m |
| Bedroom 2 | Ground level | 3.53 x 2.9 m |
| Bedroom 3 | Basement | 2.34 x 4.12 m |
| Living room | Basement | 6.17 x 3.38 m |
| Den | Basement | 3.38 x 2.34 m |
| Furnace | Basement | 3.35 x 2.74 m |
| Bathroom | Ground level | 0.84 x 2.5 m |