 For sale 50
$864,900
2 bed3 bath2,000–2,249 sq ft
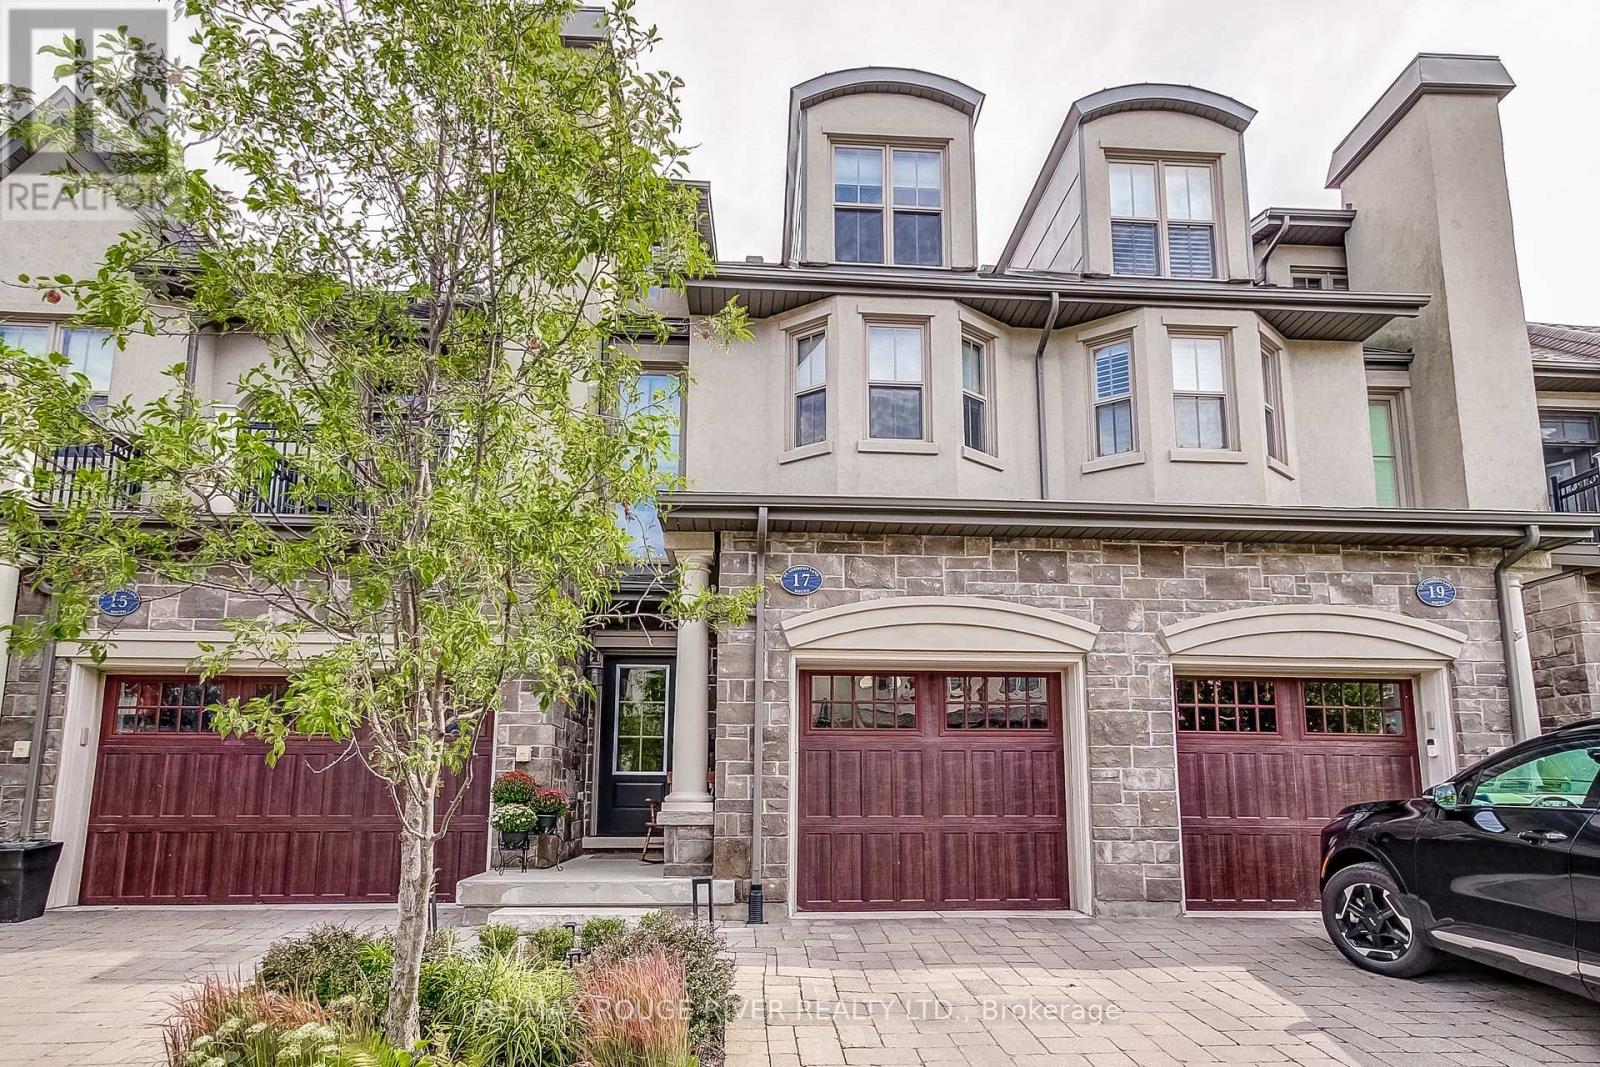
17 St. Andrews Lane South #17
Town, Niagara-on-the-Lake
26 days agoMLS® X13795138
RE/MAX ROUGE RIVER REALTY LTD.
1397 York Road #7
Niagara-on-the-Lake, Ontario L0S1J1
For sale· Added
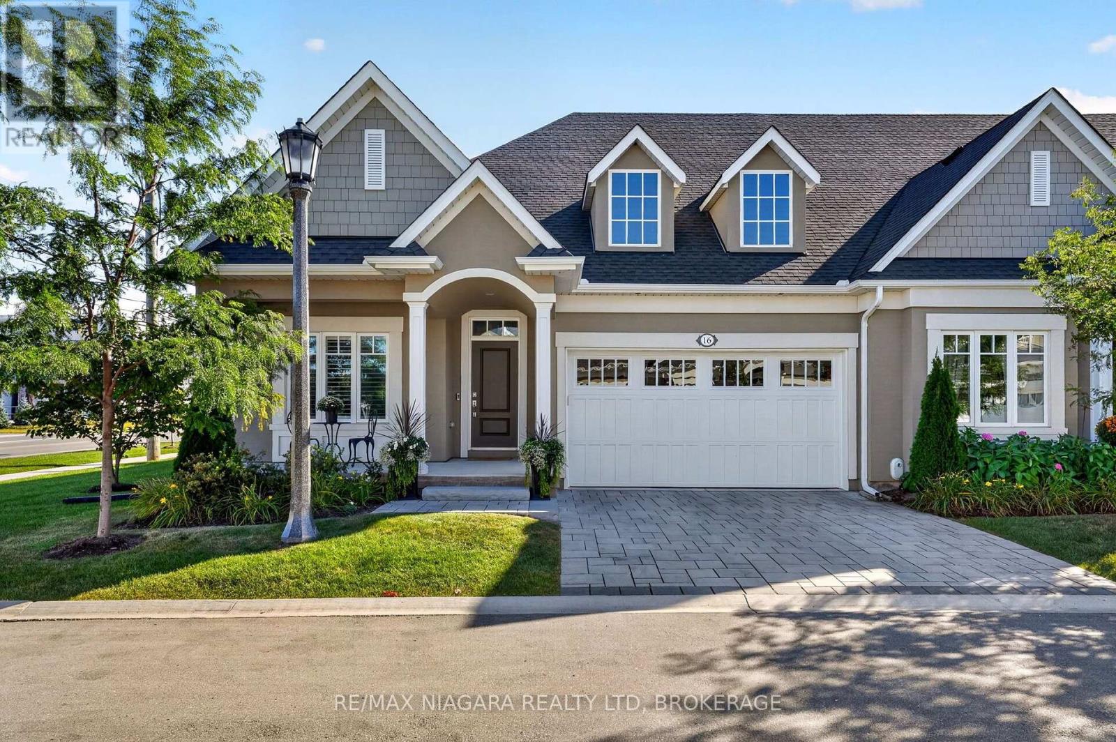
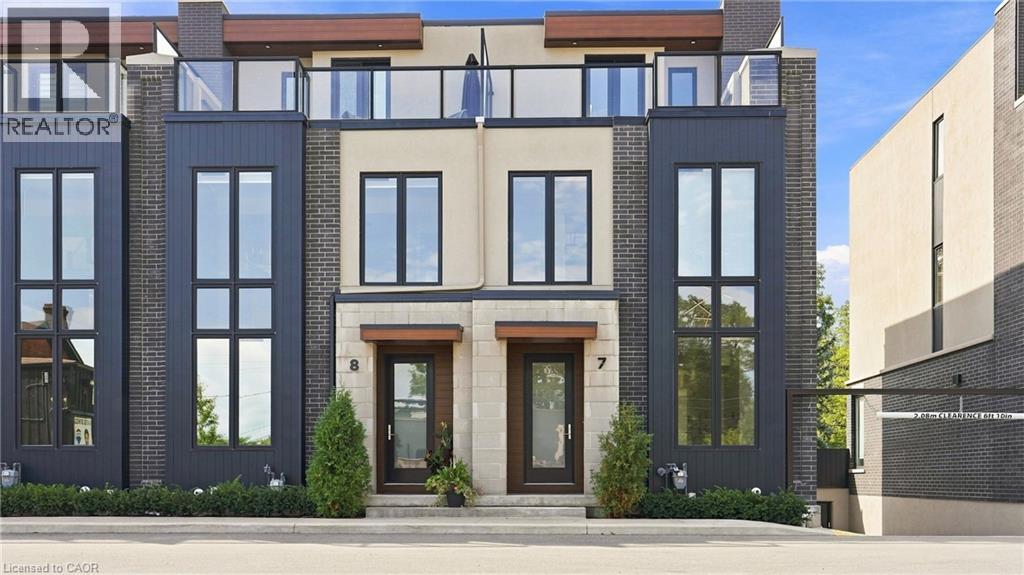
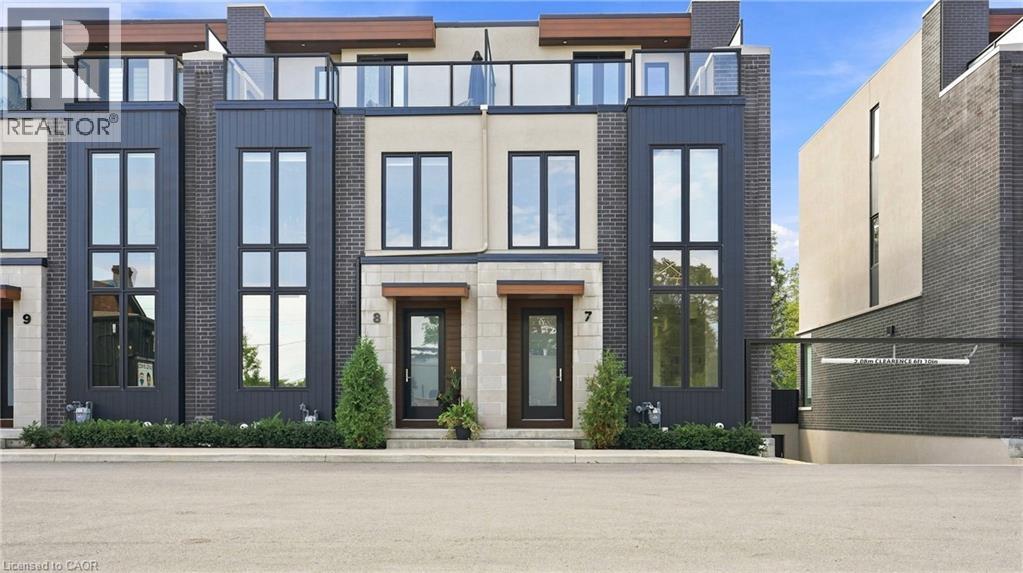
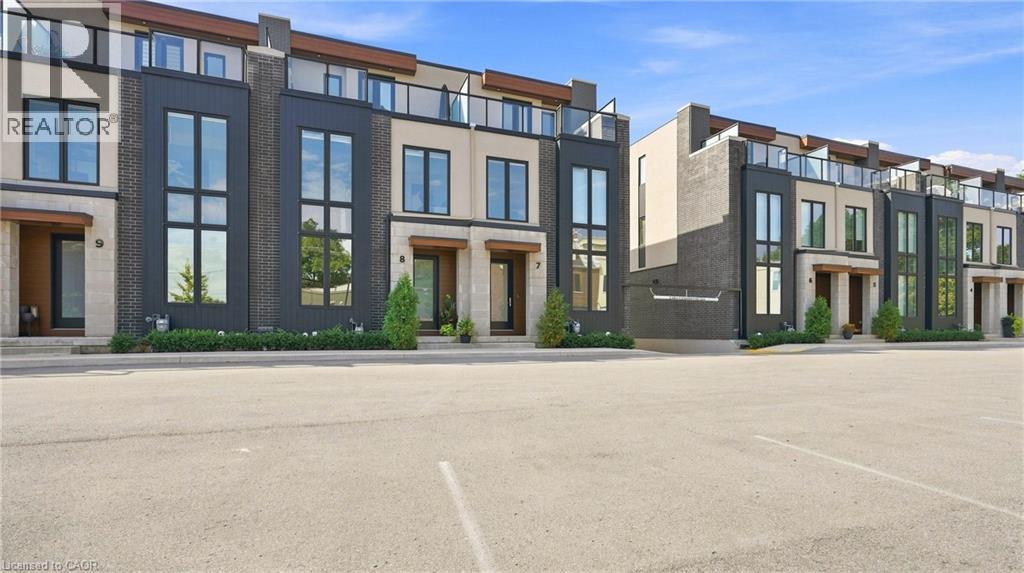
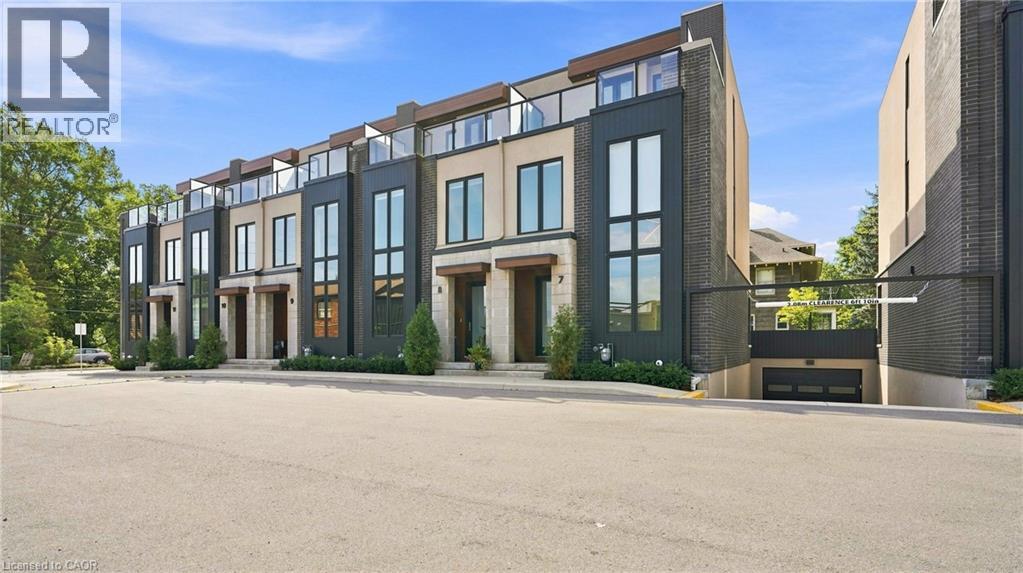
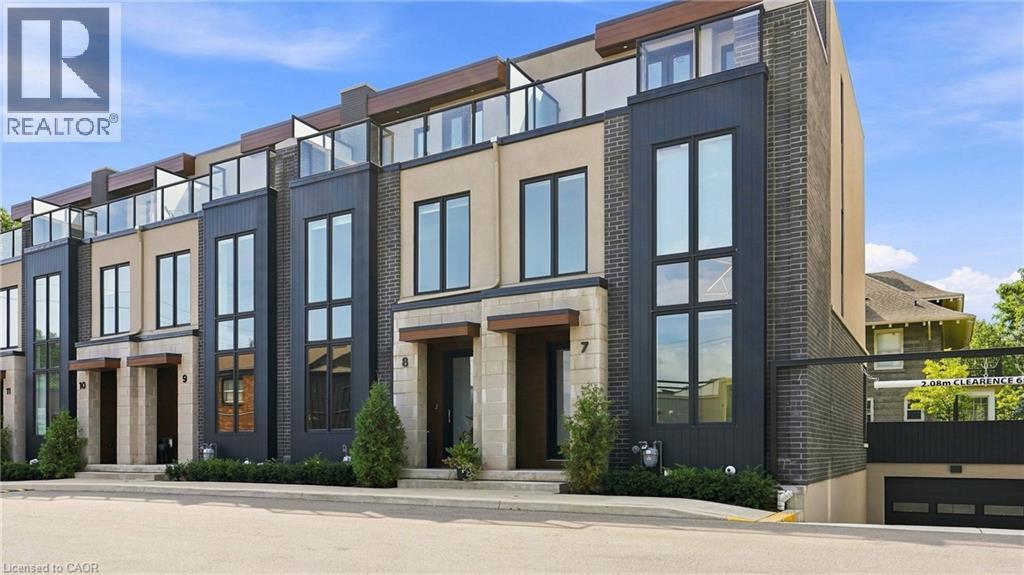
This is Vineyard Square, an executive style townhome in historic St. Davids, Niagara On The Lake, well know for its wineries and easy style living. The quality of craftsmanship enhanced by elegance will certainly impress you. This 3 story, 2 bedrooms layout offers 3 gas fireplaces, one in each bedroom and one on the terrace. Equipped with an elevator to all 4 levels making every day easy and comfortable. Just a few feature and upgrades to mention: cabinets in foyer, upgraded counter top in kitchen and bathrooms, extended island with waterfall counter, bathroom tile with floating vanities, faucets and rough in speaker wire.
Map data © OpenStreetMap contributors
No open houses are scheduled for this home.
Can't make it? Request a private viewing.
| Foyer | Main level | — |
| 4pc Ensuite bath | Third level | — |
| Primary Bedroom | Third level | 15'0'' x 14'4'' |
| Loft | Second level | 8'11'' x 9'6'' |
| 4pc Bathroom | Second level | — |
| Bedroom | Second level | 8'11'' x 9'6'' |
| 2pc Bathroom | Main level | — |
| Dining room | Main level | 9'4'' x 18'1'' |
| Kitchen | Main level | 12'0'' x 10'0'' |
| Living room | Main level | 11'8'' x 11'7'' |