 NewFor sale 50
$649,900
3+2 bed4 bath2,072 sq ft
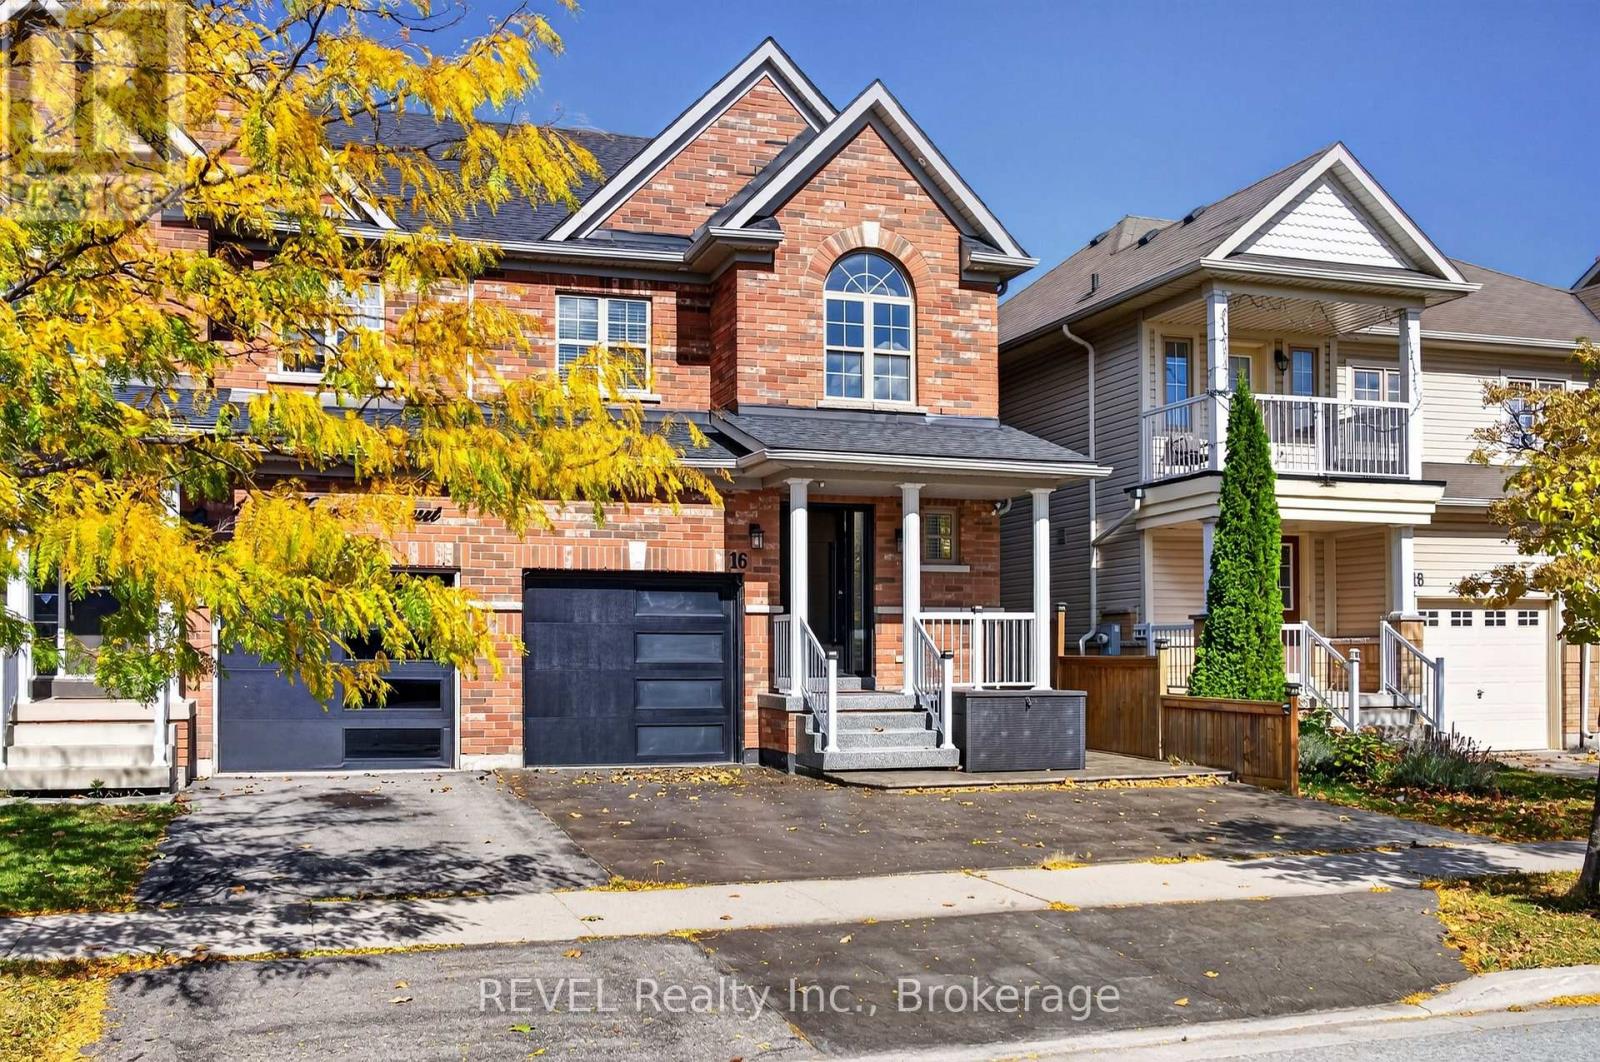
16 Haynes Court
Niagara-on-the-Lake
5 days agoMLS® 40869402
1448 Niagara Stone Road #17
Virgil, Niagara-on-the-Lake, Ontario L0S1T0
For sale· Added
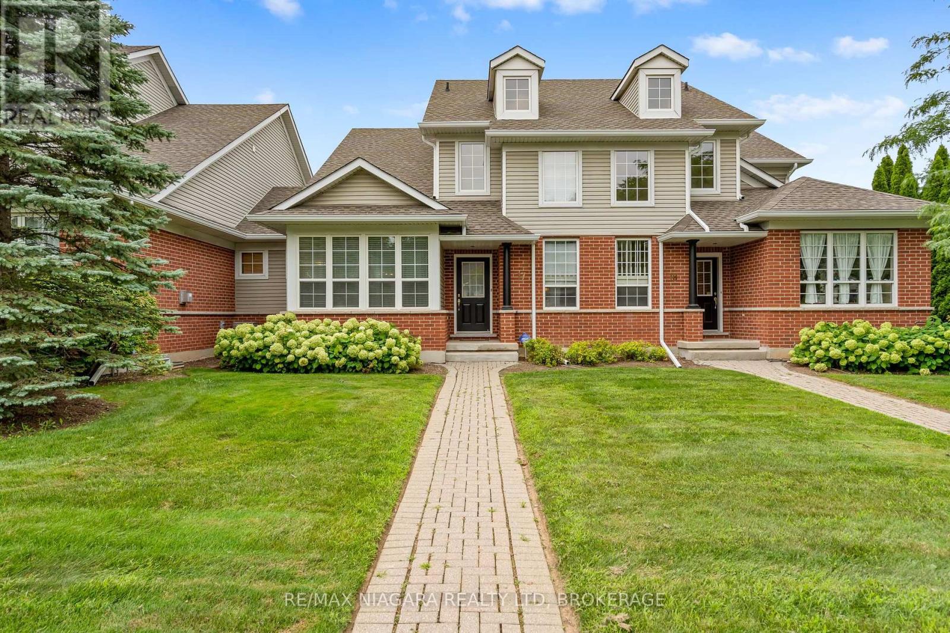
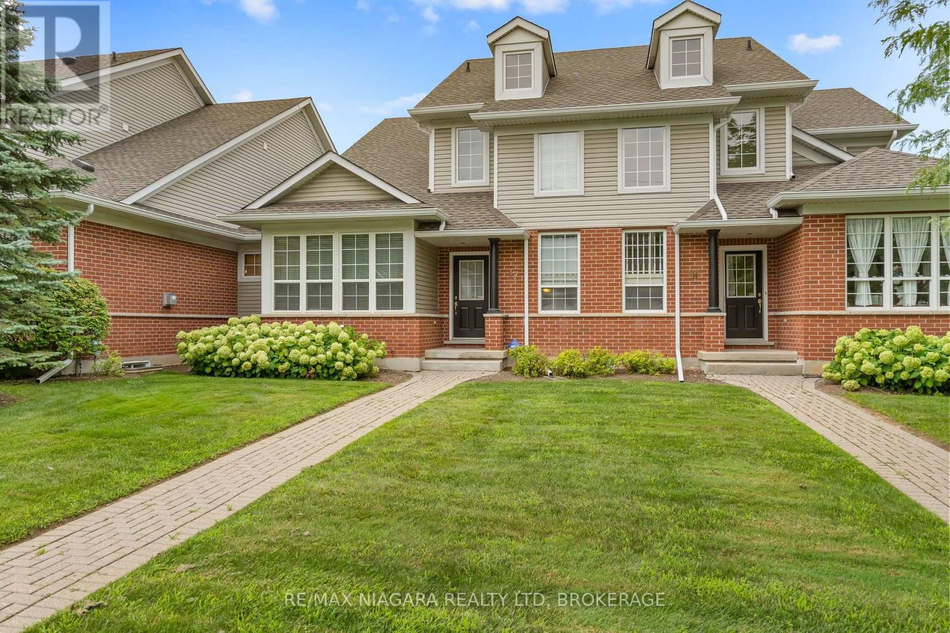
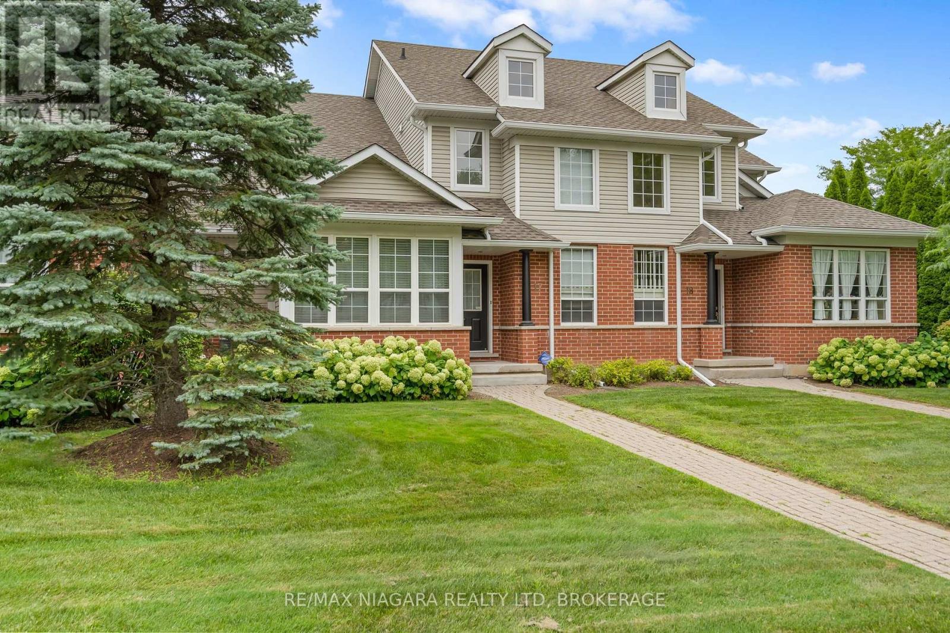
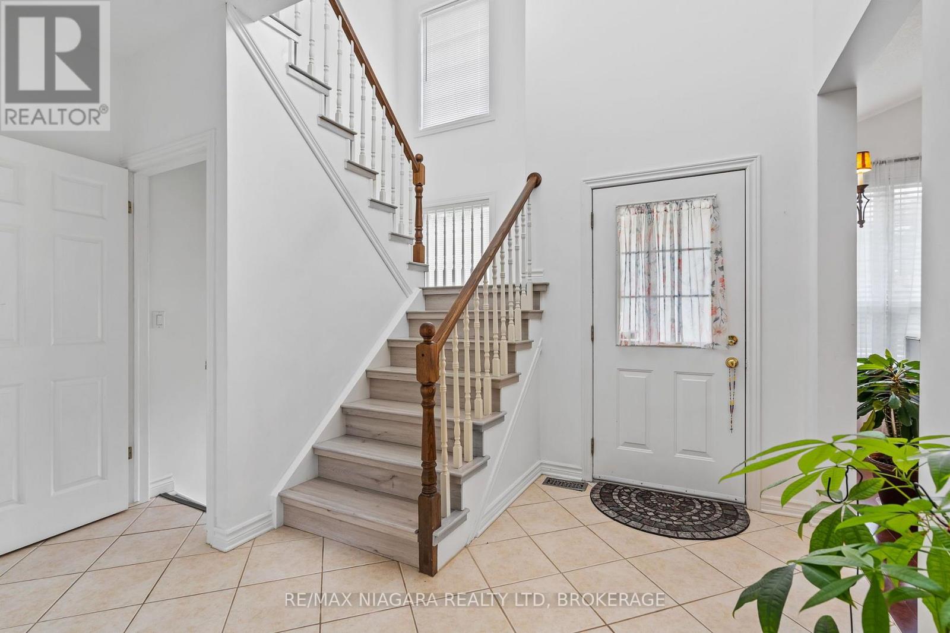
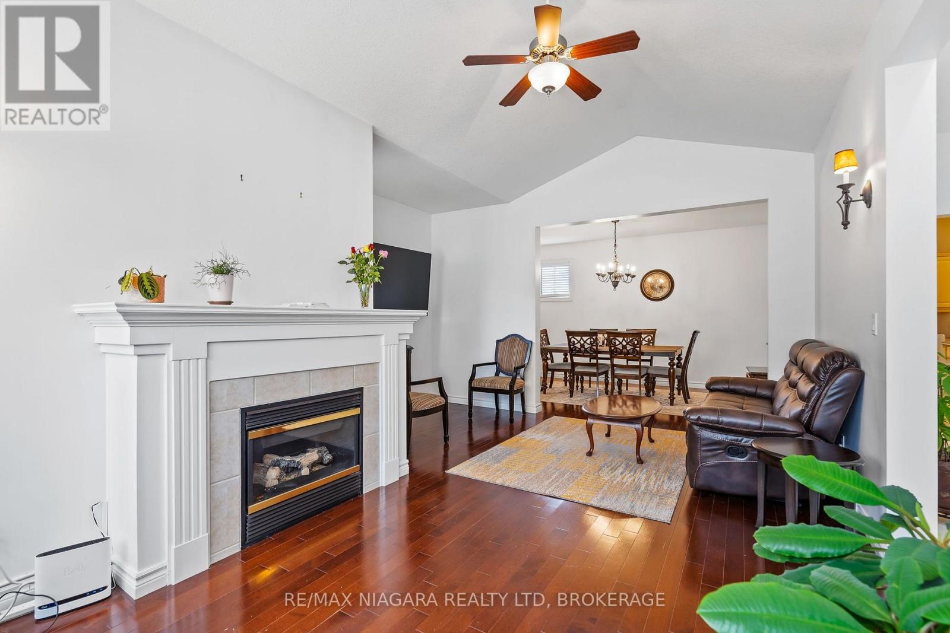
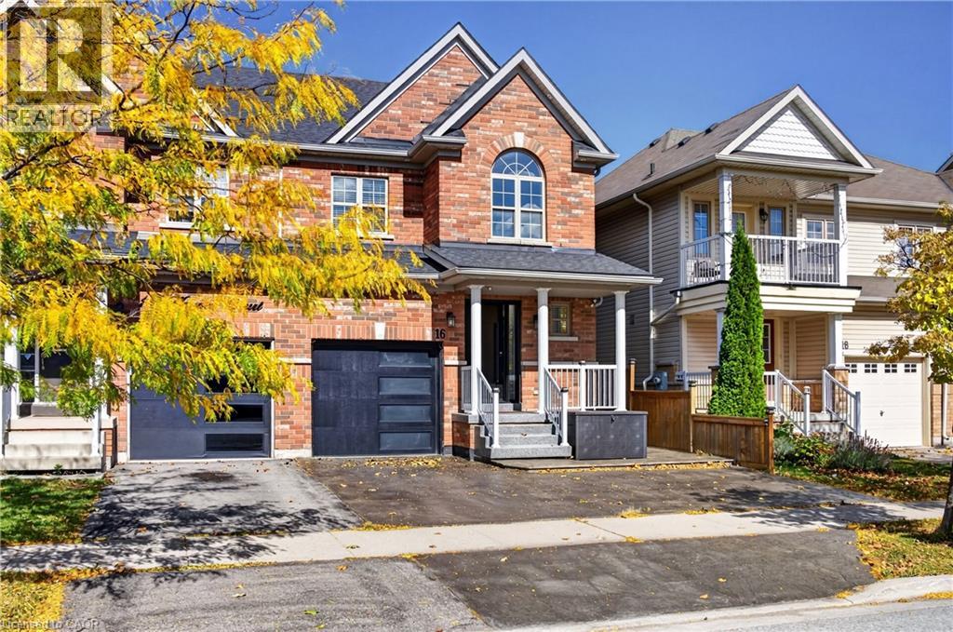
Welcome to 1448 Niagara Stone Rd, Unit 17 - a spacious 4-bedroom, 4-bathroom condo perfectly situated in the heart of Virgil, in Niagara-on-the-Lake, one of the most sought-after locations in all of Canada. Just moments from the famous Old Town, and steps from charming cafés, fantastic restaurants, and world-class wineries, this home combines convenience with lifestyle in one of Ontario's most desirable communities. The main floor features an open-concept kitchen with a large island, flowing seamlessly into the dining and living areas - finished with beautiful hardwood and ceramic tile flooring throughout, ideal for entertaining. A cozy gas fireplace anchors the living area, adding warmth and ambiance. A main floor bedroom and full main floor bathroom, along with garage access and a laundry area featuring a brand new washer and dryer, add everyday comfort and practicality. Vaulted ceilings and an abundance of natural light highlight the staircase leading to the second level. Upstairs you'll find two well-appointed bedrooms. The primary suite is massive, offering triple closets, oversized windows that flood the room with natural light, and a spacious 4-piece ensuite. The second bedroom is generously sized and the upper level is served by an additional full bathroom. The fully finished lower level adds even more living space with beautiful vinyl flooring, featuring a cozy family room, a fourth bedroom, and a full bathroom - perfect for guests or extended family! The kitchen also boasts a brand new dishwasher, installed May 2026.
Map data © OpenStreetMap contributors
No open houses are scheduled for this home.
Can't make it? Request a private viewing.
| Bedroom | Main level | 3.73 x 4.21 m |
| Bathroom | Main level | 0 x 0 m |
| Bathroom | Second level | 0 x 0 m |
| Bathroom | Second level | 0 x 0 m |
| Kitchen | Main level | 5.48 x 4.16 m |
| Laundry room | Main level | 3.4 x 2.28 m |
| Family room | Basement | 10.21 x 5.99 m |
| Bedroom | Basement | 5.38 x 4.31 m |
| Dining room | Main level | 6.29 x 4.6 m |
| Primary Bedroom | Second level | 6.4 x 5.68 m |
| Living room | Main level | 6.29 x 6.29 m |
| Bedroom | Second level | 4.11 x 4.31 m |