 For sale 50
$795,000
2+1 bed2 bath1,100–1,500 sq ft
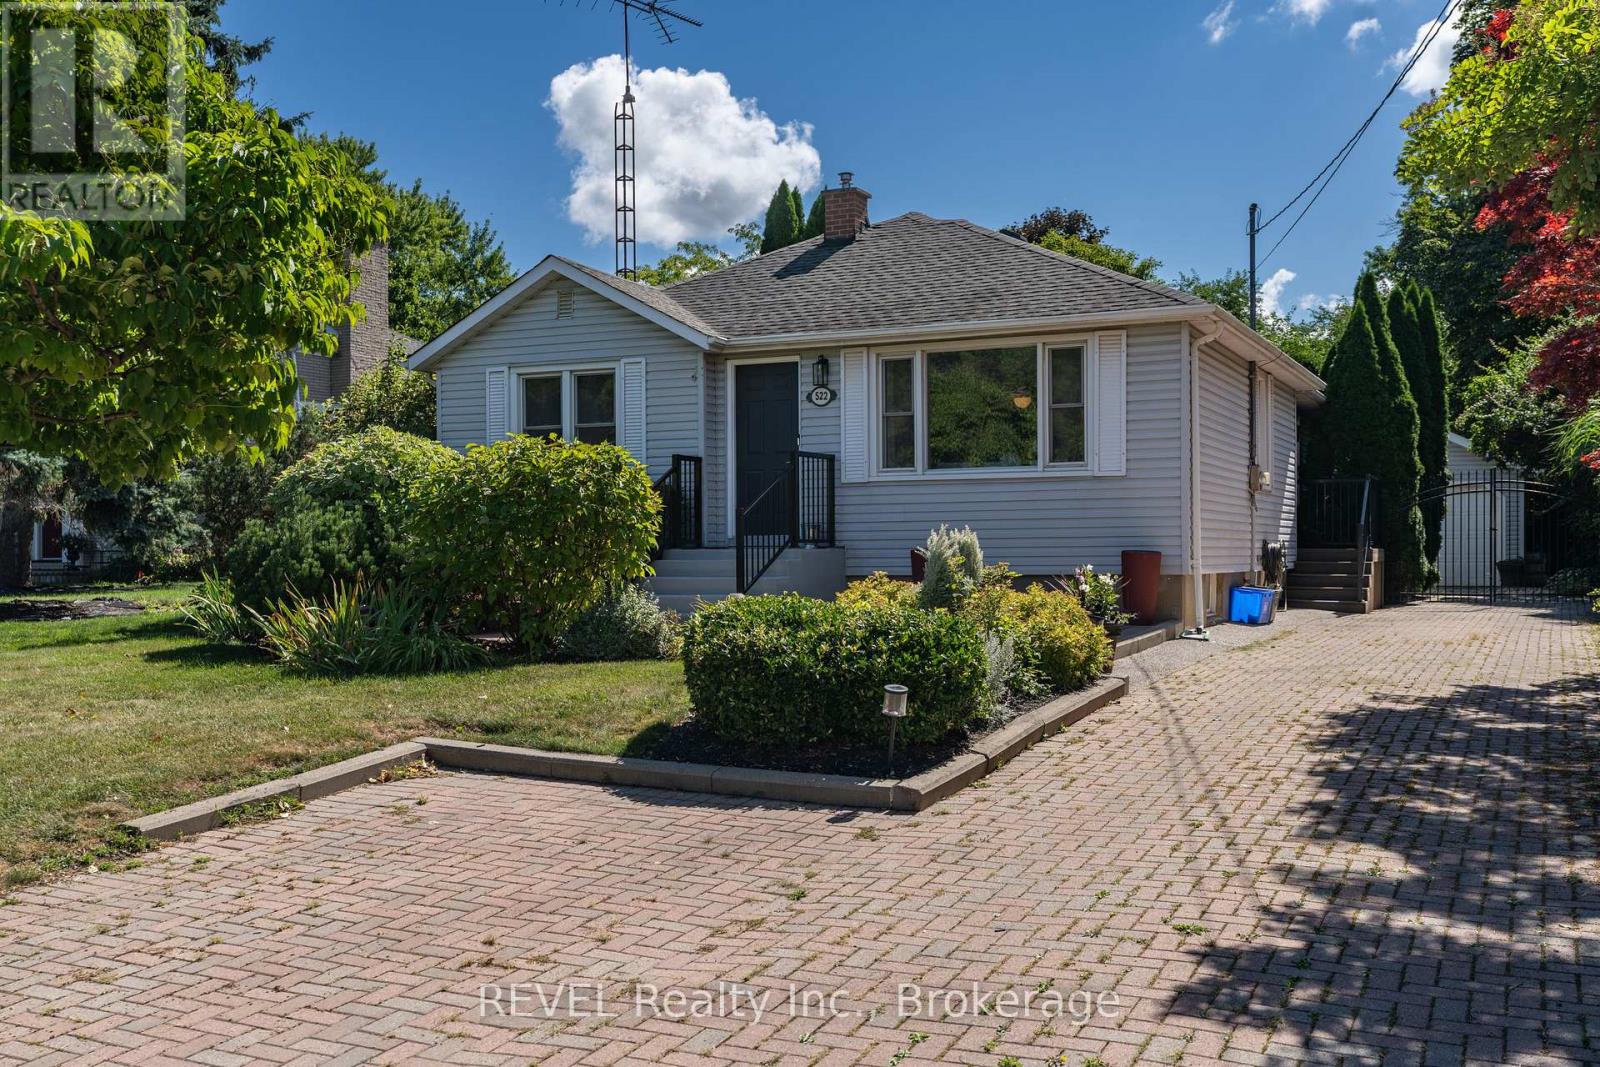
522 Mississagua Road
Town, Niagara-on-the-Lake
6 months agoMLS® X12974746
REVEL Realty Inc., Brokerage
17 Ridgeview Crescent #21
St. Davids, Niagara-on-the-Lake, Ontario L0S1J1
For sale· Added
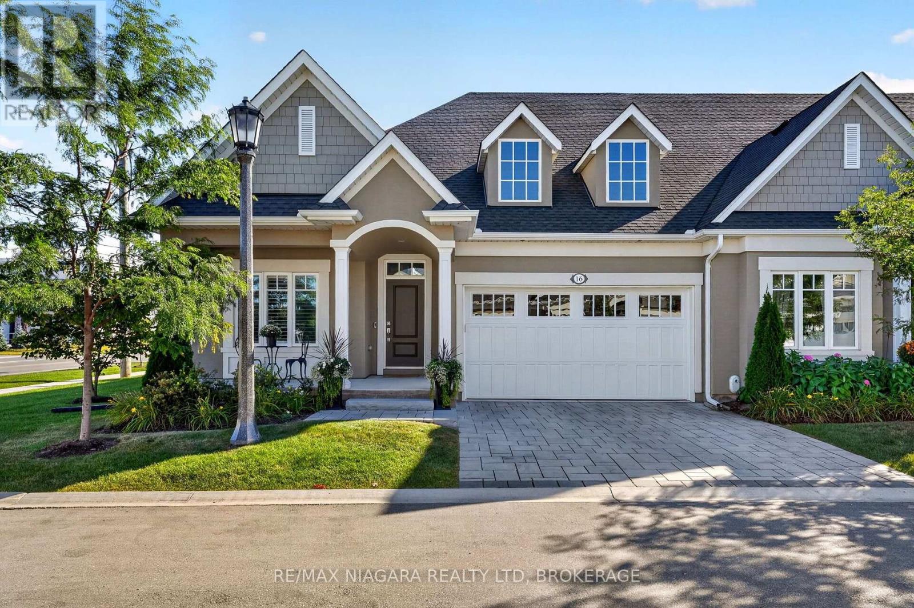
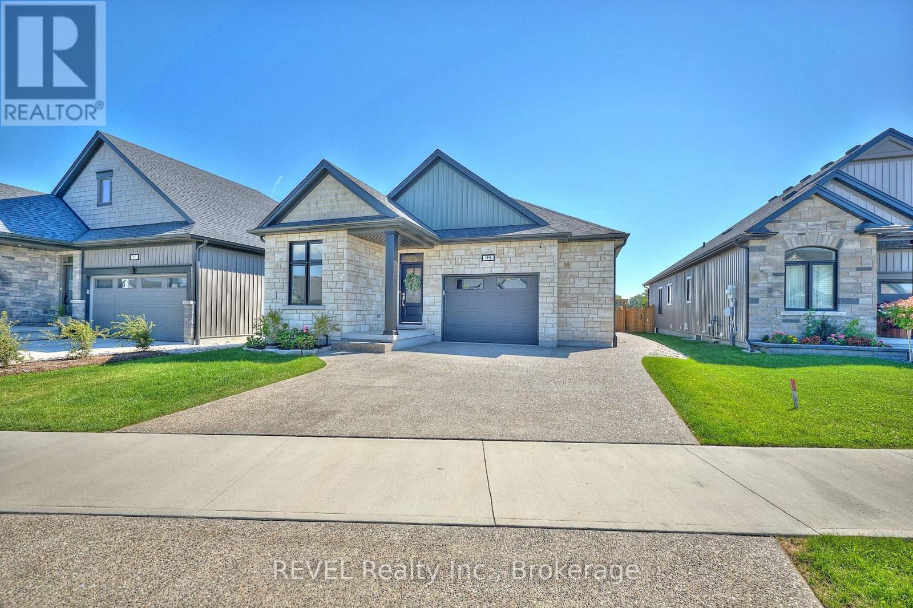
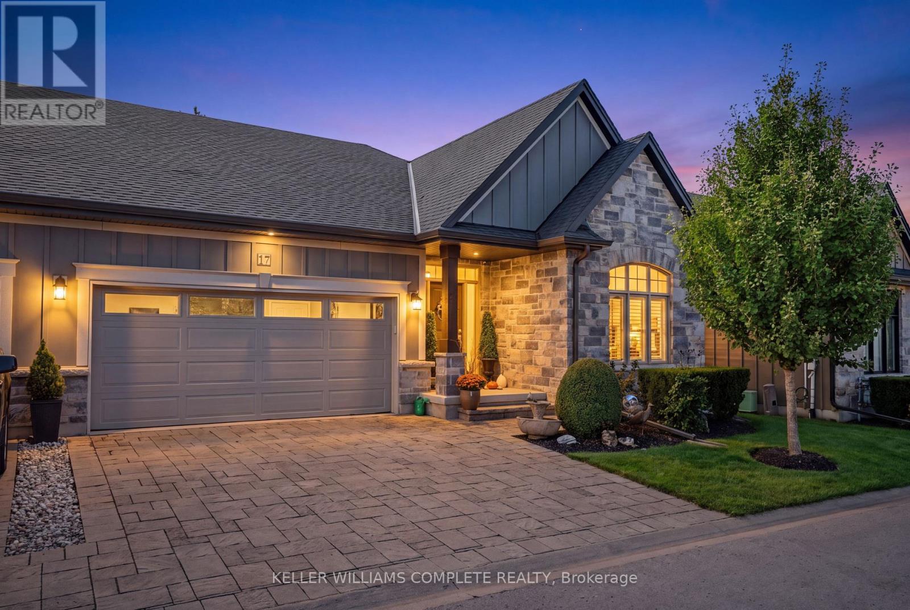
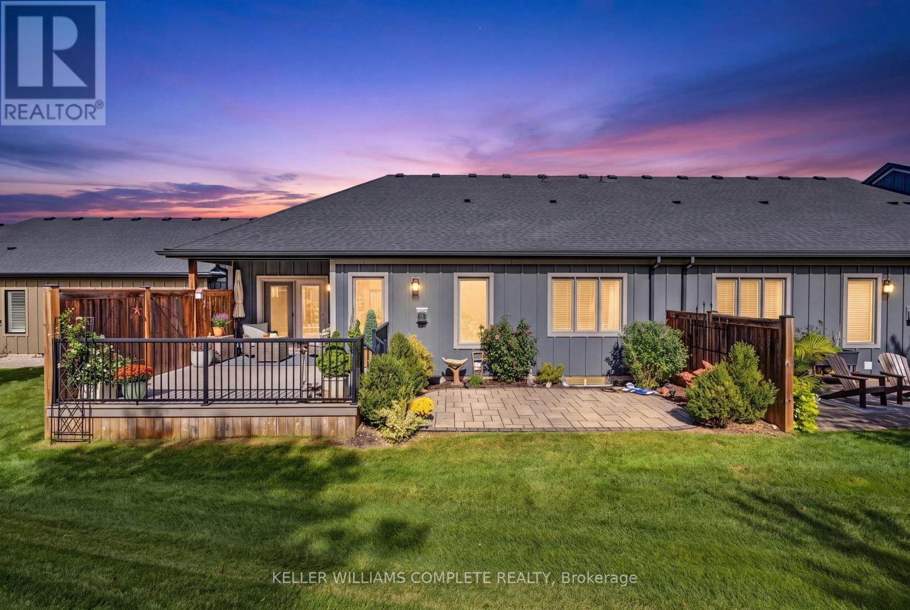
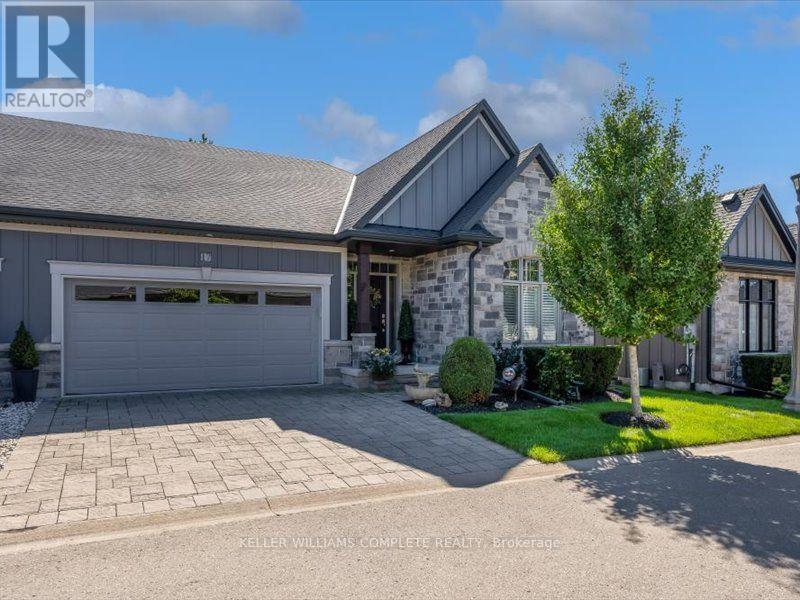
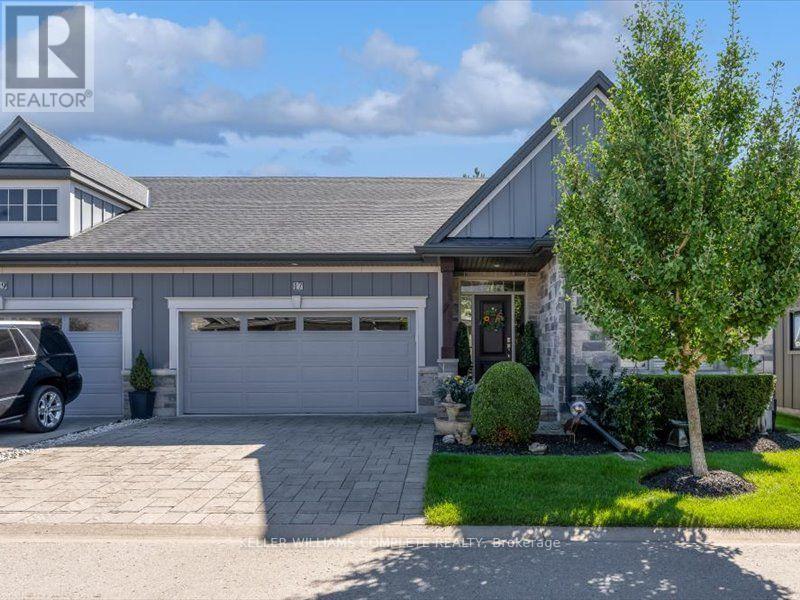
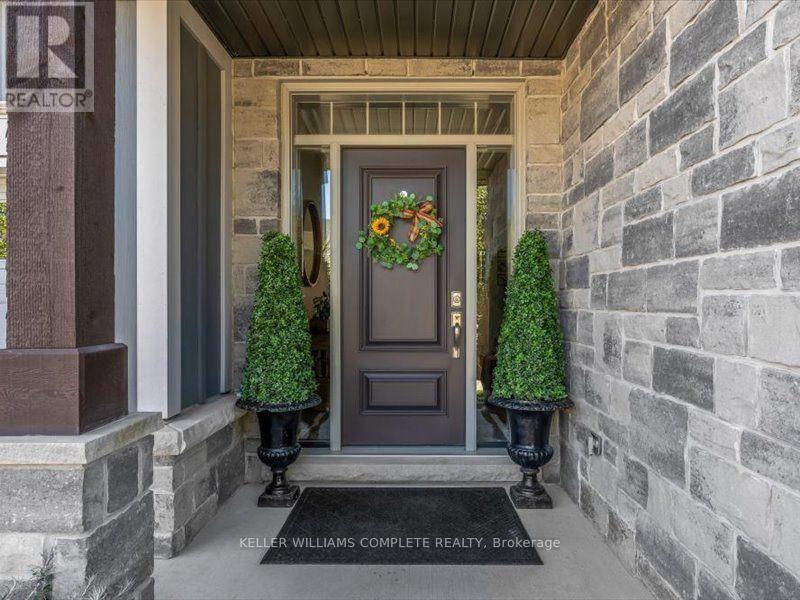
Experience effortless, low-maintenance luxury in prestigious St. Davids with this stunning stone and board-and-batten bungalow townhome, offering over 1,556 sq ft of total finished space on a quiet cul-de-sac just minutes from world-class wineries, golf courses, the Niagara Parkway, and Old Town Niagara-on-the-Lake. The 1,556 sq ft main level boasts rich wide-plank hardwood throughout, a light-filled great room with soaring vaulted ceilings and a cozy gas fireplace, and an open-concept chef's kitchen featuring an oversized quartz island, stainless steel appliances, and custom cabinetry. Garden doors open to a private, fully fenced, covered patio perfect for outdoor relaxation. The primary suite serves as a spa-inspired retreat with a double vanity and glass walk-in shower, alongside a second main-floor bedroom and full bath. Below, the fully finished lower level expands your options with a third bedroom, a third full bathroom, and a generous [rec room / family room]. Complete with an attached double garage, double driveway, central vac, owned water heater, flexible 30-59 day possession, and a low $436.91 monthly fee covering high-speed internet, TV, lawn care, and snow removal, this turn-key residence seamlessly blends elegance and effortless living.
Map data © OpenStreetMap contributors
Eastern time. Can't make it? Request a private viewing.
| Sep 25, 2026 | $949,900 | ▼ $50,099 |
| Sep 15, 2026 | $999,999 | First recorded price |
Price changes since Sep 15, 2026.
| Bedroom | Main level | 3.35 x 3.96 m |
| Foyer | Main level | 2.13 x 2.44 m |
| Kitchen | Main level | 3.96 x 3.35 m |
| Laundry room | Main level | 2.13 x 2.74 m |
| Bedroom | Main level | 6.4 x 3.96 m |
| Living room | Main level | 7.93 x 4.27 m |
| Bedroom | Basement | 3.66 x 3.35 m |
| Bathroom | Basement | 2.74 x 1.52 m |
| Recreational, Games room | Basement | 8.53 x 7.62 m |
| Other | Basement | 5.79 x 2.74 m |
| Bathroom | Main level | 3.05 x 1.83 m |
| Bathroom | Main level | 3.66 x 2.74 m |
| Dining room | Main level | 3.35 x 3.96 m |