 NewFor sale 50
$649,900
3+2 bed4 bath2,072 sq ft
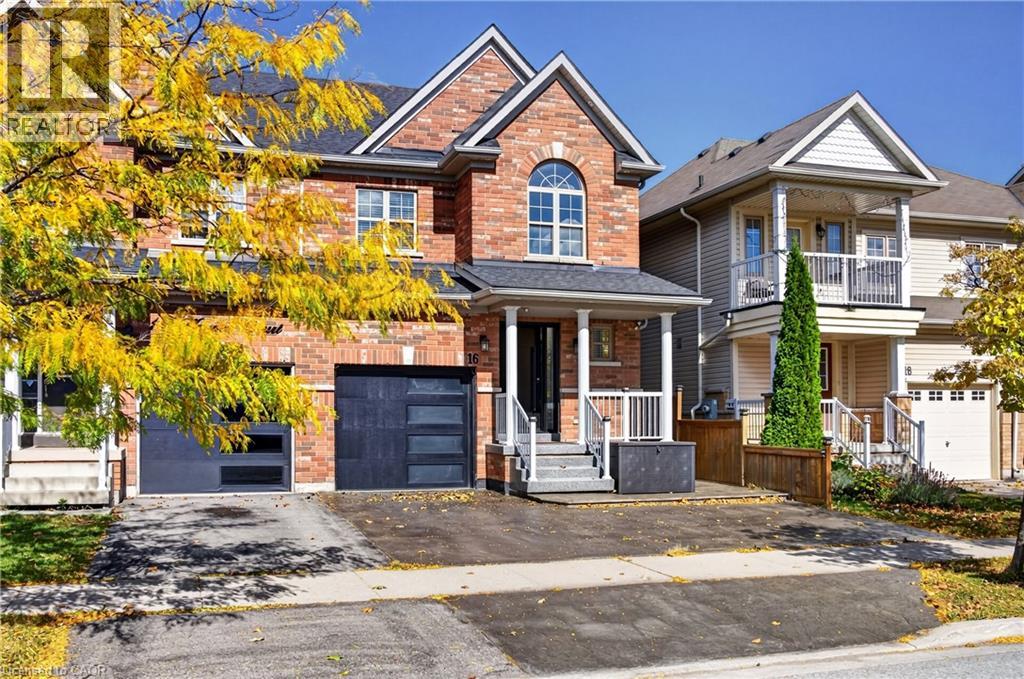
16 Haynes Court
Niagara-on-the-Lake
5 days agoMLS® 40869402
1876 Four Mile Creek Road
Virgil, Niagara-on-the-Lake, Ontario L0S1J0
For sale· Added
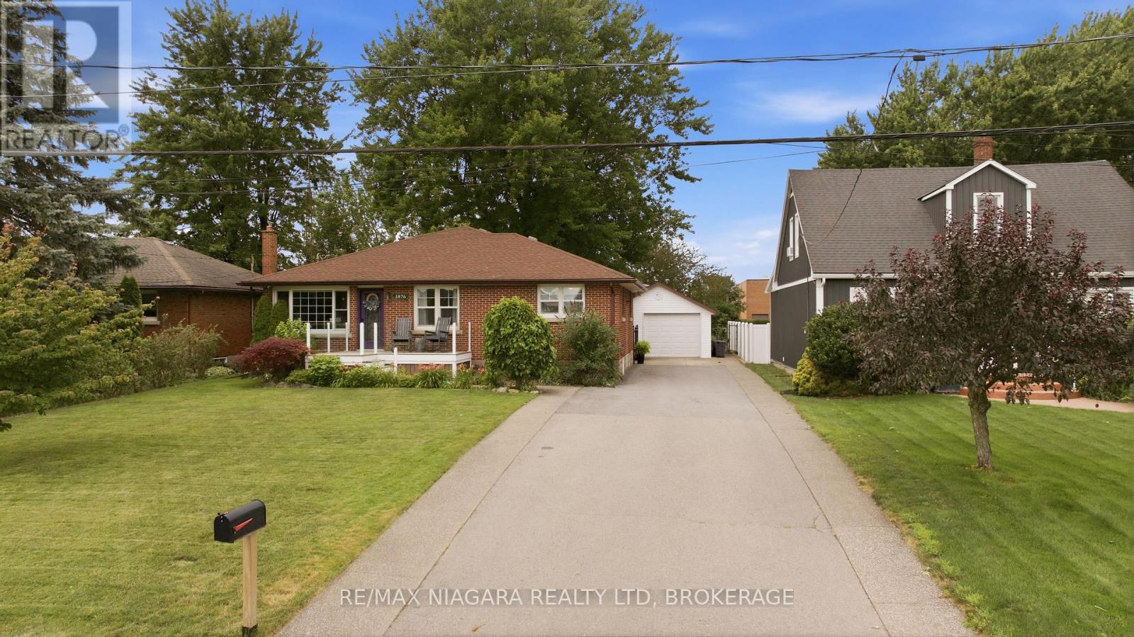
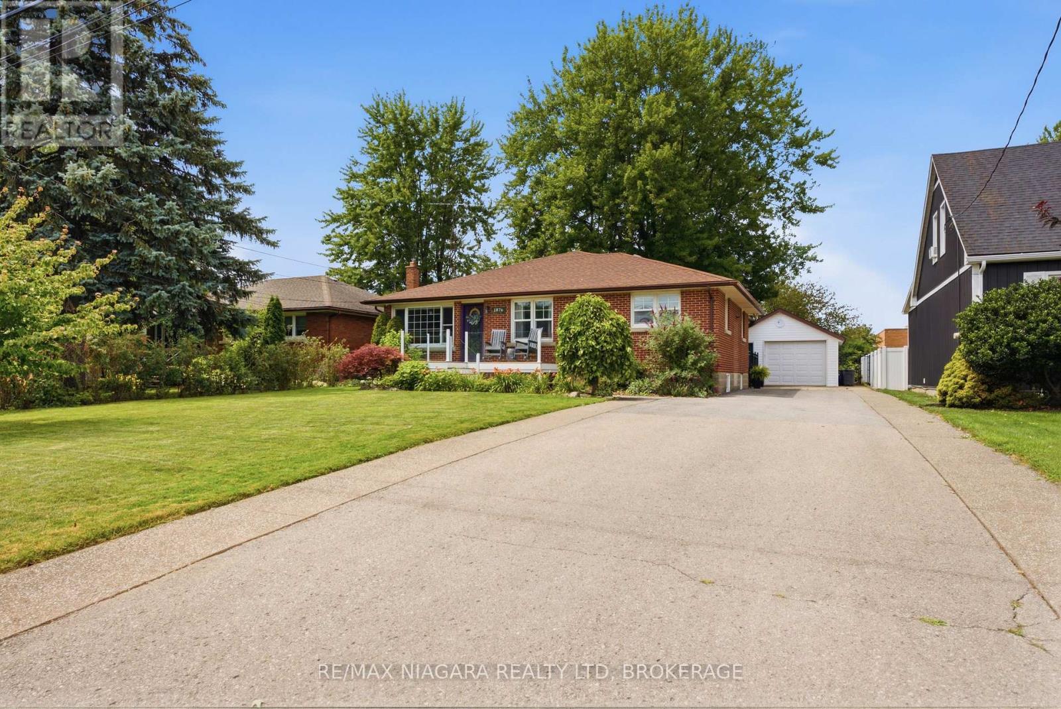
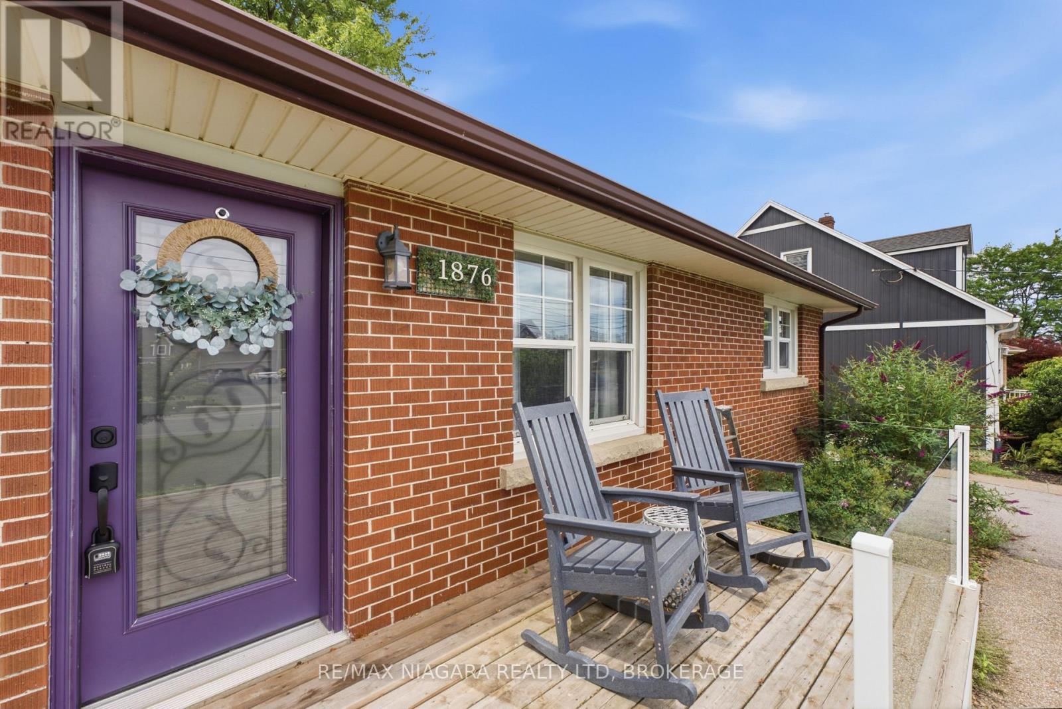
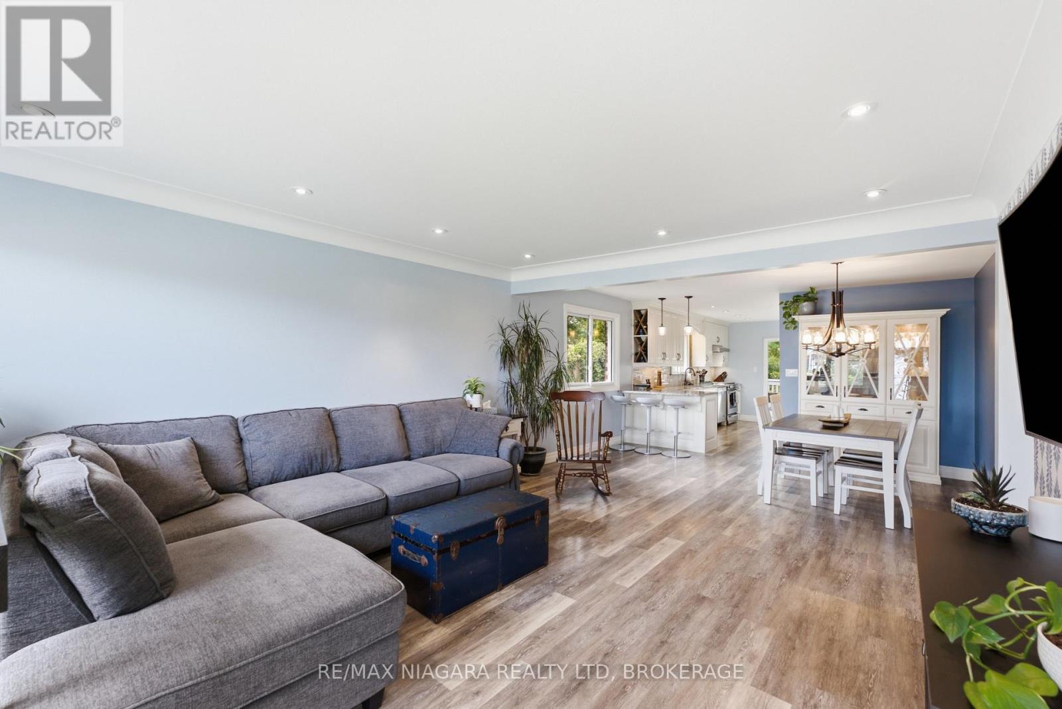
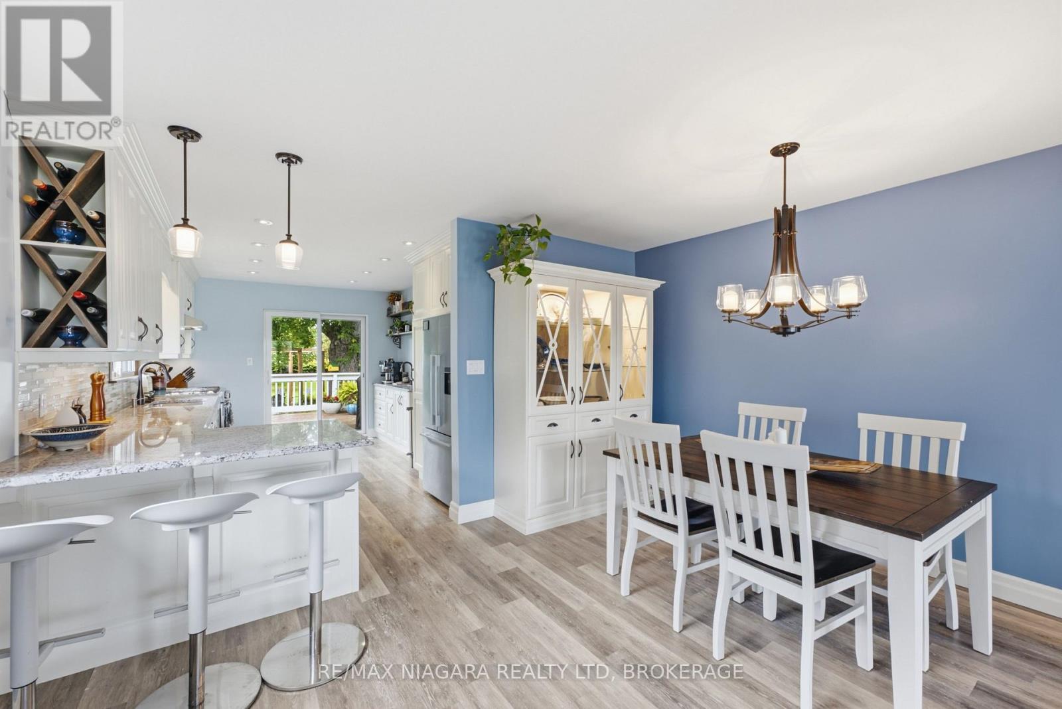
Welcome to 1876 Four Mile Creek Road, where country charm meets modern living in the heart of Virgil. Set on a spacious property, this beautifully updated bungalow offers 5 bedrooms, 3 bathrooms, and a bright, open-concept layout designed for comfortable family living.The custom kitchen features granite countertops, stainless steel appliances, a prep sink, breakfast station, and peninsula seating, while the main level also offers three bedrooms, a luxurious 5-piece bathroom, and a separate rear entrance leading to a functional mudroom. The fully finished basement adds two additional bedrooms, a 3-piece bathroom, and an impressive home theatre complete with a premium projector, built-in speakers, receiver, and wet bar.Outside, enjoy your private backyard oasis with professionally landscaped pavers, a pergola, fire pit, gas BBQ hookup, and sprinkler system. A detached garage with a clubhouse provides additional space for hobbies or family fun.Thoughtfully updated throughout with a custom kitchen (2016), finished basement (2019), furnace, A/C (2019), hydro panel (2019), exterior doors (2017), and more, this move-in-ready home is ideally located just minutes from wineries, golf courses, schools, shopping, and the historic charm of Niagara-on-the-Lake.
Map data © OpenStreetMap contributors
No open houses are scheduled for this home.
Can't make it? Request a private viewing.
| Kitchen | Main level | 4.11 x 3.25 m |
| Bathroom | Main level | 0 x 0 m |
| Bedroom | Basement | 5.23 x 4.57 m |
| Bathroom | Basement | 0 x 0 m |
| Utility room | Basement | 4.92 x 5.84 m |
| Living room | Main level | 4.57 x 3.96 m |
| Dining room | Main level | 4.36 x 3.4 m |
| Bedroom | Main level | 4.41 x 3.42 m |
| Bedroom | Main level | 3.42 x 3.27 m |
| Bedroom | Main level | 3.42 x 3.27 m |
| Bedroom | Basement | 5.23 x 5.23 m |
| Laundry room | Basement | 4.26 x 3.96 m |
| Recreational, Games room | Basement | 8.43 x 3.91 m |
| Bathroom | Main level | 0 x 0 m |