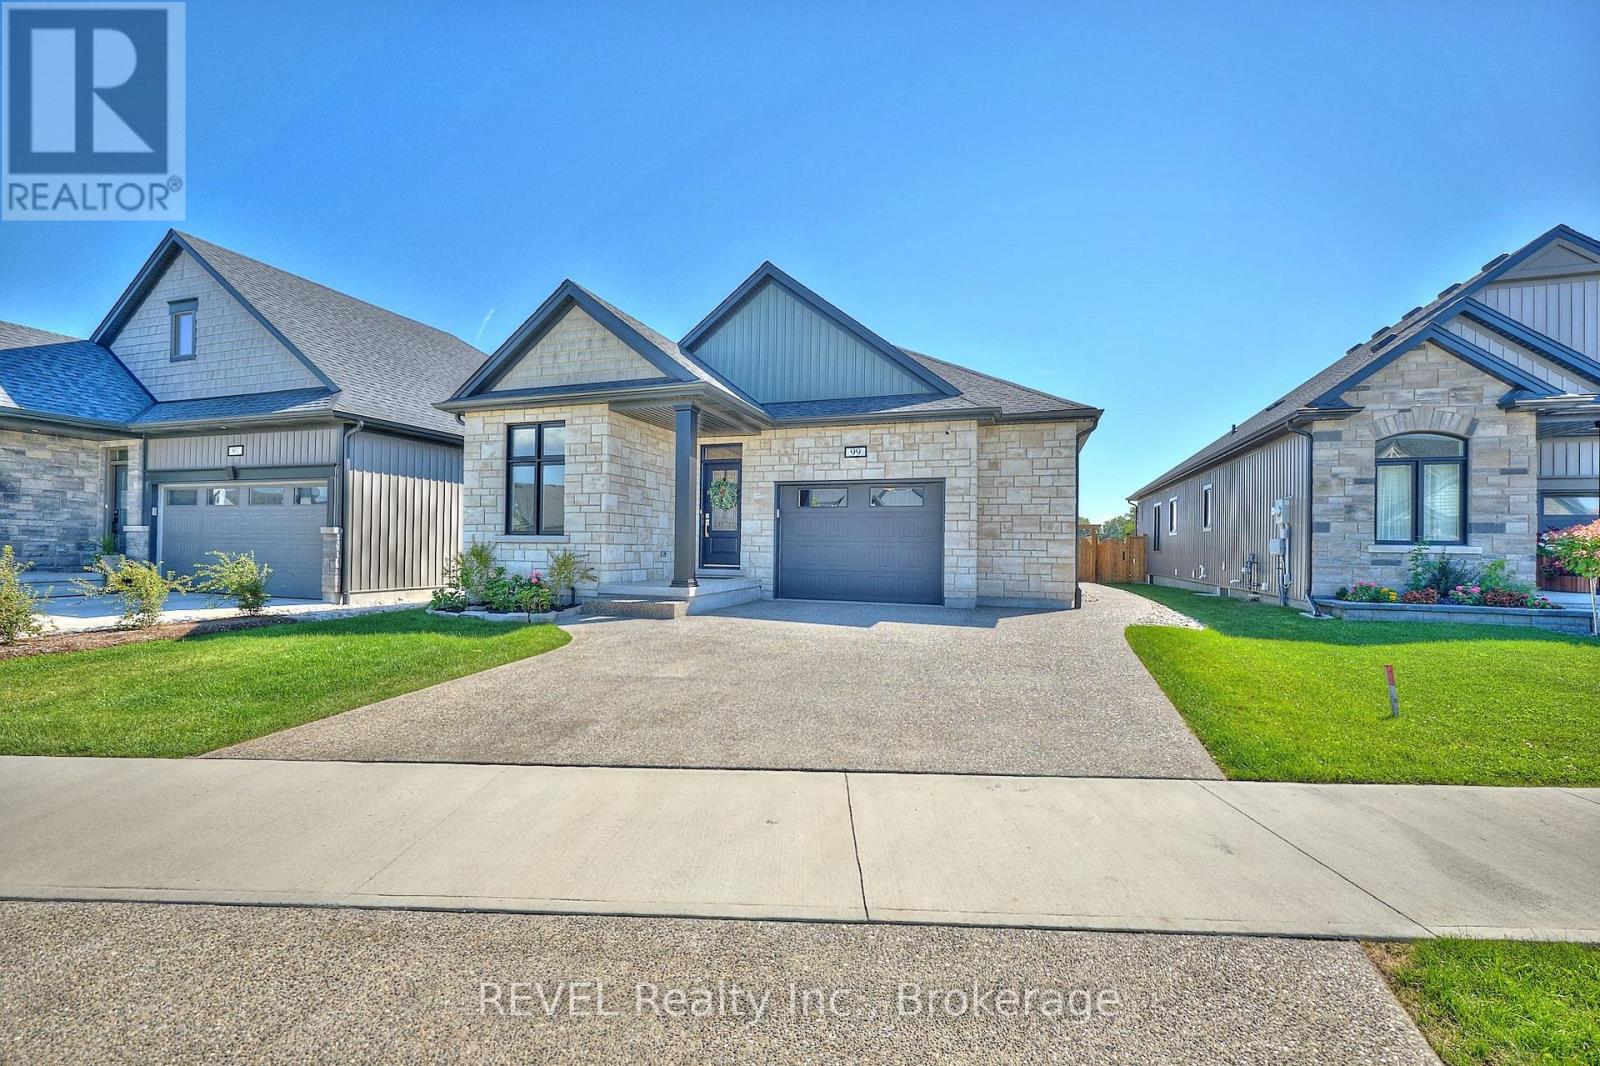
 For sale 50
$864,900
2 bed3 bath2,000–2,249 sq ft
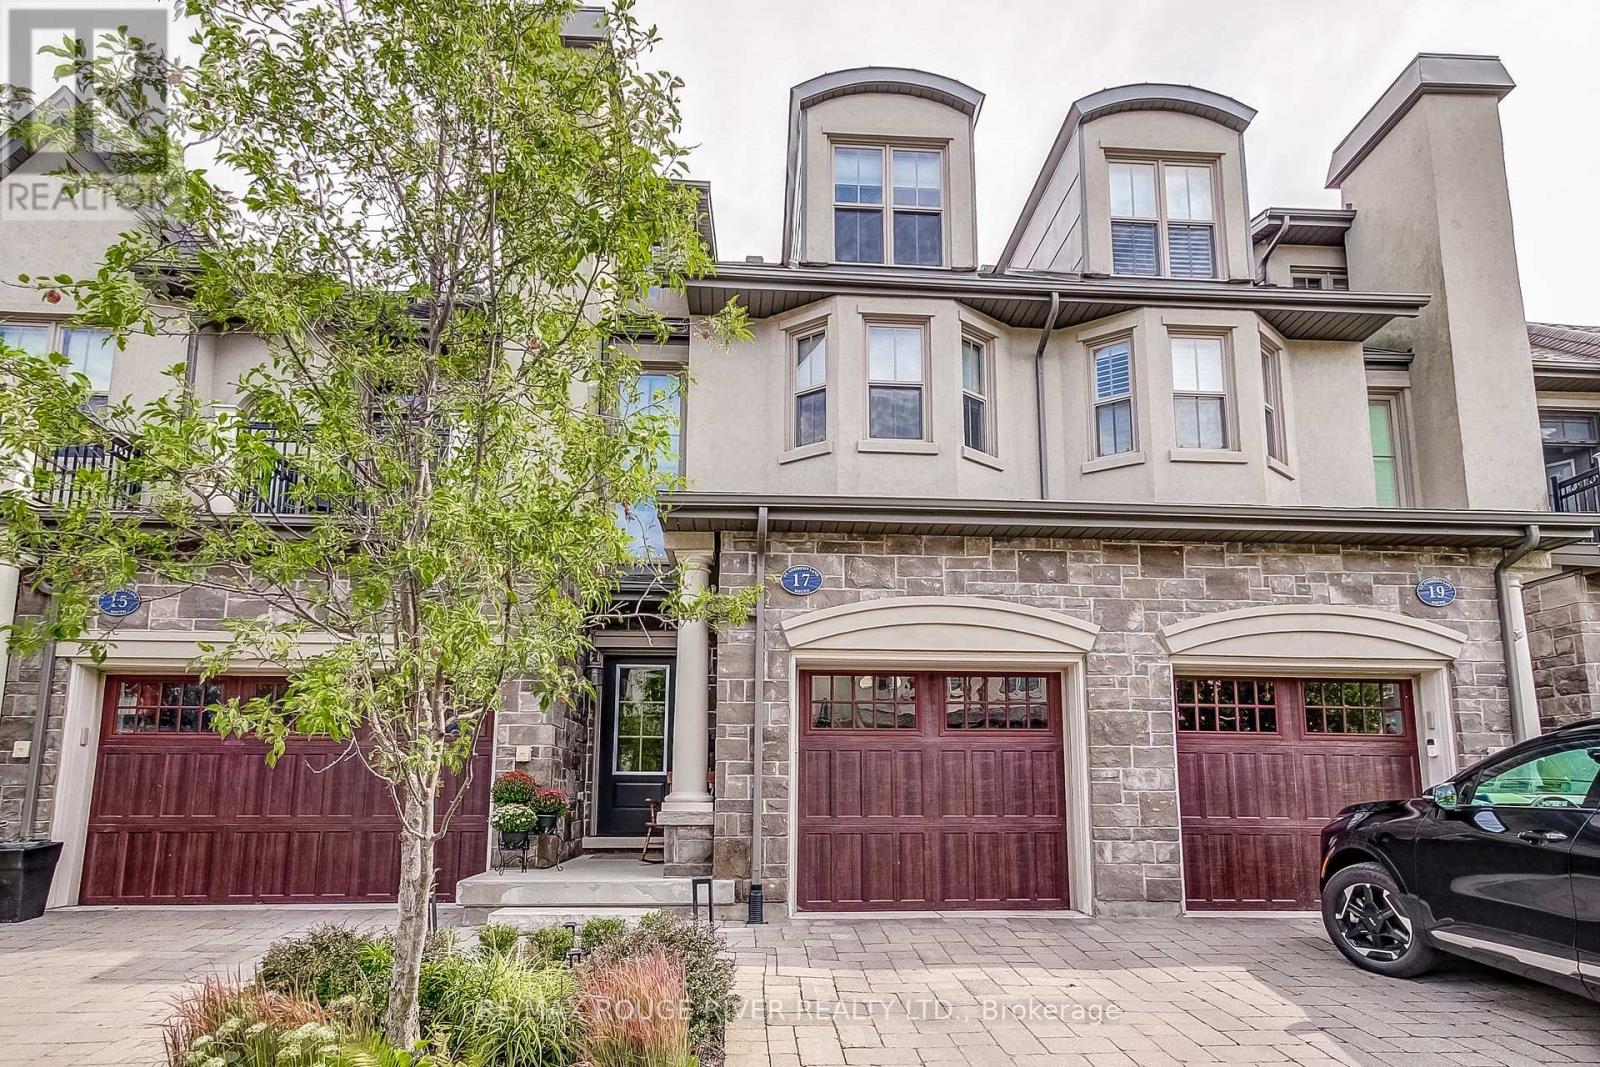
17 St. Andrews Lane South #17
Town, Niagara-on-the-Lake
26 days agoMLS® X13795138
RE/MAX ROUGE RIVER REALTY LTD.
19 Oakley Drive
Niagara-on-the-Lake, Ontario L0S1N0
For sale· Added
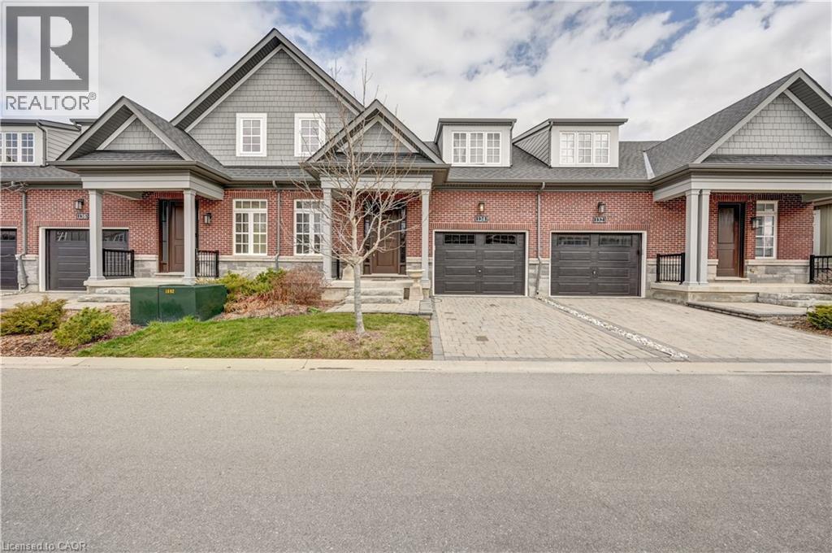
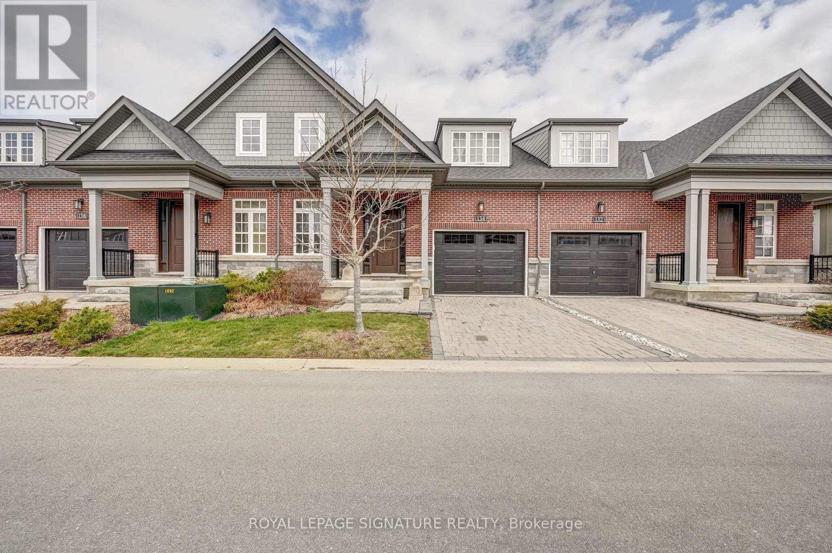
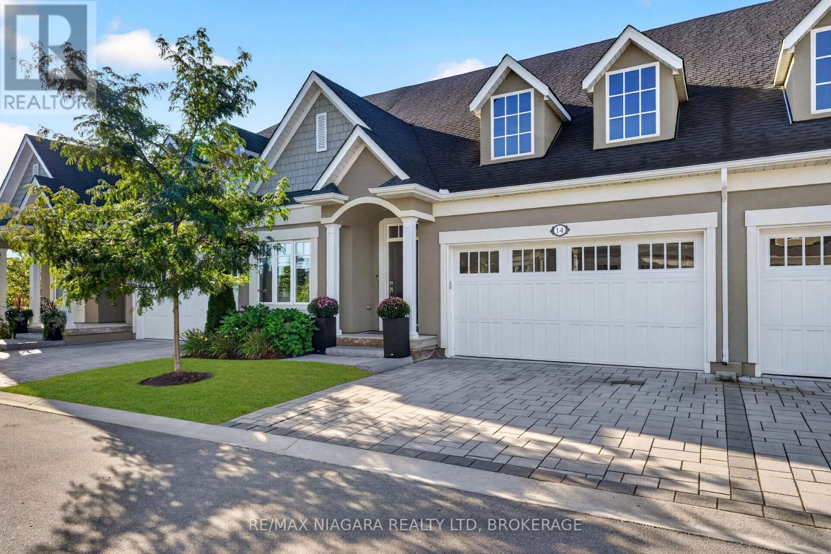
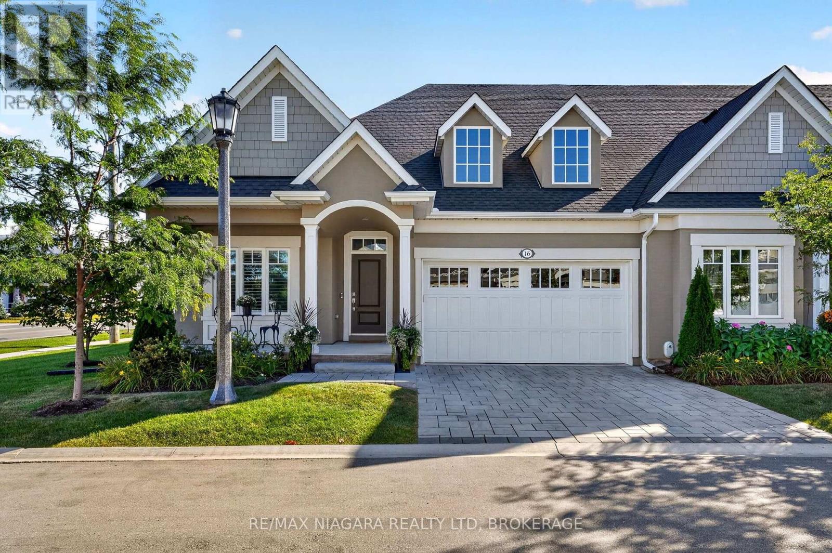
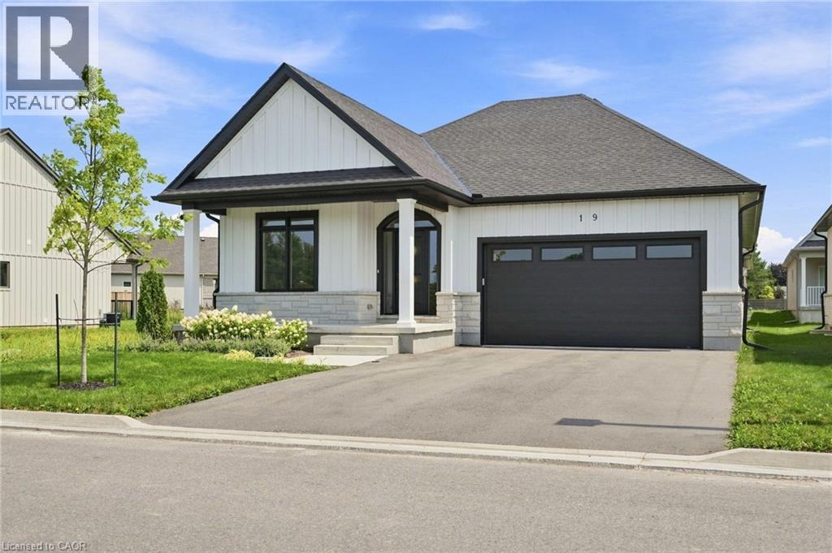
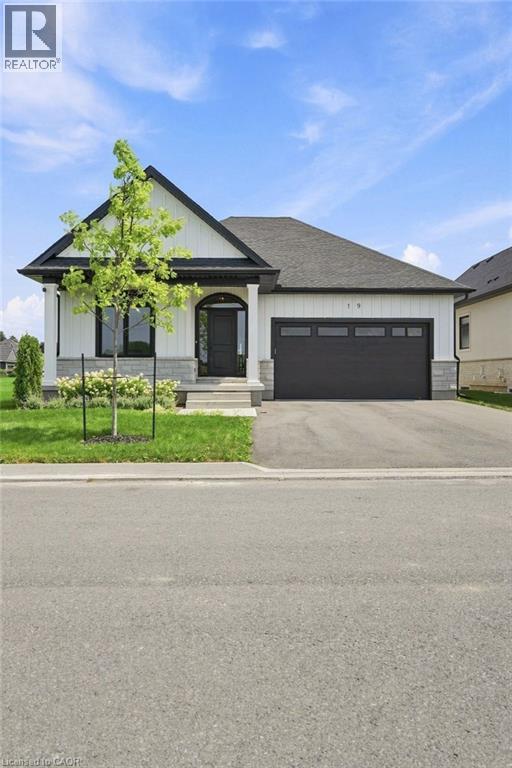
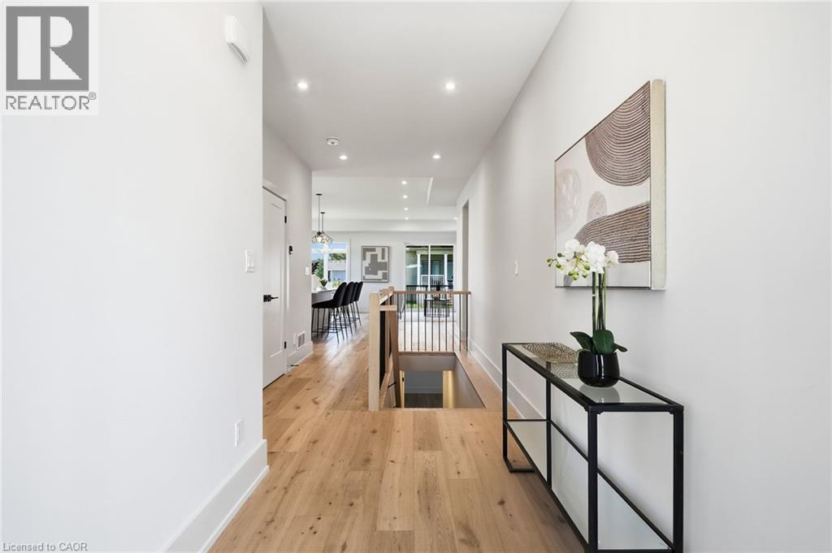
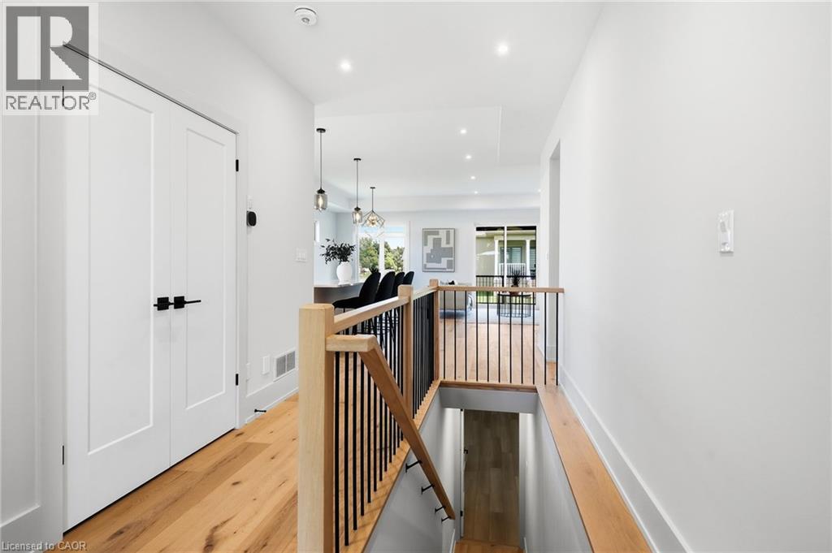
Welcome to wine country! This brand new bungalow built by award winning, Parkside Custom Homes, is the perfect home for any style of family, large or small. Enjoy an open concept floor plan, luxurious ensuite and large walk in tiled and glass shower; 9 ft ceilings through out with 10 ft coffered ceiling in great room, walk out to a covered deck, & separate entrance to basement; deeper double car garage, covered front porch, oak stairs to basement, modern kitchen with pantry. Exterior includes stone, brick and Hardie Board siding. Engineered hardwood throughout and tiled baths. The full sized basement is fully finished with a 3 piece bath. This location can not be beat, as you are minutes away from Gretzky Winery and many other wineries and restaurants, easy access to all major roads, highways, and shopping! Builder has two additional lots in the subdivision to choose from.
Map data © OpenStreetMap contributors
No open houses are scheduled for this home.
Can't make it? Request a private viewing.
| Recreation room | Basement | 24'3'' x 37'0'' |
| 3pc Bathroom | Basement | 9'6'' x 6'6'' |
| Laundry room | Main level | 6'0'' x 13'0'' |
| 4pc Bathroom | Main level | 12'6'' x 6'4'' |
| Primary Bedroom | Main level | 17'6'' x 14'10'' |
| Great room | Main level | 11'0'' x 19'0'' |
| Dining room | Main level | 14'0'' x 11'0'' |
| Kitchen | Main level | 17'3'' x 15'4'' |
| 4pc Bathroom | Main level | 6'7'' x 9'0'' |
| Bedroom | Main level | 12'0'' x 10'11'' |
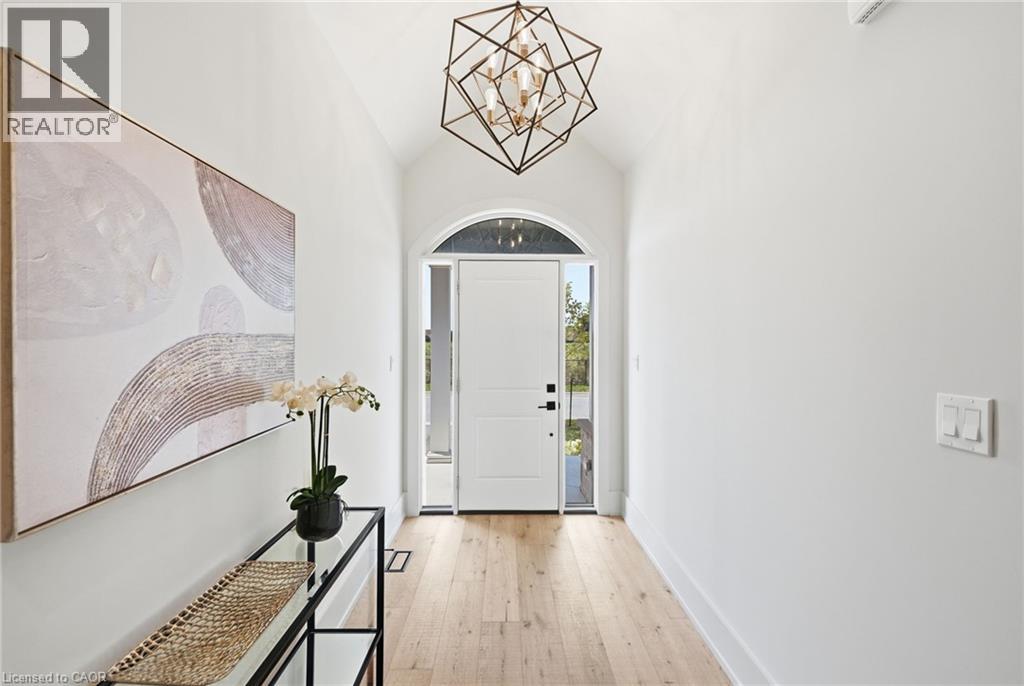
| Foyer | Main level | 6'10'' x 14'8'' |