 NewFor sale 50
$649,900
3+2 bed4 bath1,500–2,000 sq ft
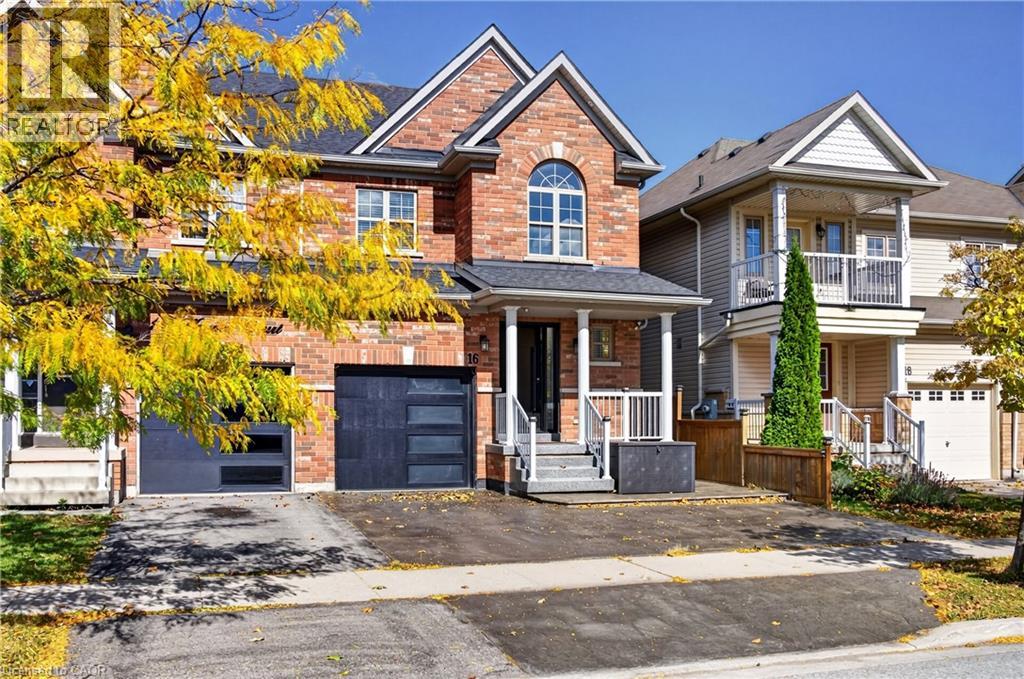
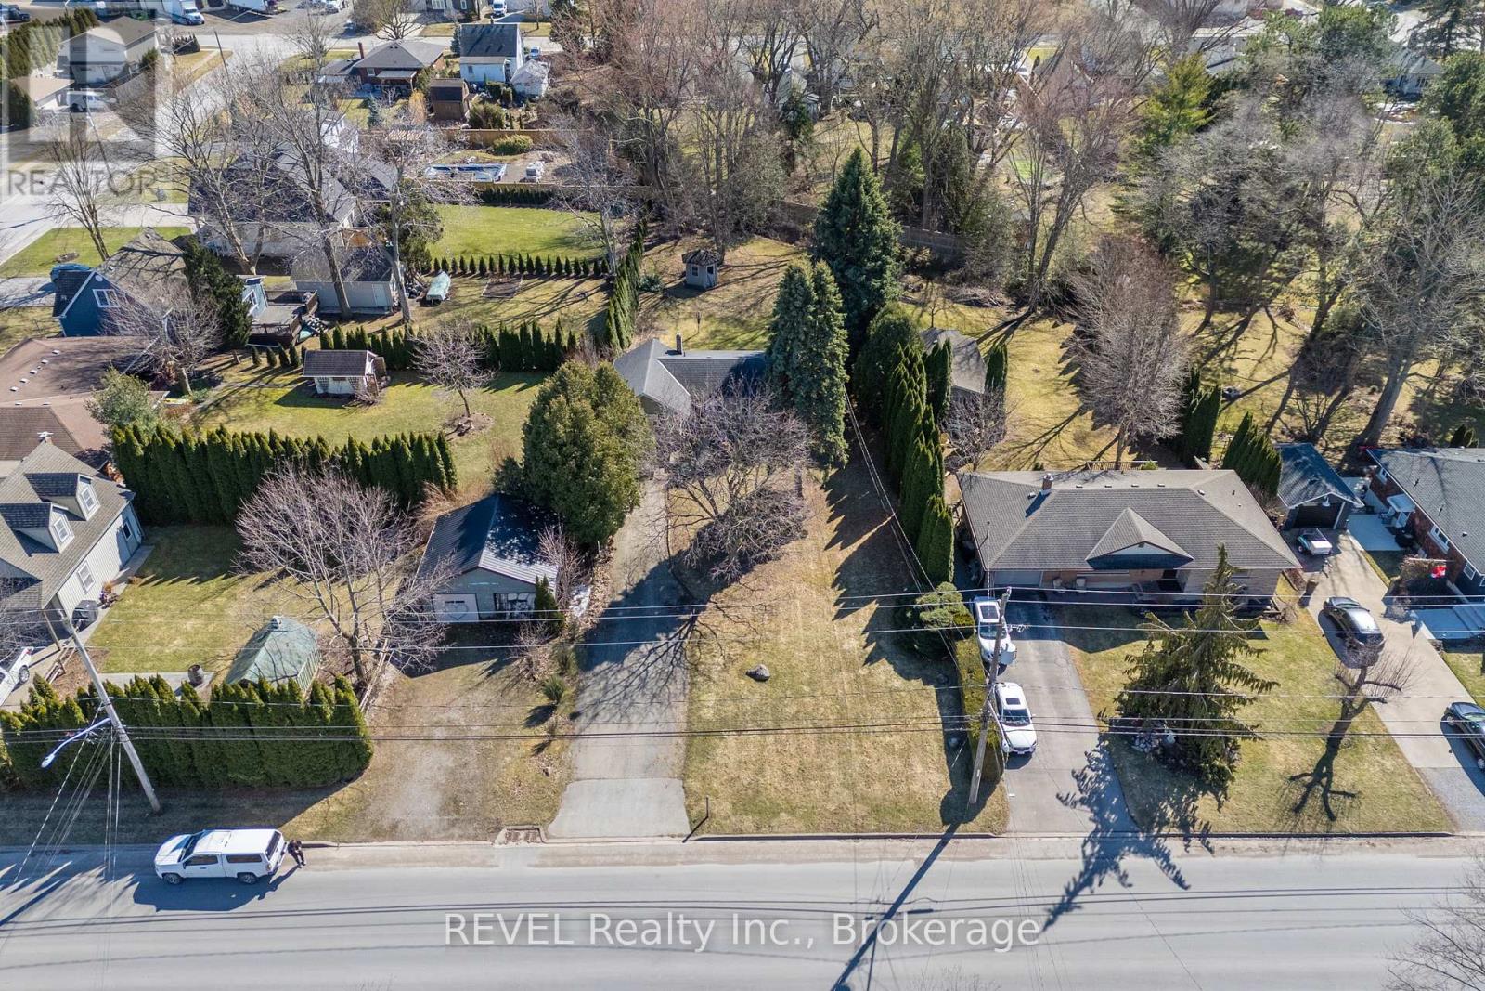
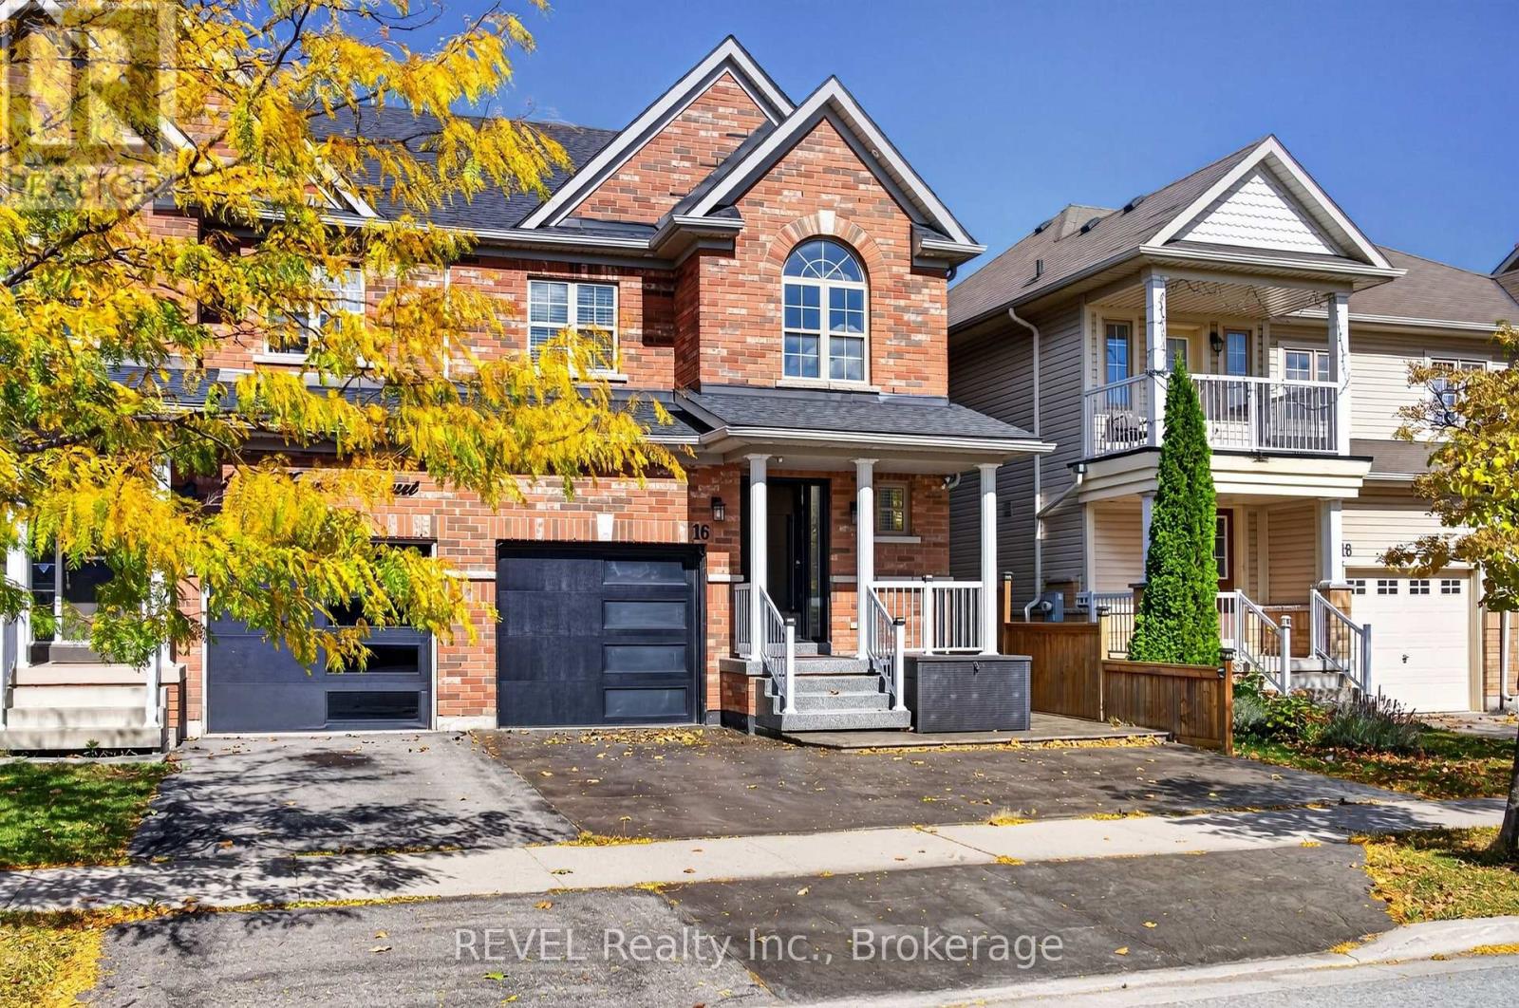
16 Haynes Court
Glendale, Niagara-on-the-Lake
5 days agoMLS® X13874880
REVEL Realty Inc., Brokerage
194 Wright Crescent
Glendale, Niagara-on-the-Lake, Ontario L0S1J0
For sale· Added
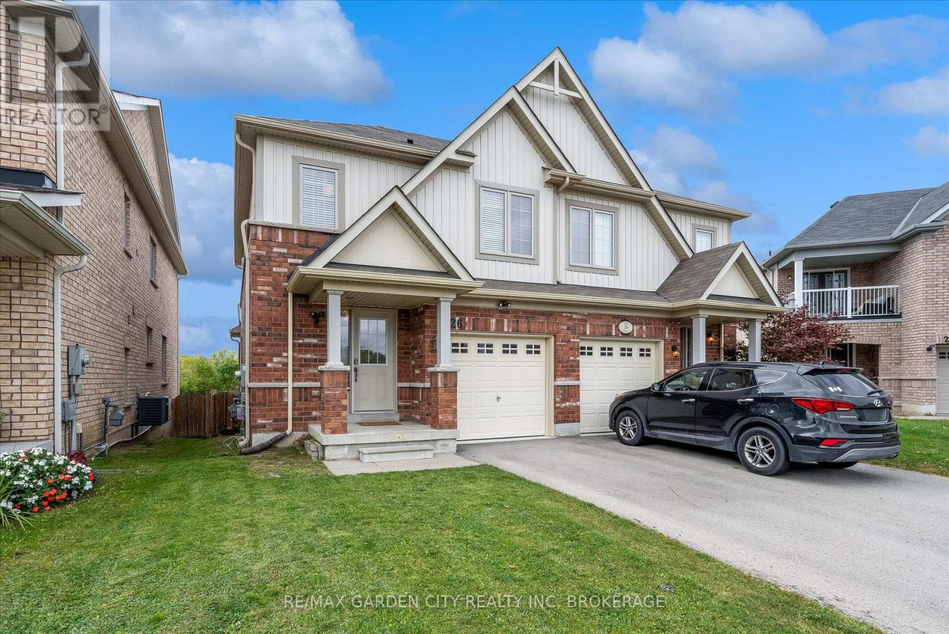
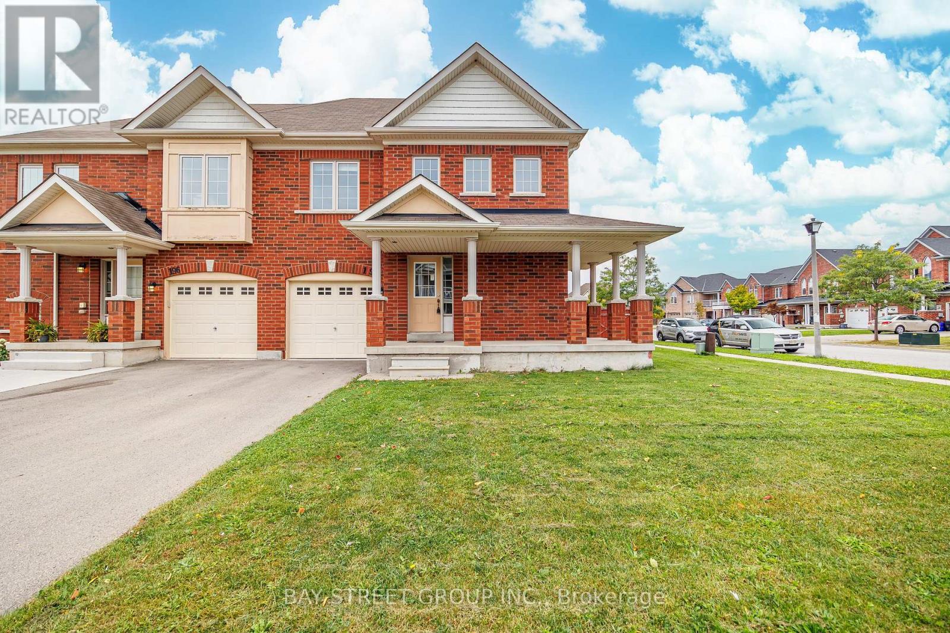
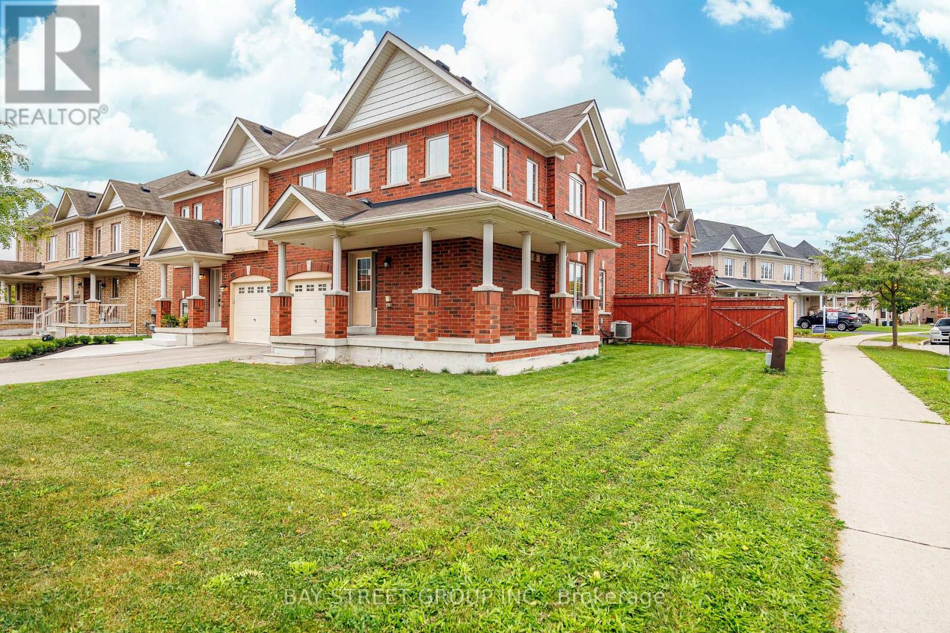
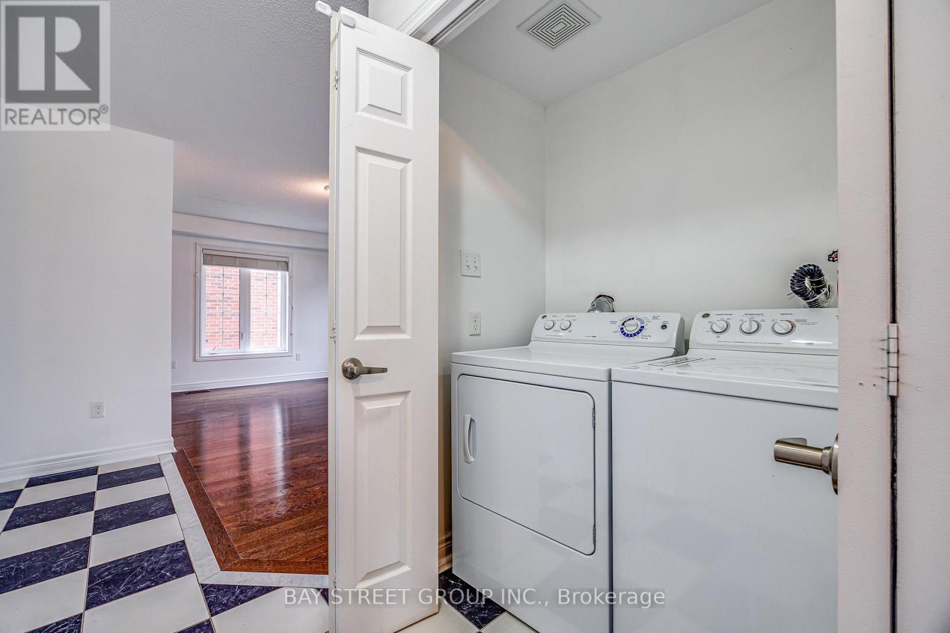
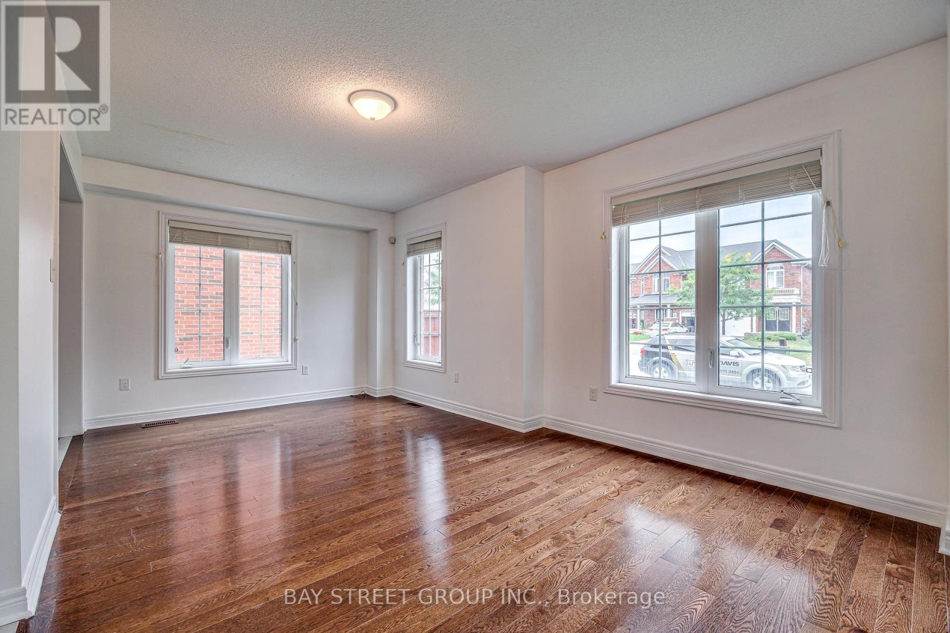
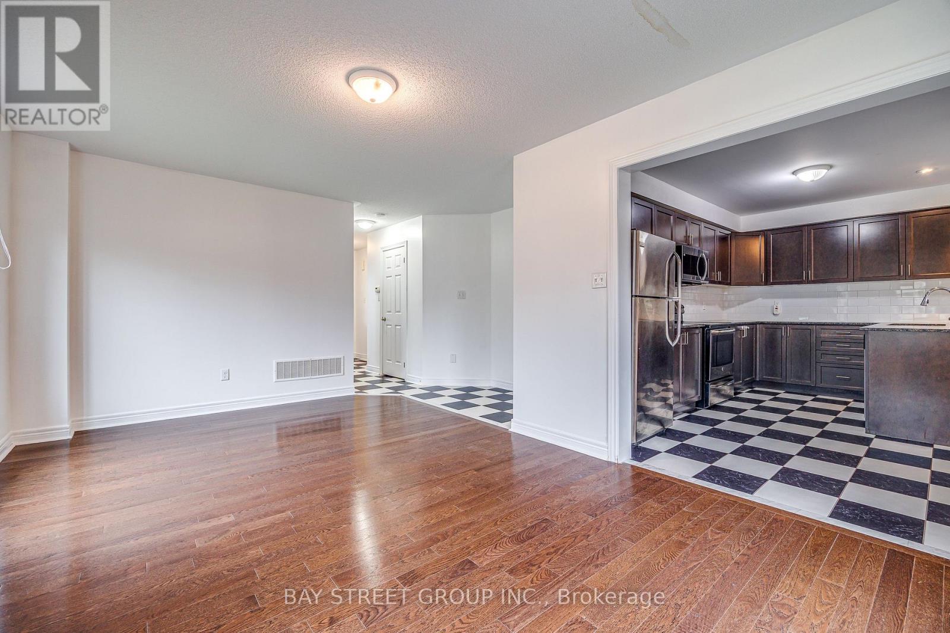
Welcome To 194 Wright Crescent, A Well-Maintained Semi-Detached Home Set On A Desirable Corner Lot In A Sought-After Golf Course Community. The Home Sits On An 42-Ft Lot With Generous Front And Side Yard Space And Has Been Freshly Painted Throughout. The Main Floor Features A Formal Dining Area, Modern Kitchen With Stainless Steel Appliances, And A Large Family Room With Gas Fireplace And Walkout To The Fully Fenced Backyard. Upstairs Offers Three Spacious Bedrooms, Including A Large Primary Suite With Walk-In Closet And 4-Piece Ensuite. The Unfinished Basement Provides Excellent Potential For Future Living Space Or Additional Storage. Walking Distance To Niagara College, Outlet Collection At Niagara, Golf Courses And White Oaks Resort, With Quick Access To The QEW, Wineries, Trails, Shopping And The U.S. Border. A Fantastic Opportunity In A Prime Niagara-on-the-Lake Location.
Map data © OpenStreetMap contributors
No open houses are scheduled for this home.
Can't make it? Request a private viewing.
| Family room | Ground level | 5.2 x 3.3 m |
| Kitchen | Ground level | 4.39 x 2.9 m |
| Living room | Ground level | 5.3 x 4.5 m |
| Primary Bedroom | Second level | 4.7 x 3.2 m |
| Bedroom 2 | Second level | 3.9 x 3.3 m |
| Bedroom 3 | Second level | 3.1 x 2.9 m |