 NewFor sale 50
$649,900
3+2 bed4 bath2,072 sq ft
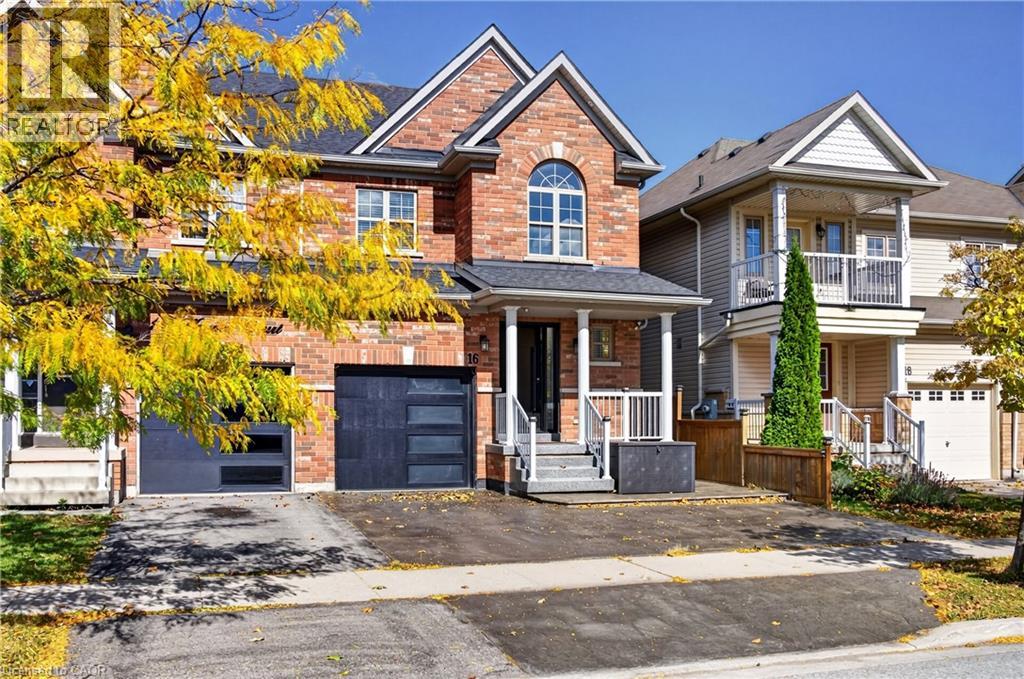
16 Haynes Court
Niagara-on-the-Lake
5 days agoMLS® 40869402
25 Balmoral Drive
Niagara-on-the-Lake, Ontario L0S1J0
For sale· Added
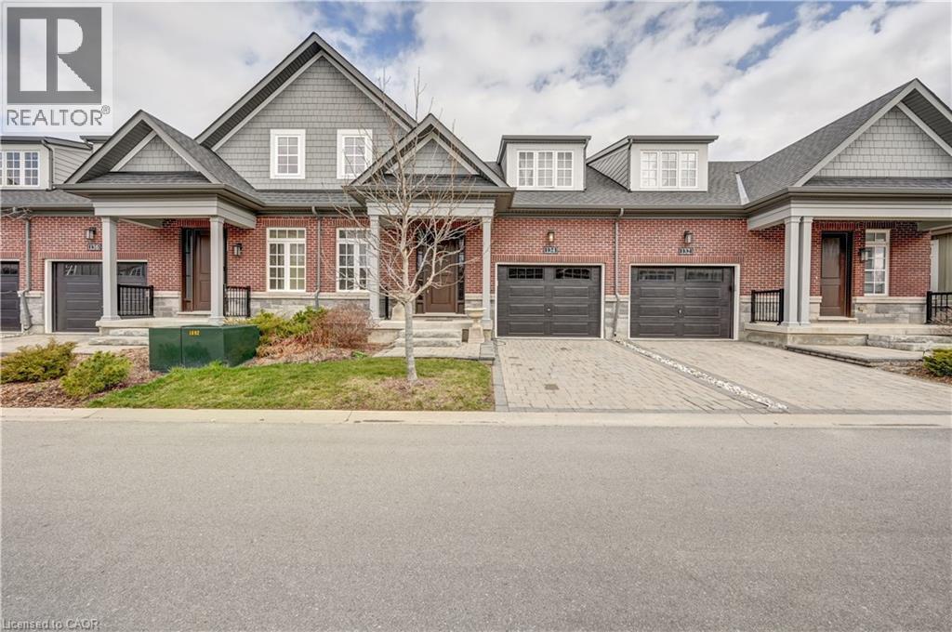
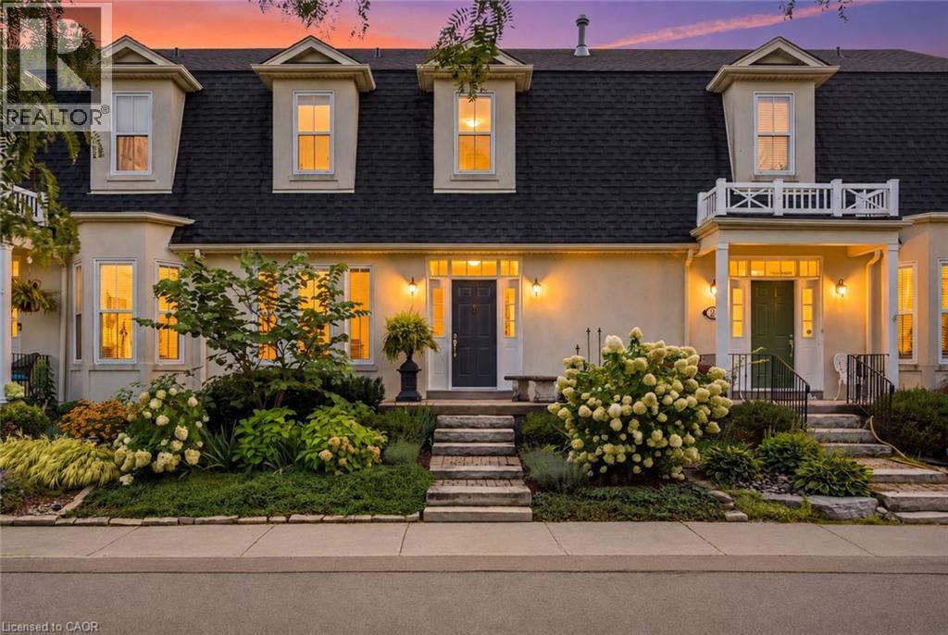
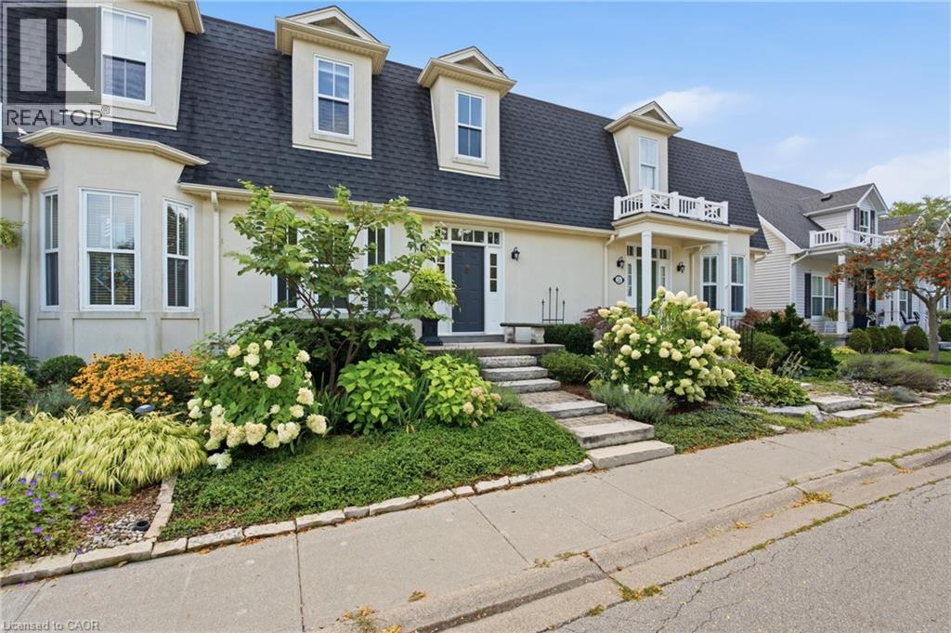
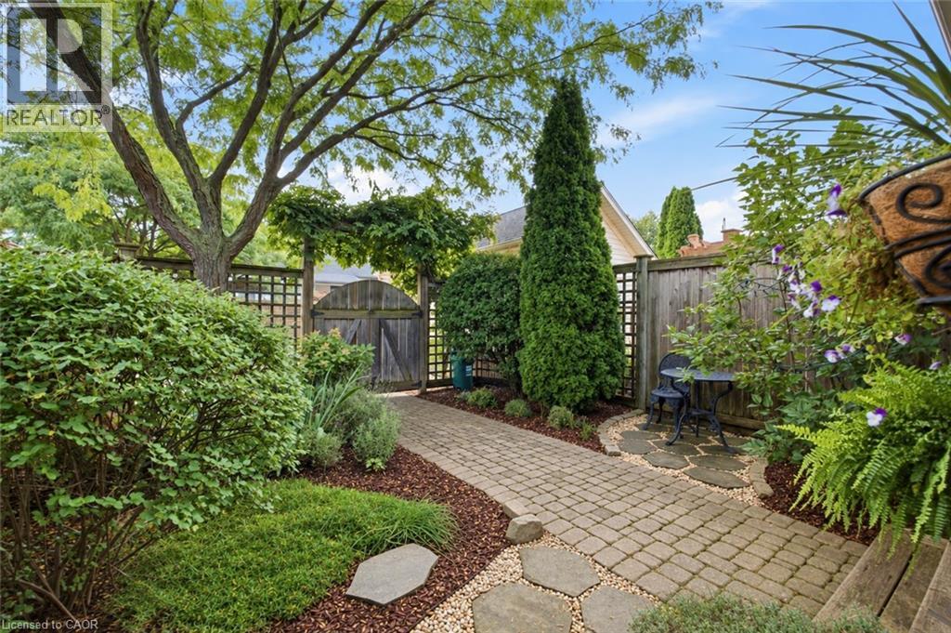
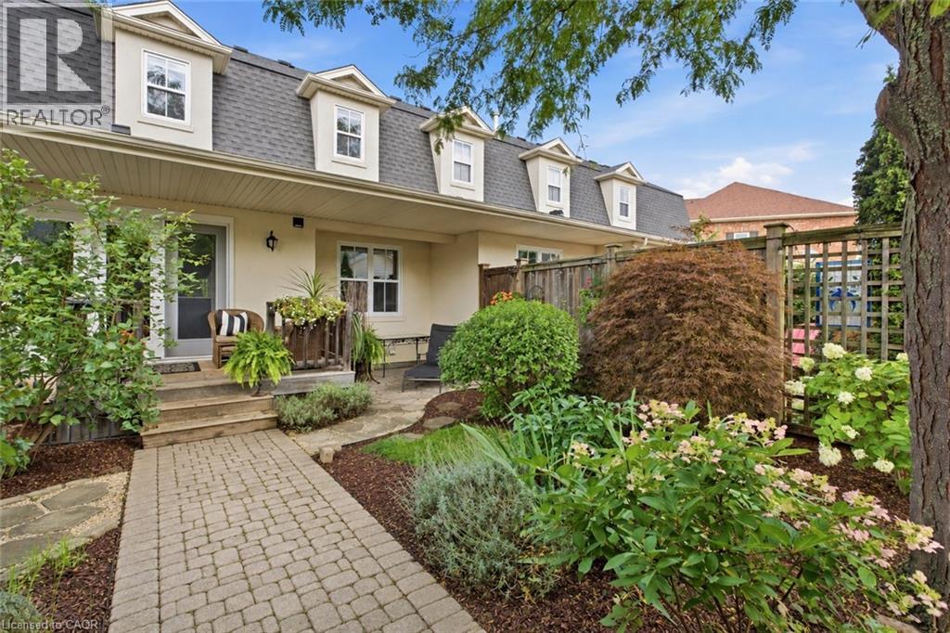
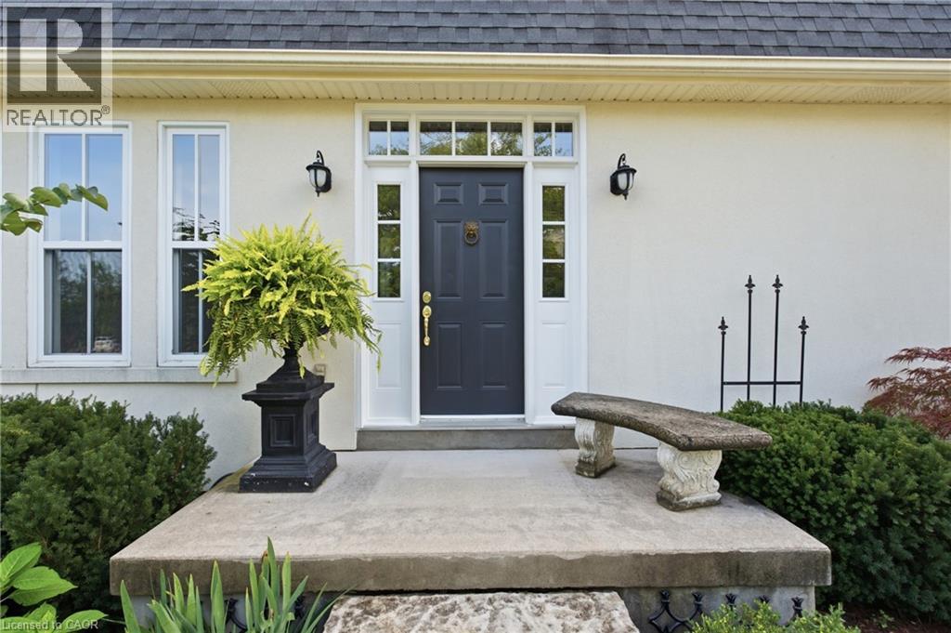
Incredible freehold townhome bungalow with loft with a lovely garden and gorgeous updates, tucked away on a quiet cul-de-sac in a picturesque little enclave. Featuring four bedrooms, three bathrooms, two parking spots and a beautiful main-floor primary suite, this home offers an exceptional layout with a gorgeous kitchen, inviting living room with fireplace and plenty of space for family and guests. The full unfinished basement is ready for you to use and finish exactly as you please. Best of all, in just moments you can walk to world-class wineries, charming shops, restaurants and Lake Ontario. Beautifully updated, wonderfully located and incredibly hard to find, this hidden gem is a rare opportunity.
Map data © OpenStreetMap contributors
No open houses are scheduled for this home.
Can't make it? Request a private viewing.
| Other | Basement | — |
| Bedroom | Main level | 8'10'' x 10'7'' |
| 2pc Bathroom | Main level | — |
| Living room | Main level | 13'7'' x 11'4'' |
| Kitchen | Main level | 12'7'' x 11'3'' |
| Primary Bedroom | Main level | 12'11'' x 10'8'' |
| 4pc Bathroom | Main level | — |
| Loft | Second level | 22'0'' x 11'6'' |
| Bedroom | Second level | 10'9'' x 10'7'' |
| Bedroom | Second level | 9'8'' x 10'7'' |
| 4pc Bathroom | Second level | — |
| Foyer | Main level | 9'2'' x 7'7'' |