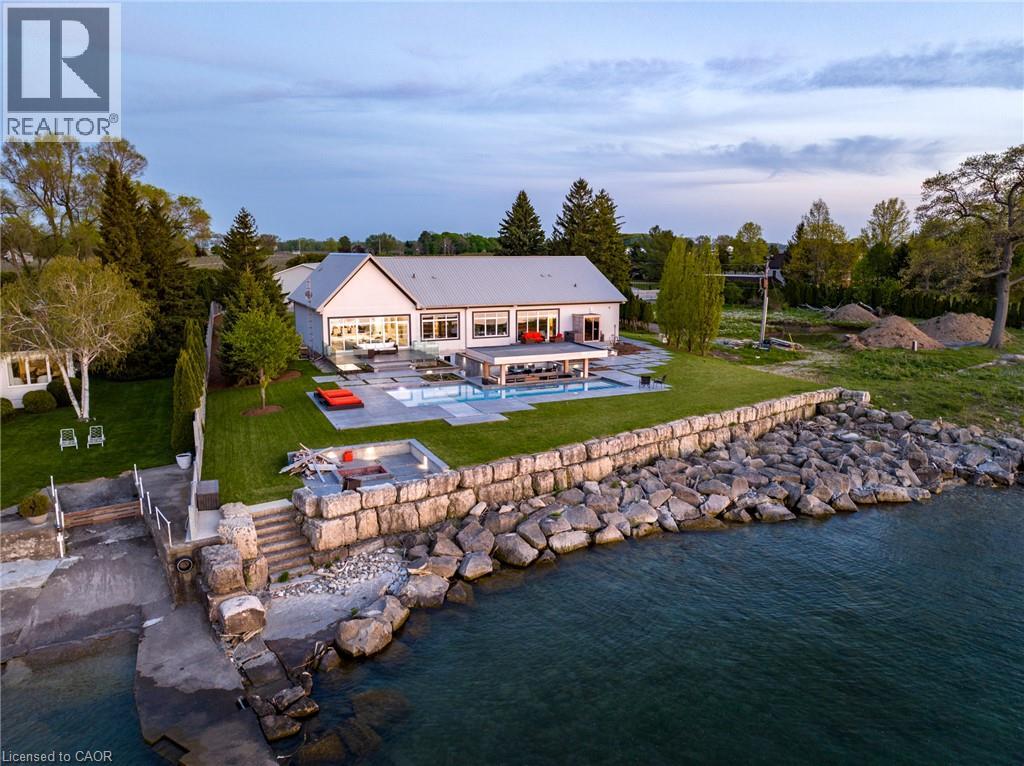
 For sale 50
$4,199,000
3+1 bed2 bath3,815 sq ft
4 Firelane 4b
Niagara-on-the-Lake
29 days agoMLS® 40862973
28 Cottage Street
Town, Niagara-on-the-Lake, Ontario L0S1J0
For sale· Added
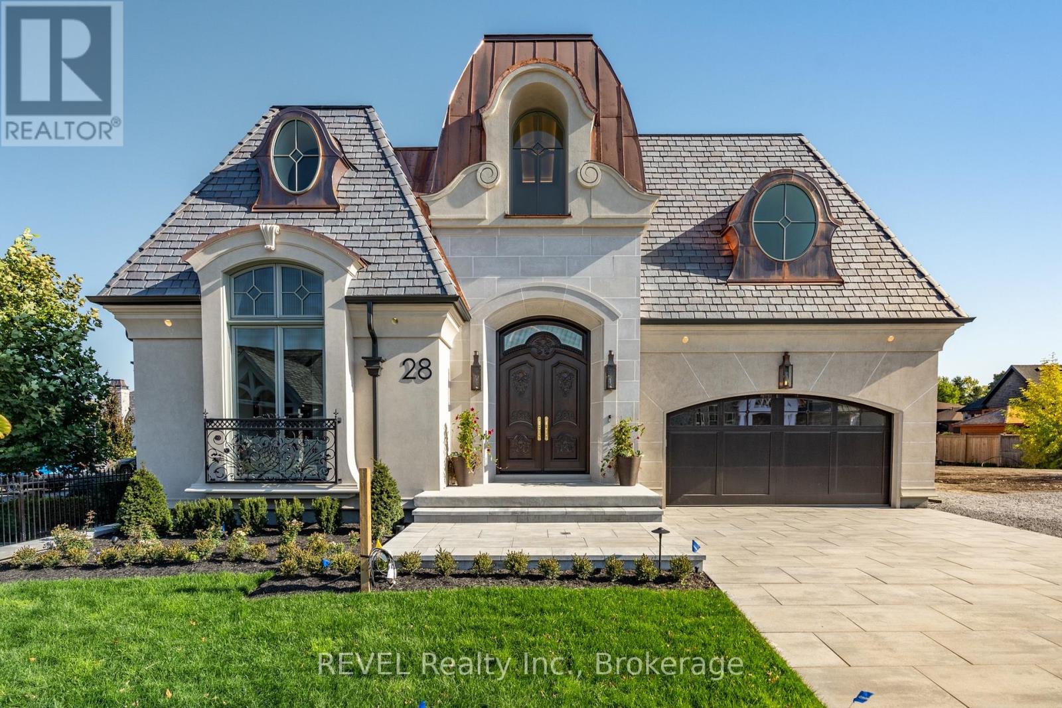
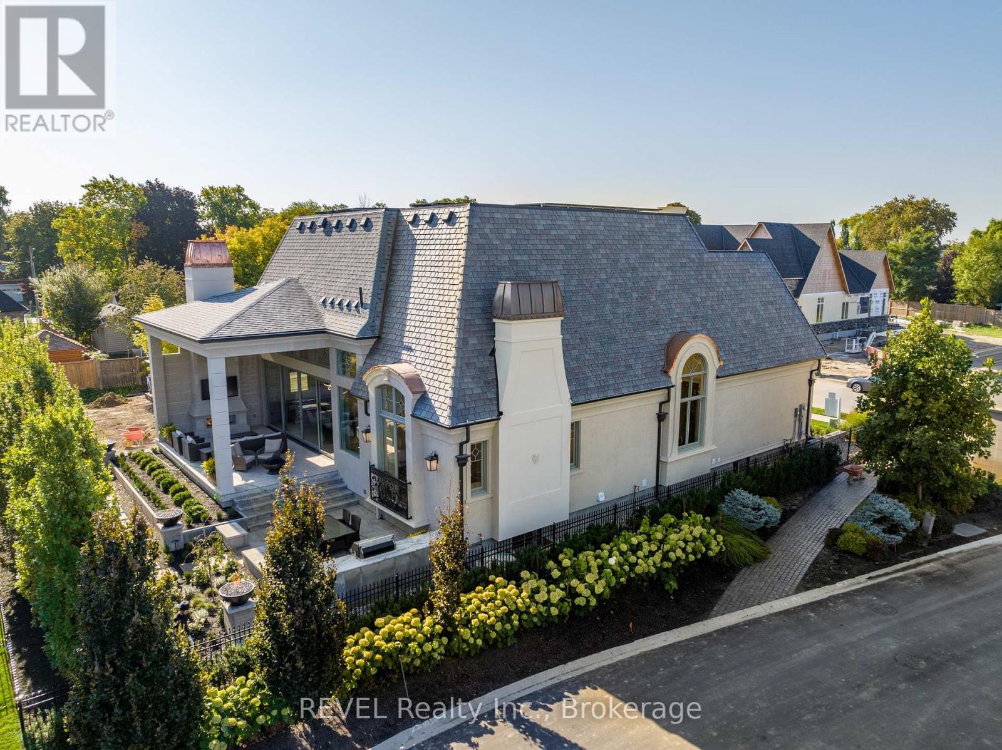
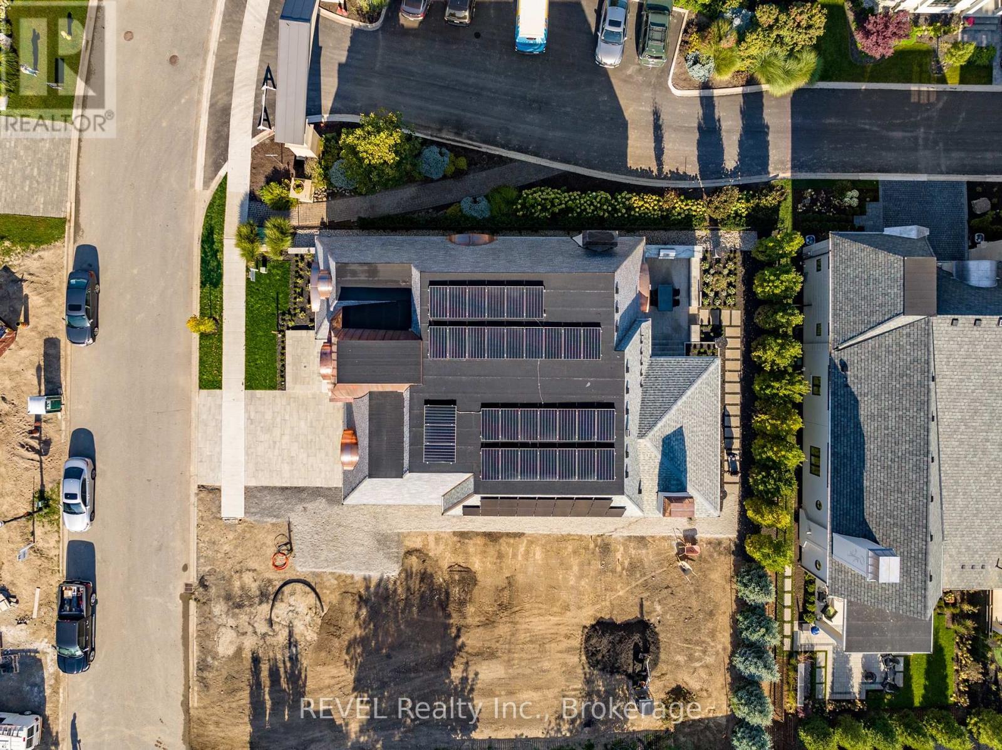
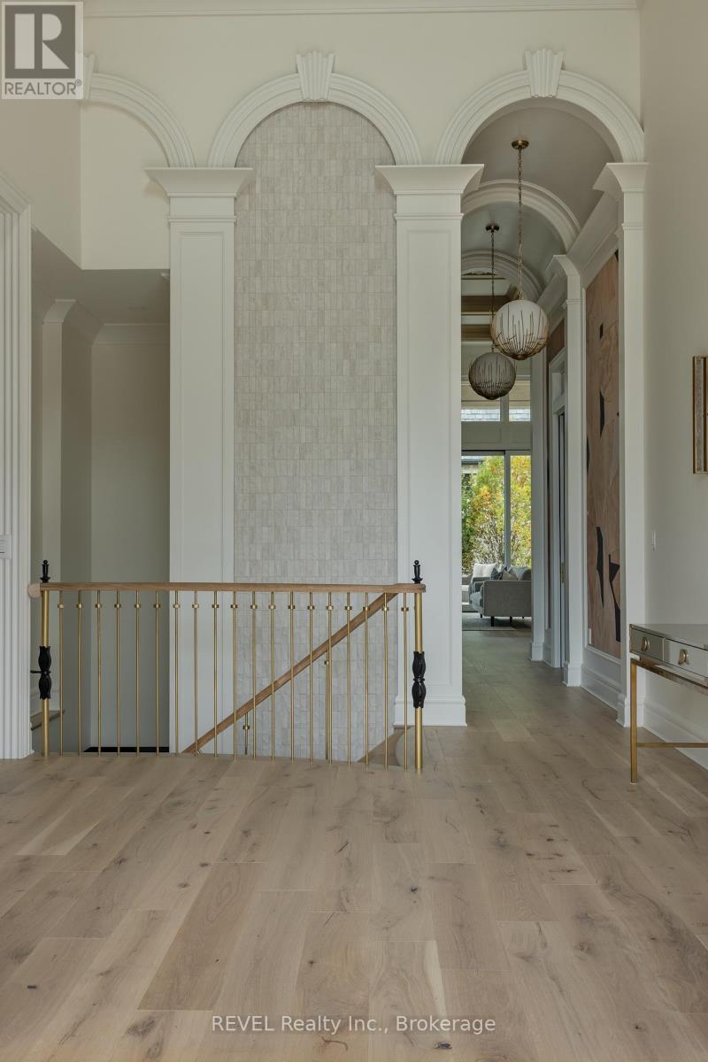
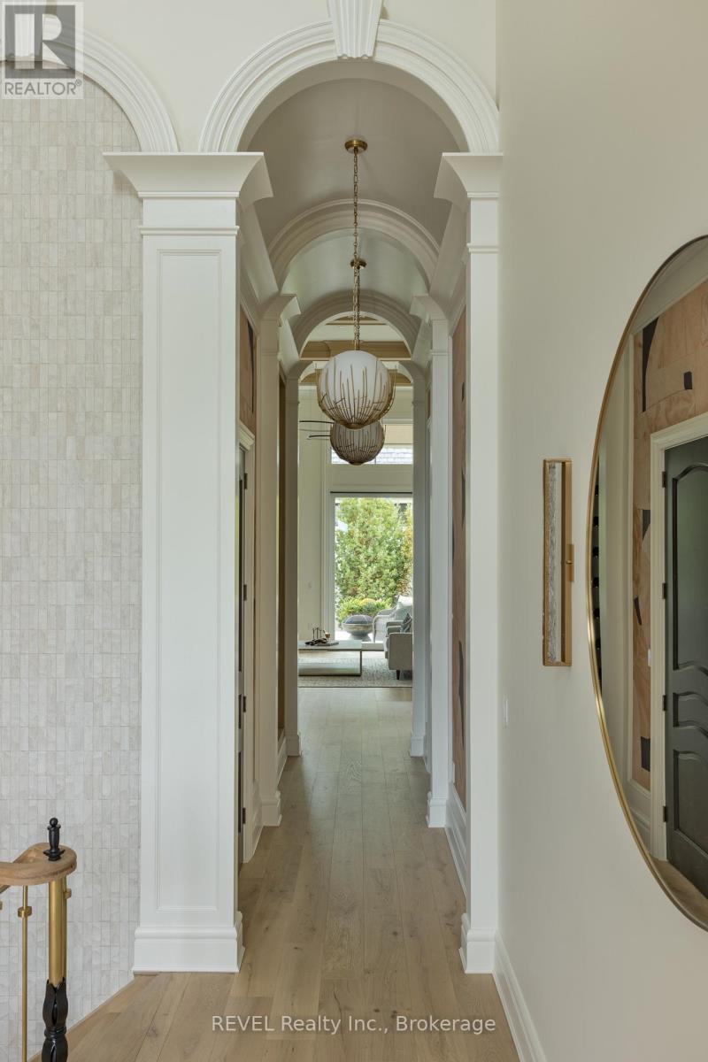
Welcome To 28 Cottage Street, A Single-Family Luxury Bungalow Located In The Heart Of Royal Albion Welcome to one of the most extraordinary homes in Niagara-on-the-Lake. This one-of-a-kind 4-bedroom, 3-bath residence by Gatta Homes showcases the timeless architectural details and exceptional craftsmanship the builder is renowned for. Offering over 4,540 sq. ft. of luxurious living space, the home features state-of-the-art smart home technology that seamlessly controls lighting, climate, audio, and security from the touch of your fingertips.Designed for the future, this remarkable home is equipped with geothermal heating and cooling, solar panels, an electric vehicle charging hookup, and a Tesla battery backup system for efficient, sustainable living. Experience unmatched comfort year-round with radiant in-floor heating throughout every level of the home, including the basement, as well as a fully heated driveway for effortless winter living.A fully equipped elevator provides convenient access to every level, including the lower level, which features 9-foot ceilings, two bedrooms, a custom wine cellar, and a spectacular 5-piece spa-inspired bathroom complete with privacy glass, a steam shower, and a sauna. Every detail has been thoughtfully curated to deliver an unparalleled lifestyle. This is a truly breathtaking home that must be experienced to be appreciated.
Map data © OpenStreetMap contributors
No open houses are scheduled for this home.
Can't make it? Request a private viewing.
| Foyer | Main level | 0 x 0 m |
| Recreational, Games room | Lower level | 6.6 x 10.03 m |
| Media | Lower level | 4.85 x 4.57 m |
| Other | Lower level | 5.74 x 4.98 m |
| Other | Lower level | 4.93 x 4.22 m |
| Other | Lower level | 3.91 x 9.14 m |
| Other | Lower level | 2.97 x 2.36 m |
| Bedroom | Lower level | 4.22 x 3.96 m |
| Bedroom | Lower level | 4.22 x 4.22 m |
| Den | Main level | 4.19 x 3.81 m |
| Mud room | Main level | 3.58 x 2.74 m |
| Great room | Main level | 8.38 x 5.49 m |
| Dining room | Main level | 4.57 x 4.27 m |
| Kitchen | Main level | 4.93 x 3.96 m |
| Pantry | Main level | 2.67 x 2.74 m |
| Laundry room | Main level | 2.59 x 2.16 m |
| Primary Bedroom | Main level | 8.53 x 4.57 m |
| Bedroom | Main level | 3.73 x 4.55 m |