 NewFor sale 50
$649,900
3+2 bed4 bath1,500–2,000 sq ft
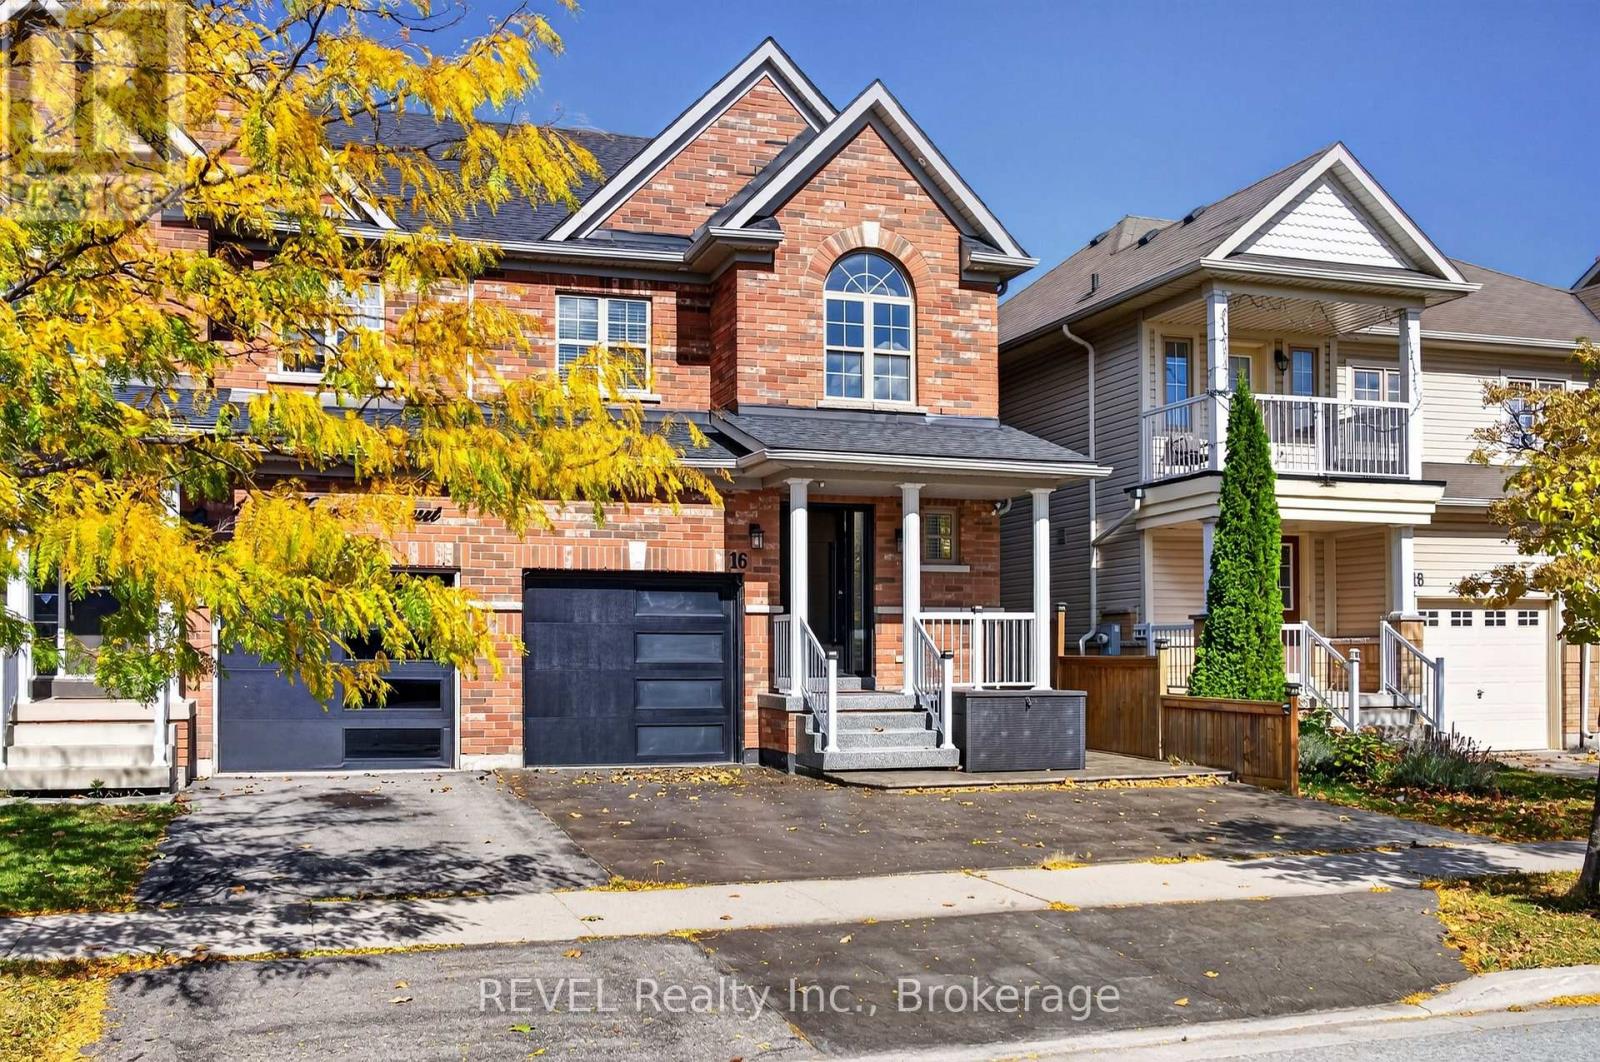
16 Haynes Court
Glendale, Niagara-on-the-Lake
5 days agoMLS® X13874880
REVEL Realty Inc., Brokerage
42 Loretta Drive
Virgil, Niagara-on-the-Lake, Ontario L0S1T0
For sale· Added
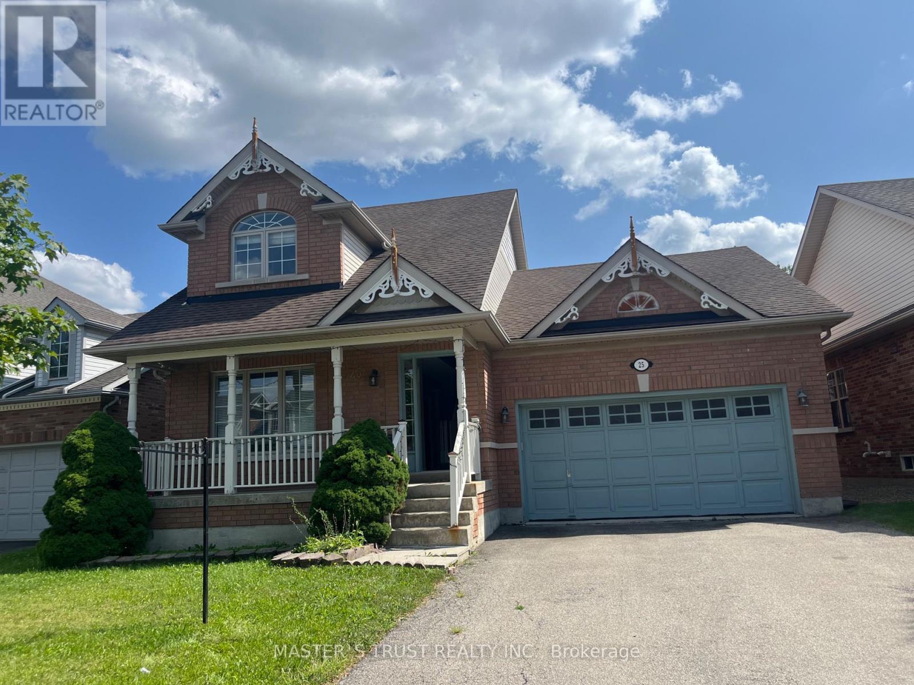
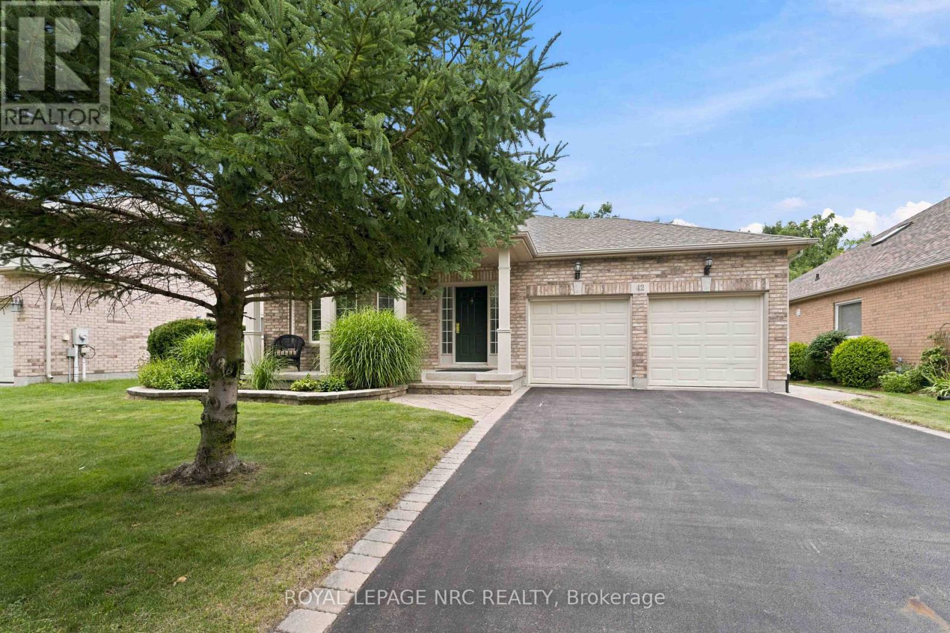
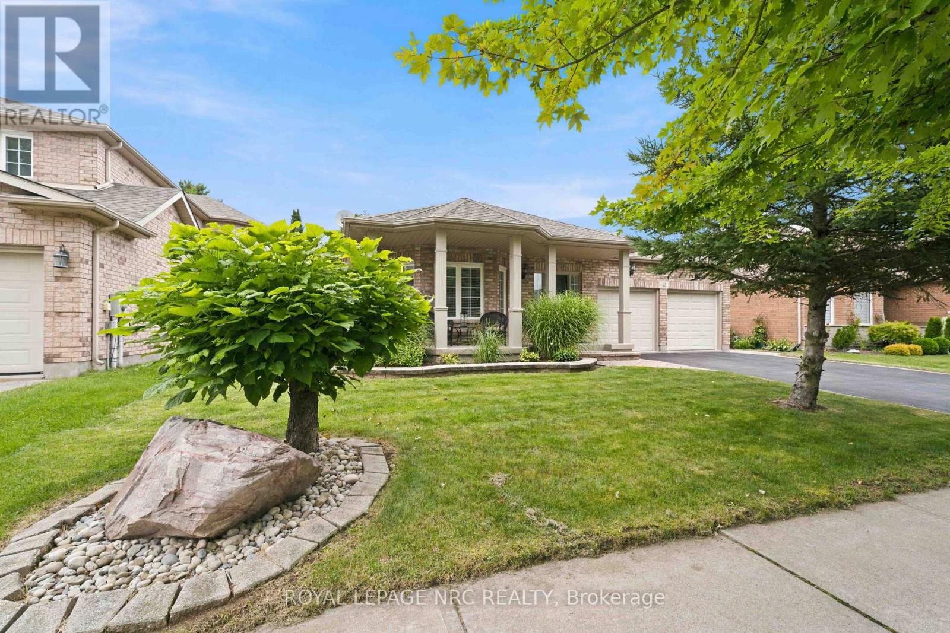
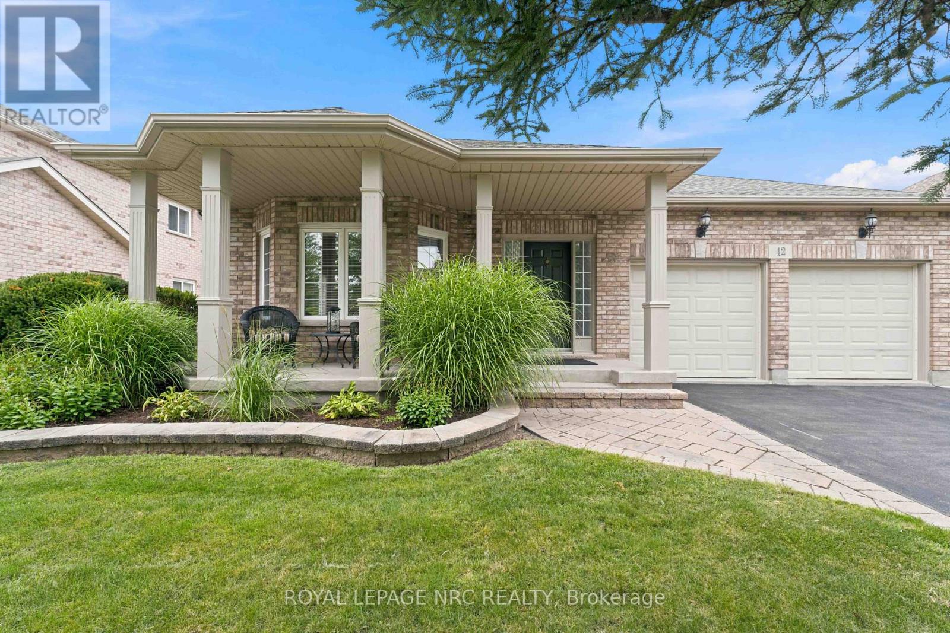
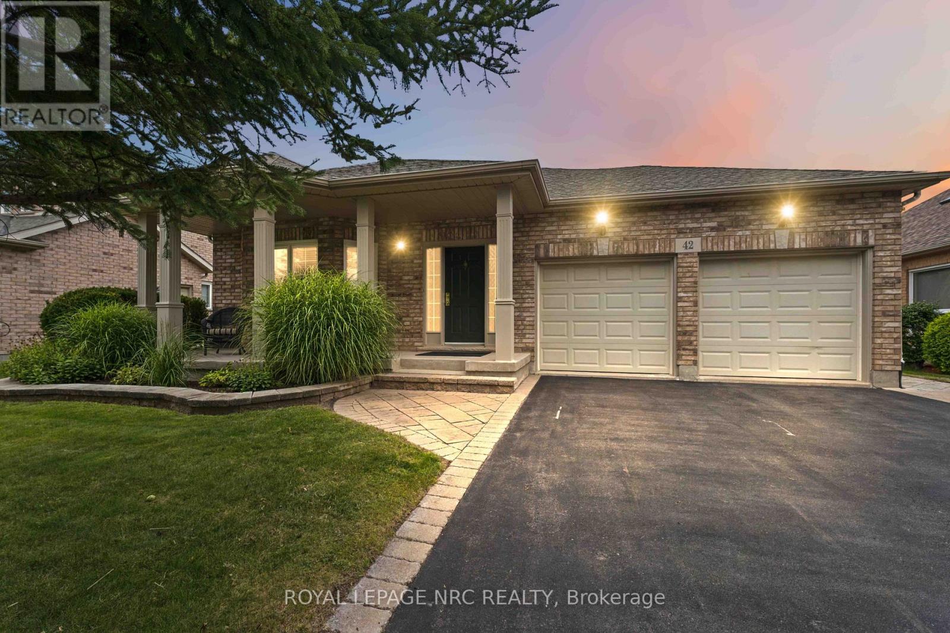
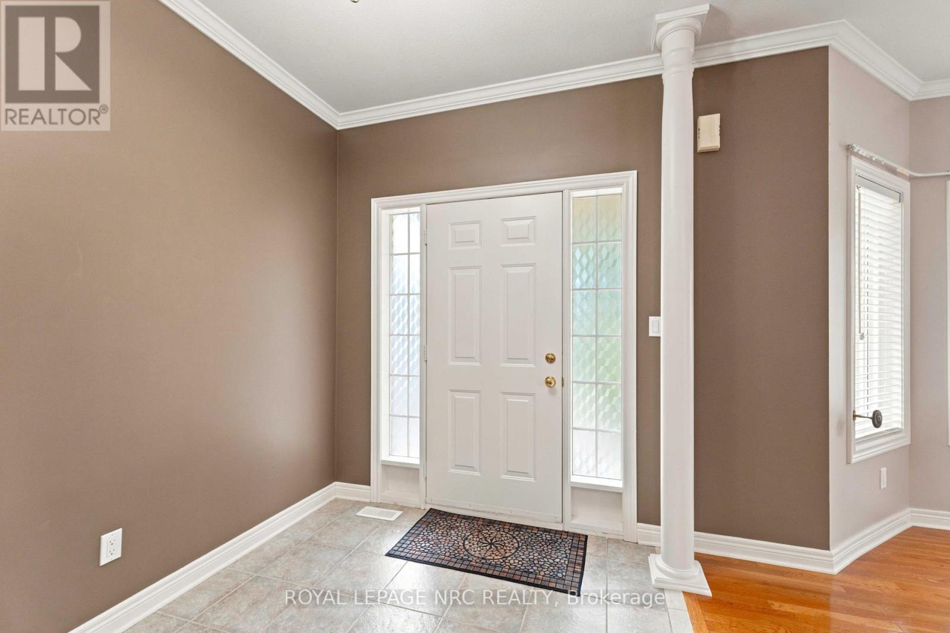
Welcome home to Virgil, a family community in the stunning area of Niagara On The Lake and Historic Old Town! Is this your time to get away from the hustle and bustle of big city living and move to what feels like a 365-day vacation spot! Virgil is an excellent place for young families, first time buyers, retirees and everyone in between! This detached all brick bungalow boasts 1,402 sq. ft. & offers complete living on the main floor! Open concept. Living room has floor to ceiling pillars, bay window and gas f/place.Dining room has double French doors leading to the kitchen/breakfast area with a walk out to out to a 6.30m x 3.81m (20.75 x 12.5 ft) deck with railings and a ramp. Crown moldings in lr/dr/hallways. Two bedrooms and a 5-pc washroom on the main floor (dbl sinks, soaker tub, XL shower).The 2nd bedroom can also be used as a office, den, tv room, media room, library, as you see fit. Brand new 8mm vinyl flooring in bedrooms, stairs and basement hallway. Main floor laundry with a laundry sink. Inside access to garage. Open staircase to the basement which has a large partially finished room, a 3-pc washroom and a utility/storage area. Professionally cleaned and immaculate! The front area boasts a front covered porch where you can while away the hours. Mature shade trees, beautiful landscaping, perennials, custom stone work, front sprinkler system. Double car garage w/side door to side yard. Double car driveway. Furnace, AC, Heat Pump, Sump Pump (all 2-3 yrs old). All appliances included + central vacuum, electronic garage door opener. Can you say abundance? Virgil is surrounded by agriculture with vast vineyards, fruit and vegetable orchards. Schools, shopping, arenas, wineries, craft breweries & eateries are plentiful. The Shaw Festival is here too! Walk to the park. Generally, temperatures can be warmer than the GTA. Spring arrives earlier too and it spells "abundance" for what lies around the corner! Come to life in Virgil! You're moving up in every wa
Map data © OpenStreetMap contributors
No open houses are scheduled for this home.
Can't make it? Request a private viewing.
| Sep 25, 2026 | $729,000 | ▼ $71,000 |
| Sep 4, 2026 | $800,000 | First recorded price |
Price changes since Sep 4, 2026.
| Living room | Main level | 6.26 x 4.73 m |
| Dining room | Main level | 6.26 x 4.73 m |
| Eating area | Main level | 2.74 x 3.48 m |
| Primary Bedroom | Main level | 4.5 x 3.66 m |
| Bedroom 2 | Main level | 4.27 x 2.67 m |
| Foyer | Main level | 2.9 x 2.14 m |
| Foyer | Main level | 3.4 x 1.09 m |
| Laundry room | Main level | 1.88 x 0.84 m |
| Utility room | Basement | 6.35 x 4.78 m |