 For sale 50
$864,900
2 bed3 bath2,000–2,249 sq ft
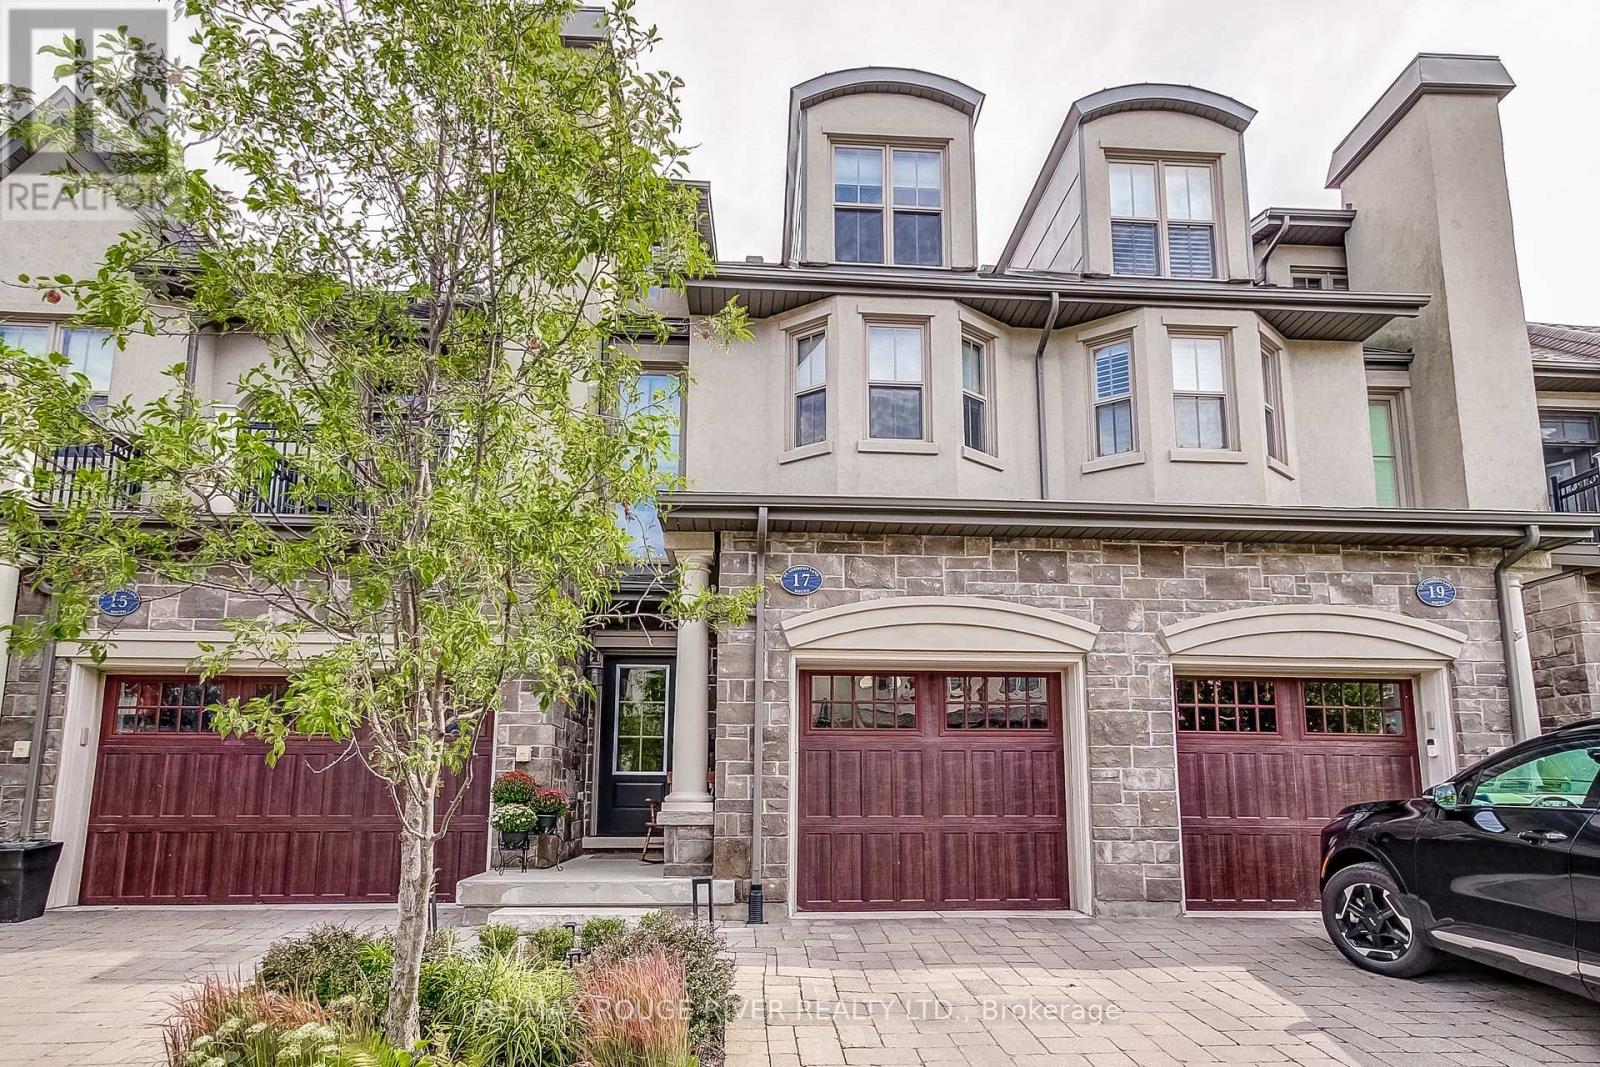
17 St. Andrews Lane South #17
Town, Niagara-on-the-Lake
26 days agoMLS® X13795138
RE/MAX ROUGE RIVER REALTY LTD.
46 Melrose Drive
St. Davids, Niagara-on-the-Lake, Ontario L0S1J0
For sale· Added
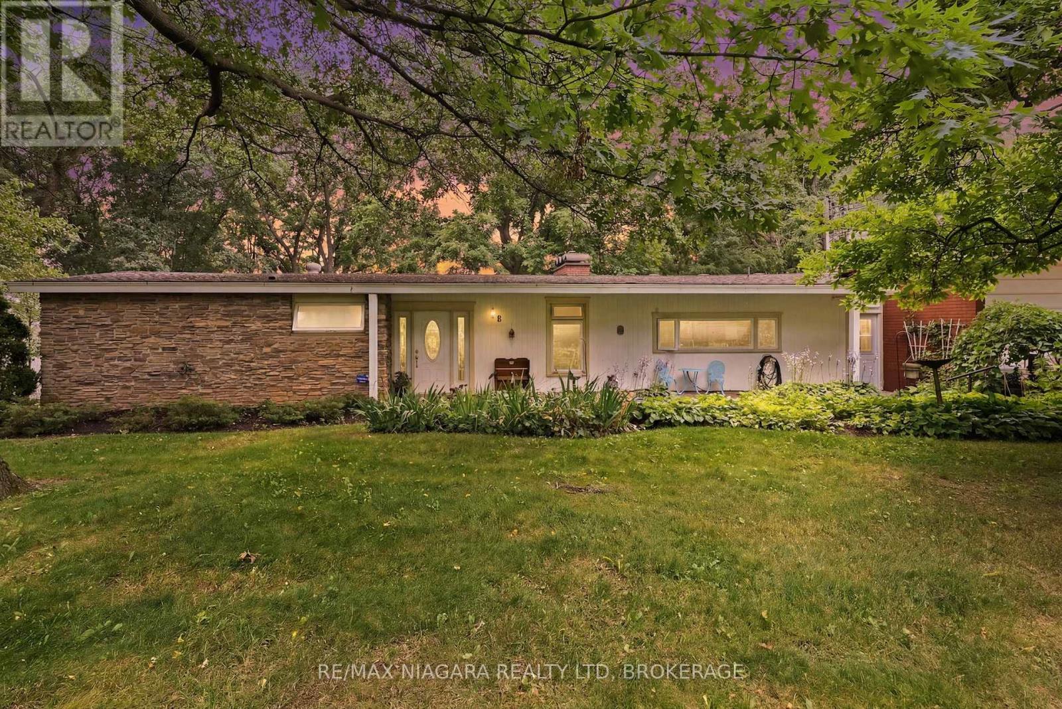
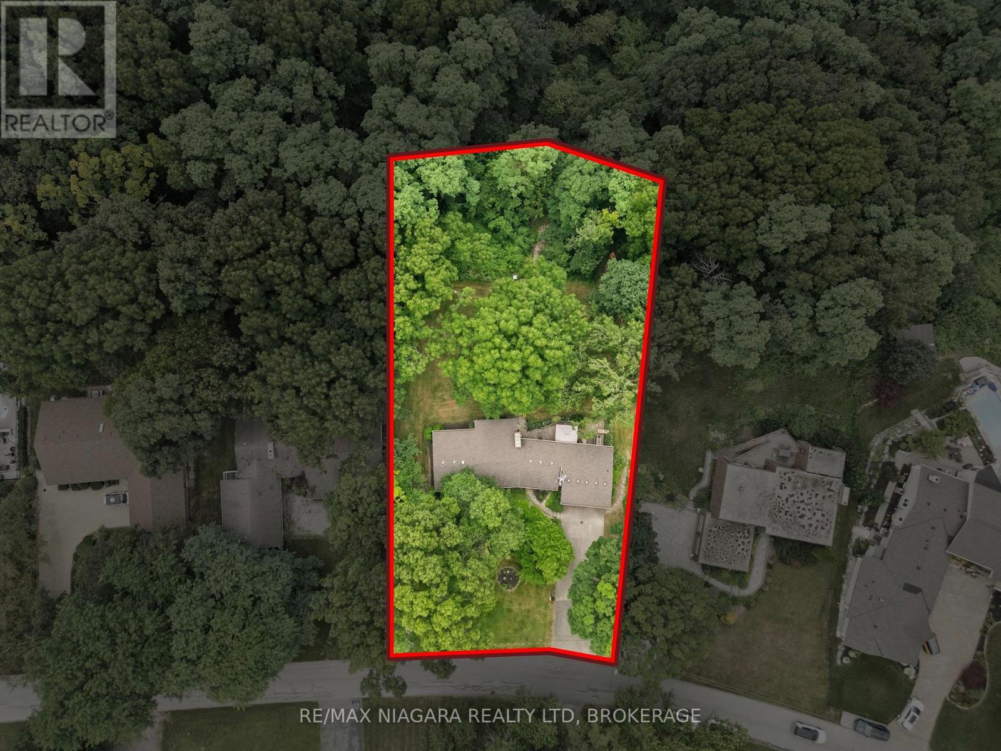
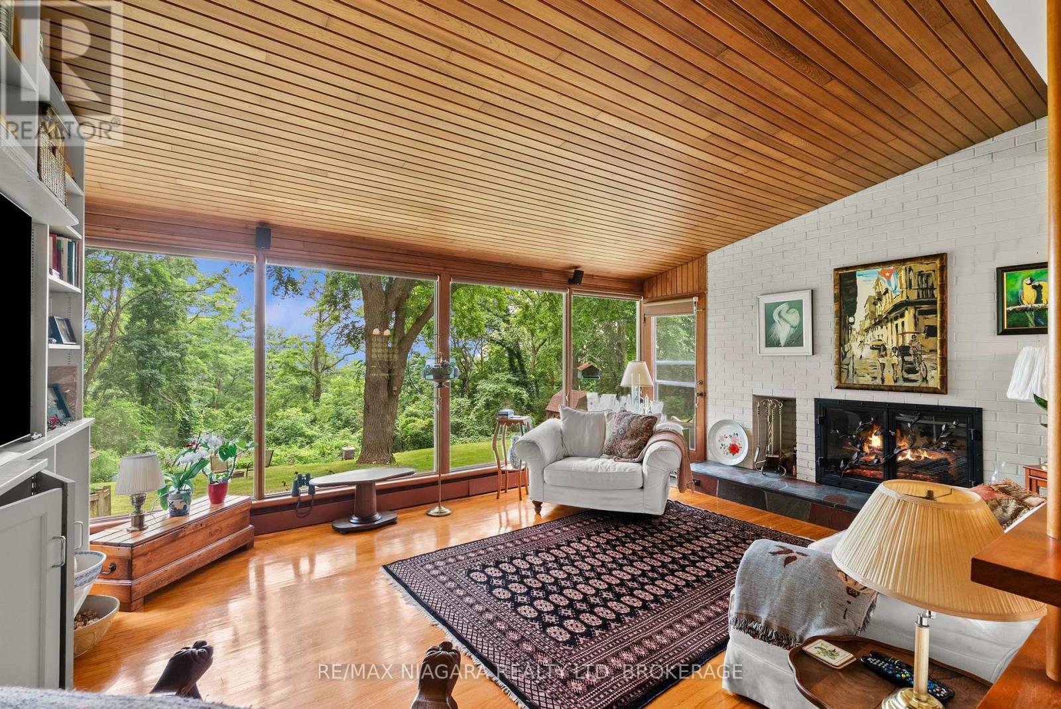
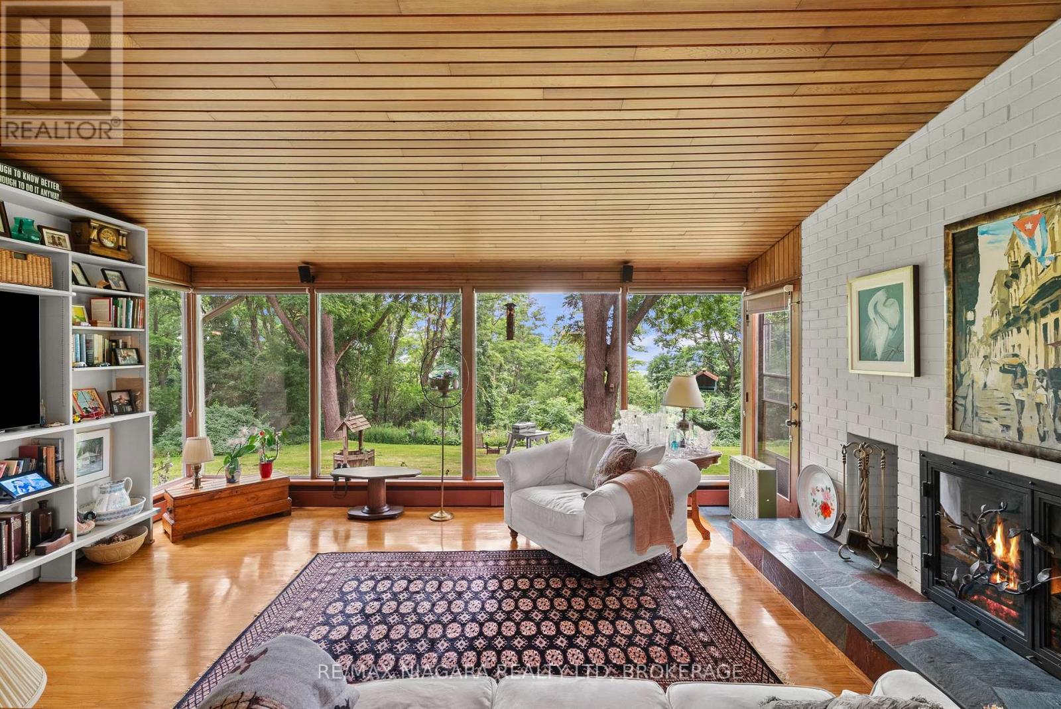
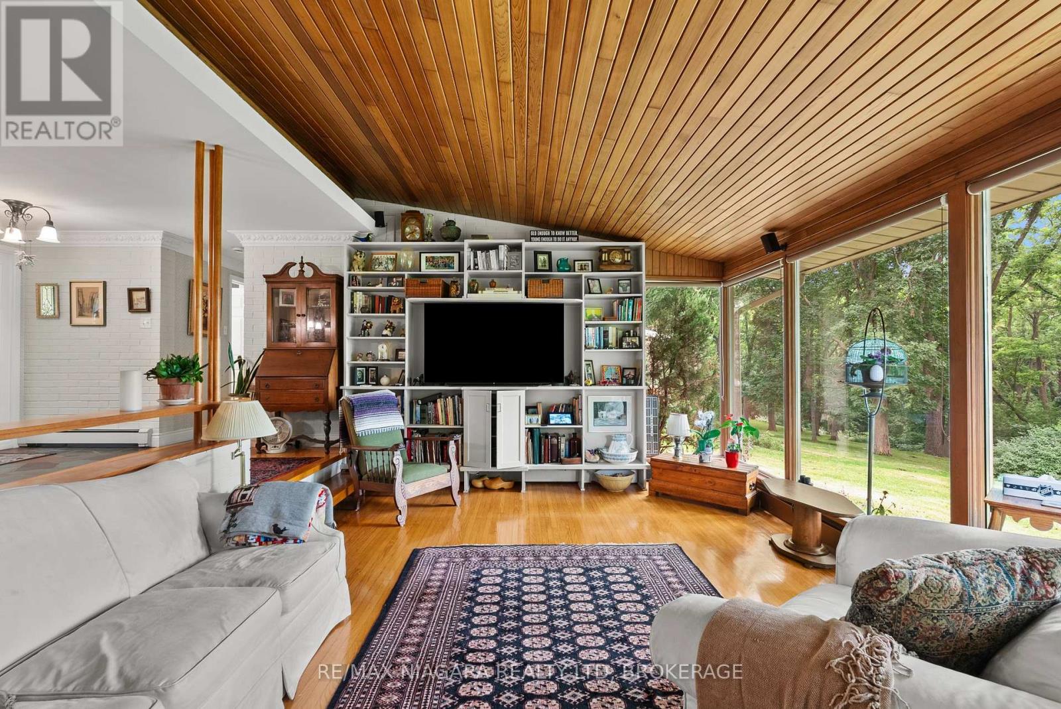
An exceptional Bevan Heights bungalow with an impressive 103 x 220 ft lot, offered at $995,000, 46 Melrose Drive presents an outstanding opportunity to secure a beautifully maintained home in one of Niagara's most sought-after neighbourhoods. Surrounded by executive homes, mature trees, and natural beauty, this property offers the space and privacy to enjoy today, with room to bring your vision to life over time. Offering over 2,200 sq. ft. on the main floor, the home features two spacious bedrooms, 1.5 bathrooms, generous principal rooms, and large windows that frame the surrounding greenery. Enjoy its comfortable, inviting layout as it is, introduce your own updates, or reimagine the spaces to suit your lifestyle. A fully finished lower-level in-law suite with an additional bedroom and bathroom adds flexibility for extended family, guests, or multi-generational living. The setting is what makes this opportunity truly special. A private walking trail winds through the tree-lined property, while the expansive backyard offers space to garden, entertain, and create your own outdoor retreat. Whether your vision includes relaxed bungalow living, bringing family together, or thoughtfully transforming a home in an established neighbourhood, there is an exceptional foundation at 46 Melrose Drive.
Map data © OpenStreetMap contributors
No open houses are scheduled for this home.
Can't make it? Request a private viewing.
| Bedroom | Main level | 2.88 x 3.87 m |
| Office | Basement | 1.97 x 1.89 m |
| Family room | Basement | 2.81 x 4.44 m |
| Primary Bedroom | Main level | 3.28 x 5.76 m |
| Utility room | Basement | 7.43 x 3.9 m |
| Foyer | Main level | 2.06 x 3.58 m |
| Kitchen | Main level | 3.5 x 2.94 m |
| Kitchen | Basement | 2.81 x 2.32 m |
| Eating area | Main level | 5.2 x 2.66 m |
| Living room | Main level | 5.59 x 4.01 m |
| Dining room | Main level | 4.17 x 3.49 m |
| Bathroom | Basement | 3.25 x 1.41 m |
| Bathroom | Main level | 0.8 x 2.32 m |
| Bedroom | Basement | 3.25 x 4.1 m |
| Bathroom | Main level | 2.88 x 2.32 m |
| Laundry room | Main level | 1.8 x 3.94 m |