 NewFor sale 50
$1,595,000
3+1 bed4 bath2,000–2,500 sq ft
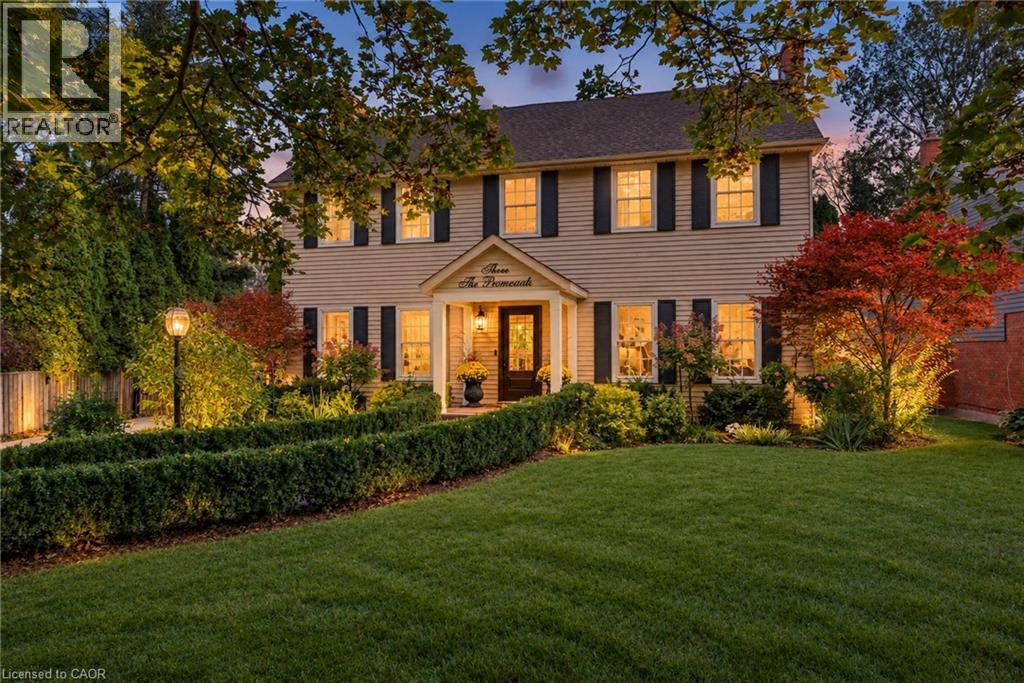
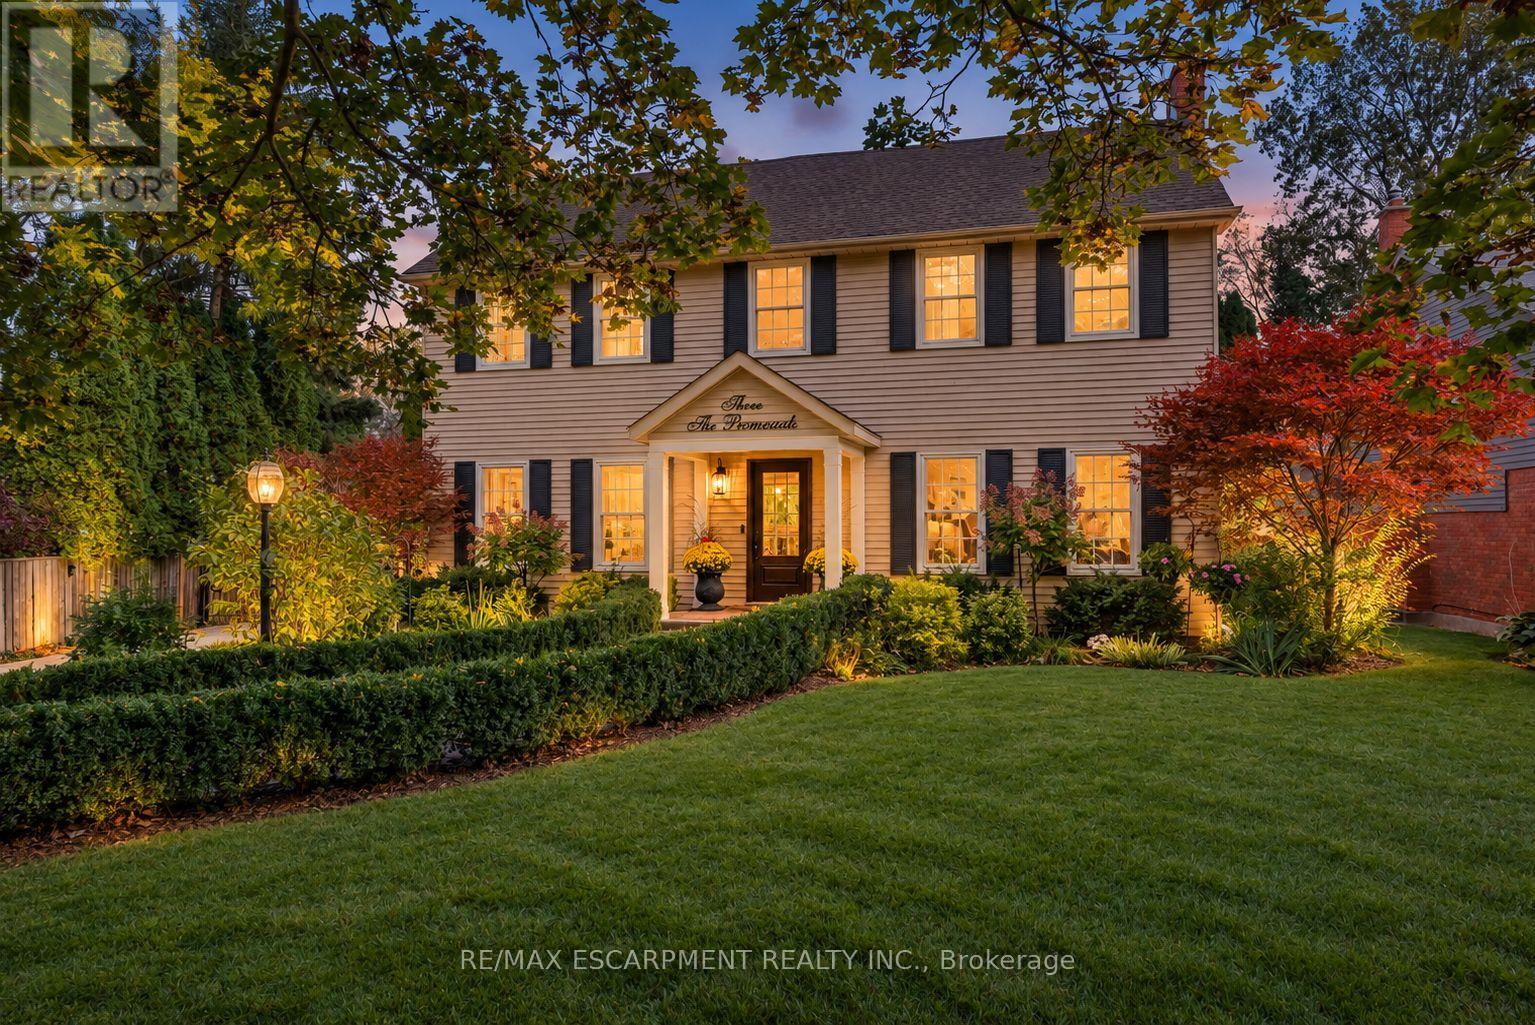
3 The Promenade
Town, Niagara-on-the-Lake
4 days agoMLS® X13882934
RE/MAX ESCARPMENT REALTY INC.
488 Townline Road
Rural, Niagara-on-the-Lake, Ontario L0S1J0
For sale· Added
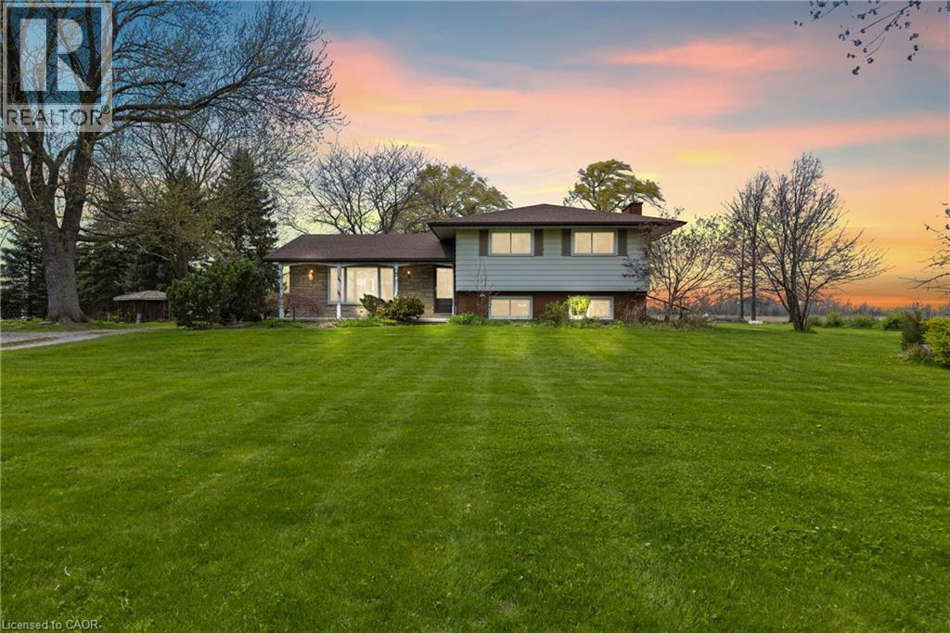
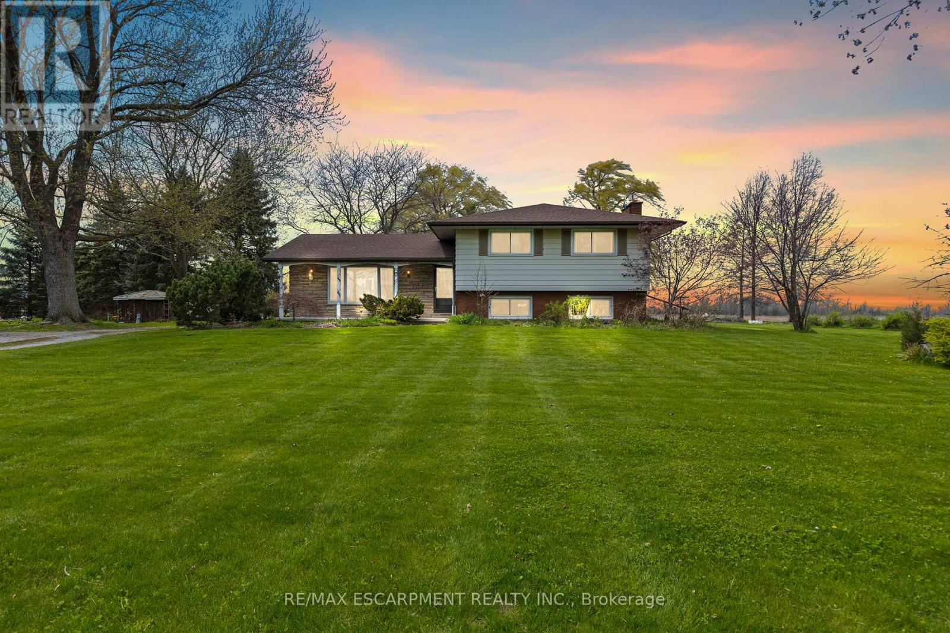
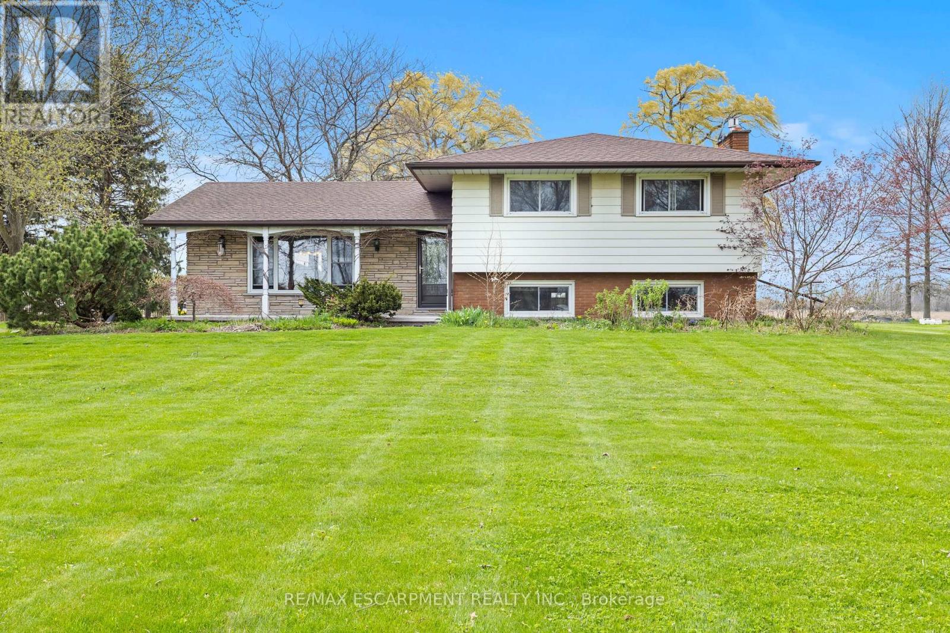
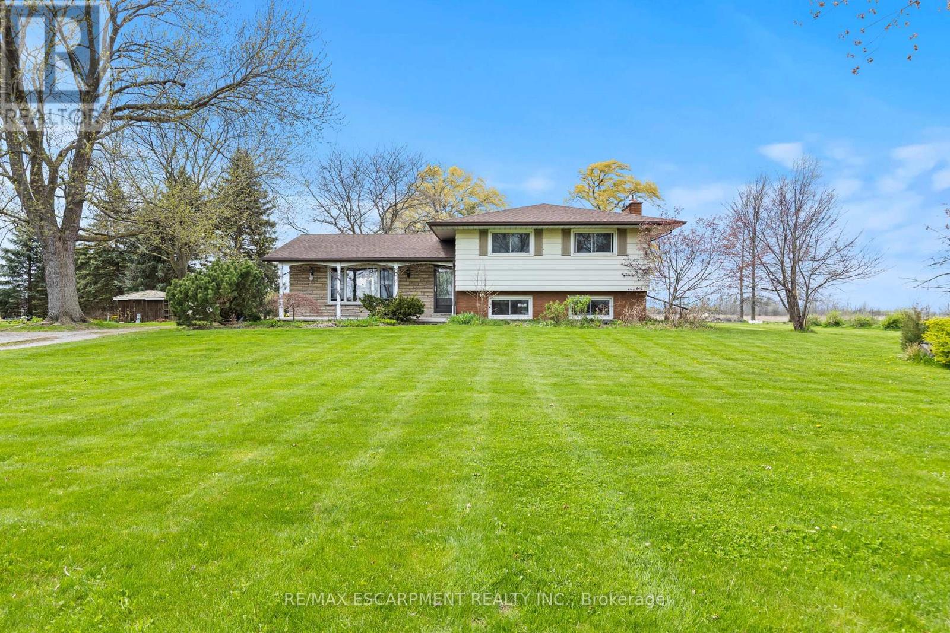
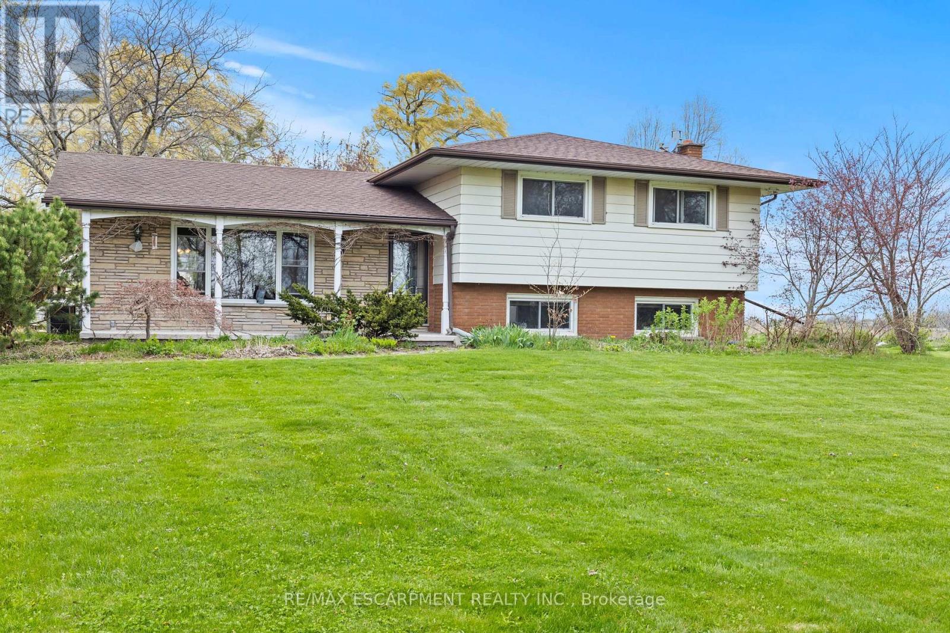
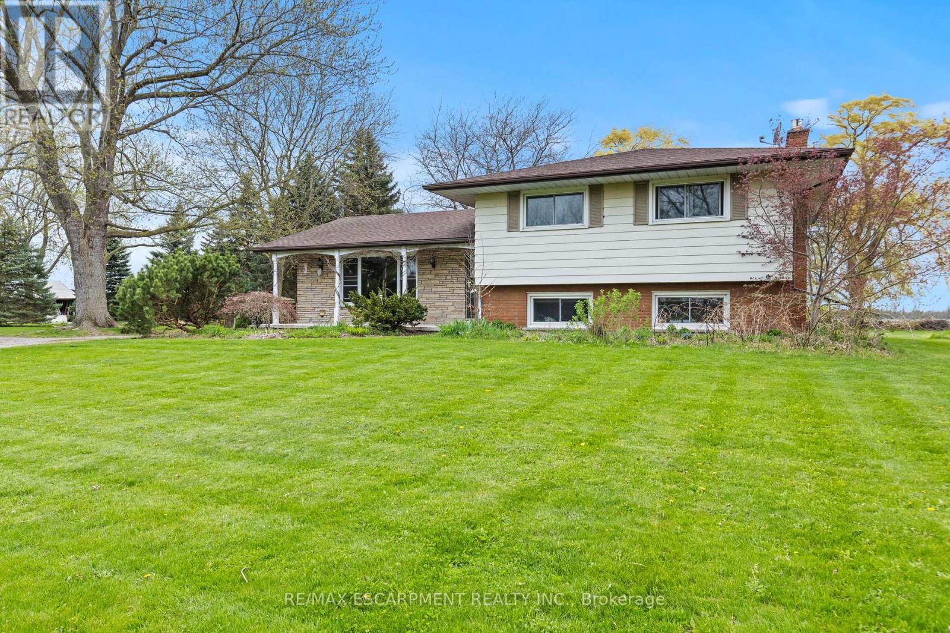
Welcome to your own private slice of paradise! Set on just over 30 acres of pristine, fertile land, this stunning farm offers the perfect blend of peaceful country living and endless opportunity. Whether you're dreaming of growing your own fresh produce or simply enjoying wide-open space, this property delivers. The rich soil is ideal for gardeners and farmers alike, creating the perfect setting for a thriving harvest of fruits, vegetables, and more. Picture starting your day surrounded by nature, with fresh, homegrown ingredients right at your fingertips. At the heart of the property sits a charming detached 4-level sidesplit, offering plenty of space for family, guests, or even multi-generational living. With a separate entrance, there's incredible flexibility-ideal for an in-law suite, rental income potential, or a private home office. Take in breathtaking views of rolling hills and lush greenery from every angle. Whether you're enjoying your morning coffee on the porch, exploring the expansive acreage, or unwinding in total serenity, this property is the escape you've been waiting for. This is more than a property-it's a lifestyle you won't want to miss.
Map data © OpenStreetMap contributors
No open houses are scheduled for this home.
Can't make it? Request a private viewing.
| Recreational, Games room | Basement | 7.09 x 3.63 m |
| Bedroom | Upper Level | 2.97 x 3.38 m |
| Bedroom | Upper Level | 3.99 x 4.52 m |
| Bathroom | Upper Level | 0 x 0 m |
| Utility room | Basement | 7.11 x 3.1 m |
| Family room | Second level | 6.83 x 4.39 m |
| Bathroom | Second level | 0 x 0 m |
| Bedroom | Second level | 4.11 x 3.1 m |
| Living room | Third level | 5.69 x 3.61 m |
| Dining room | Third level | 3.71 x 3.1 m |
| Kitchen | Third level | 3.4 x 3.2 m |
| Foyer | Third level | 2.97 x 3.38 m |
| Primary Bedroom | Upper Level | 3.99 x 4.22 m |