 For sale 50
$1,999,999
4 bed2 bath1,244 sq ft
488 Townline Road
Niagara-on-the-Lake
6 months agoMLS® 40816939
RE/MAX Escarpment Realty Inc.
499 Townline Road
Rural, Niagara-on-the-Lake, Ontario L0S1P0
For sale· Added
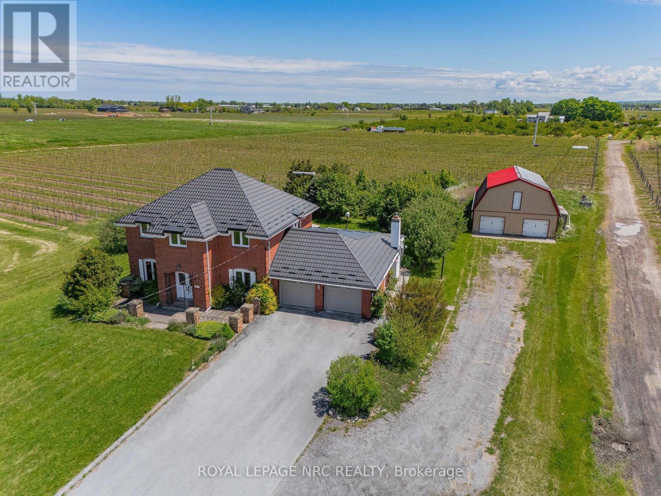
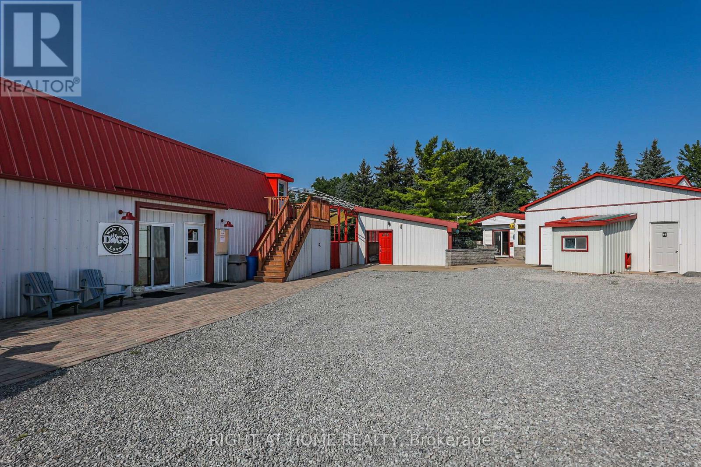
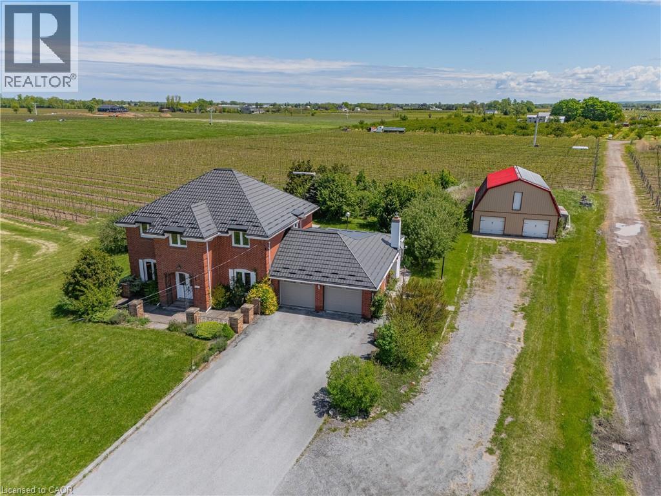
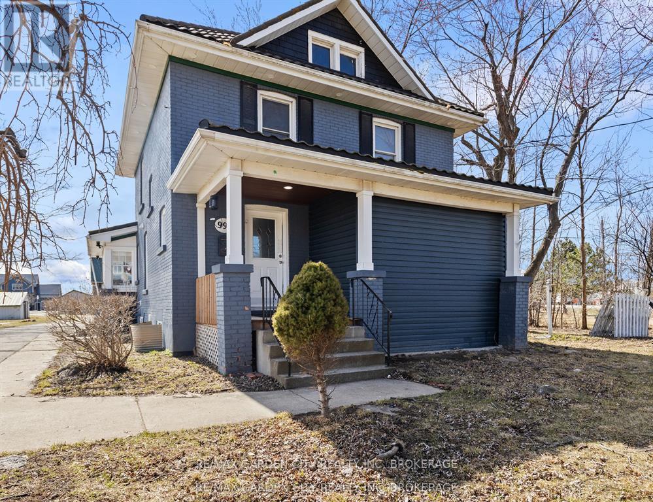
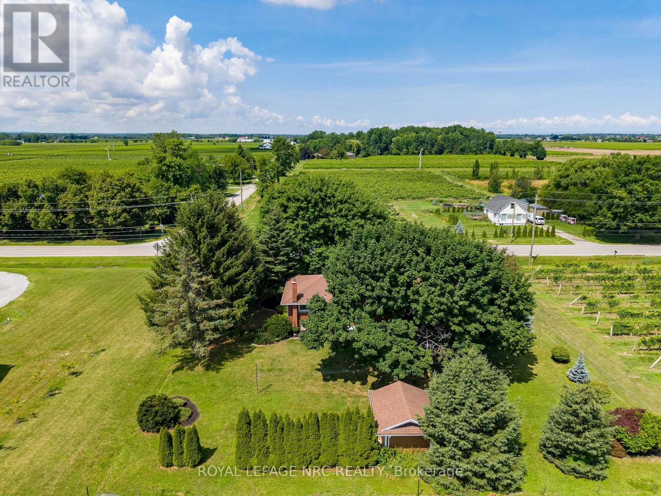
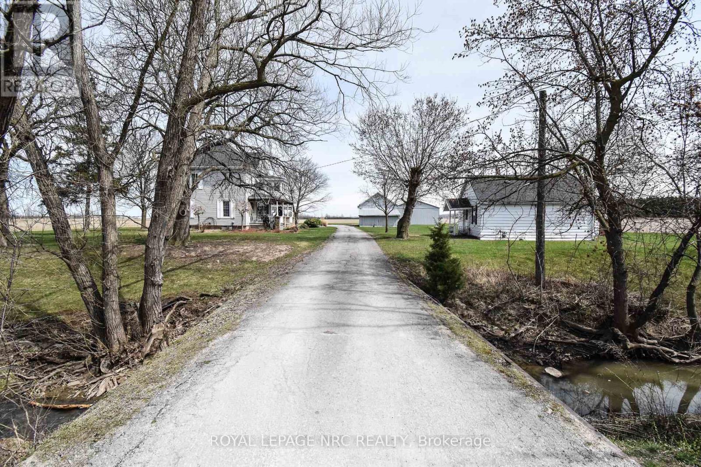
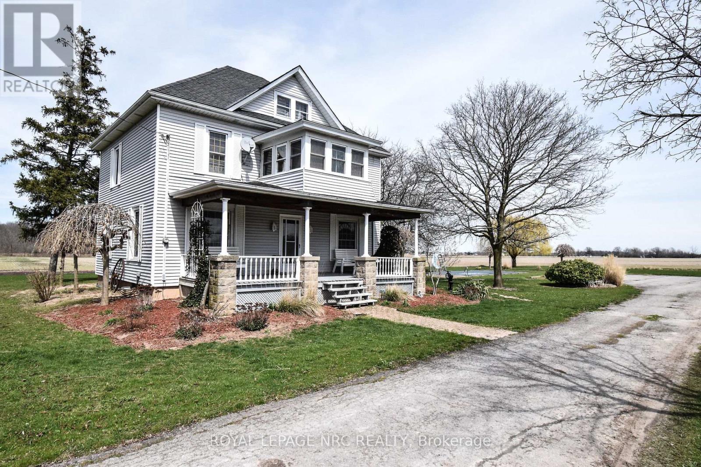
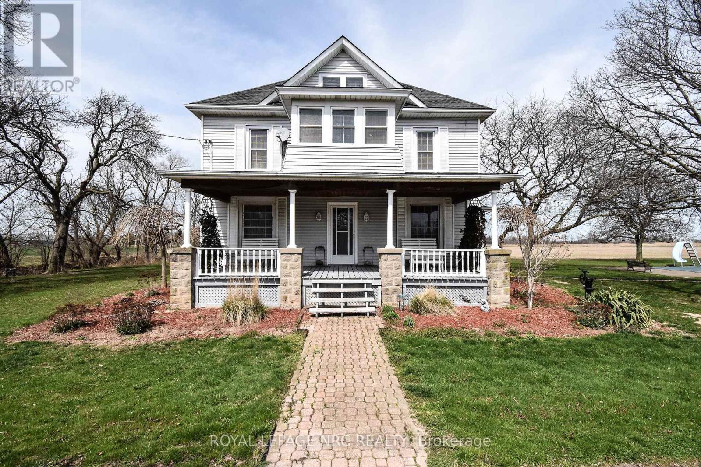
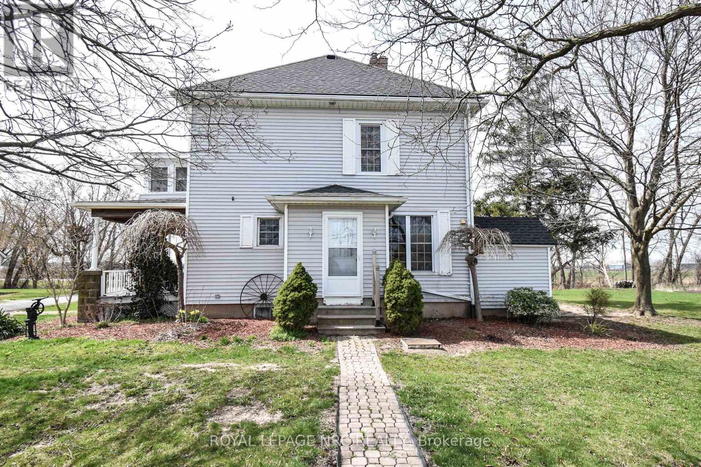
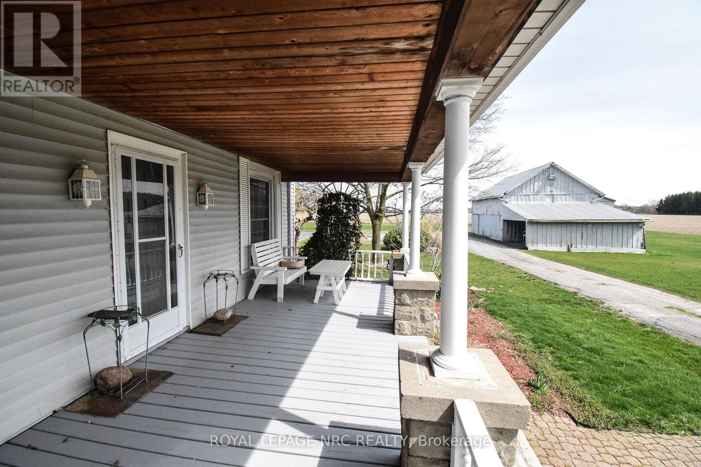
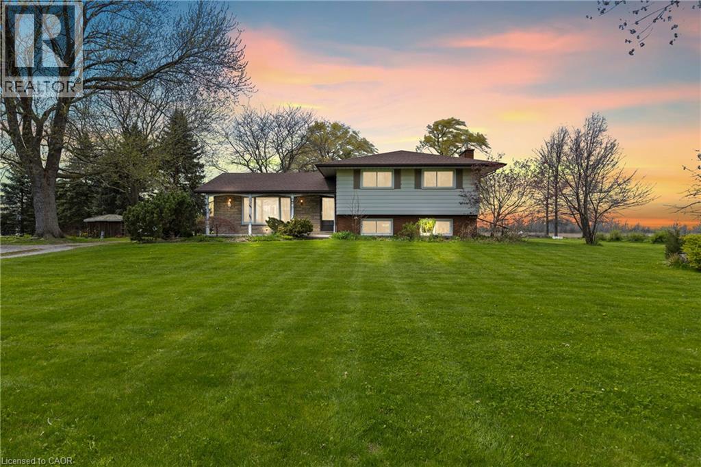
This rare beautiful 51.67 acre Niagara on The Lake country property is a rare find with various allowable uses under the current zoning. Property features a 4 bedroom home built in 1903 with much of it's original charm. Lots of potential in restoring to todays standards. Other great features of this property includes a second home on the property, all season two bedroom house ideal for family members or extra income, a detached wood garage/barn ideal for storage or parking and a large detached Aluminum sided approx 2400 sq ft workshop built in 2003 with two roll up doors. Inground swimming pool. Property is currently being used for growing soy beans. The are two private septic beds and a cistern. Ideal property for farmers, hobbyists, horse farmers etc. Excellent potential for extra income while owning acreage in desirable Niagara On The Lake.
Map data © OpenStreetMap contributors
No open houses are scheduled for this property.
Can't make it? Request a private viewing.
| Kitchen | Main level | 4.67 x 4.34 m |
| Family room | Main level | 3.12 x 2.82 m |
| Living room | Main level | 4.67 x 3.71 m |
| Dining room | Main level | 3.61 x 3.38 m |
| Primary Bedroom | Second level | 3.68 x 3.38 m |
| Bedroom | Second level | 3.58 x 3.2 m |
| Bedroom | Second level | 3.35 x 2.9 m |
| Bedroom | Second level | 3.66 x 3.2 m |
| Sunroom | Second level | 2.69 x 2.51 m |