 For sale 50
$795,000
2+1 bed2 bath1,100–1,500 sq ft
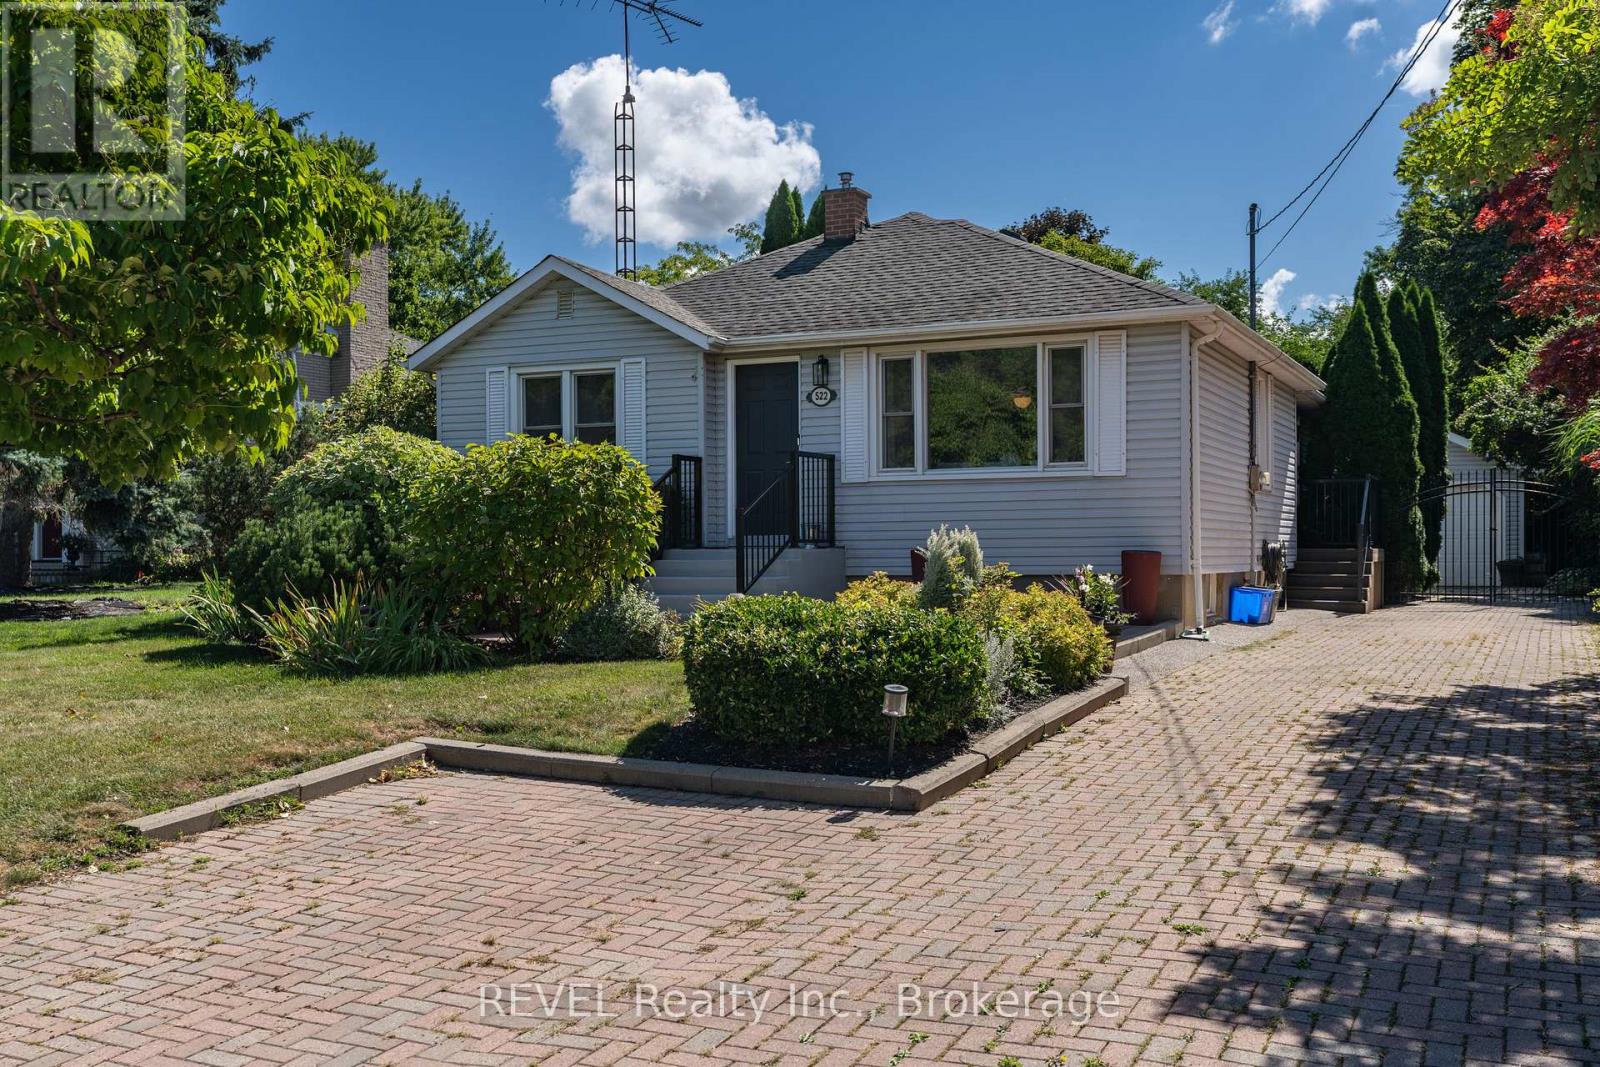
522 Mississagua Road
Town, Niagara-on-the-Lake
6 months agoMLS® X12974746
REVEL Realty Inc., Brokerage
50 Aberdeen Lane South
Town, Niagara-on-the-Lake, Ontario L0S1J0
For sale· Added
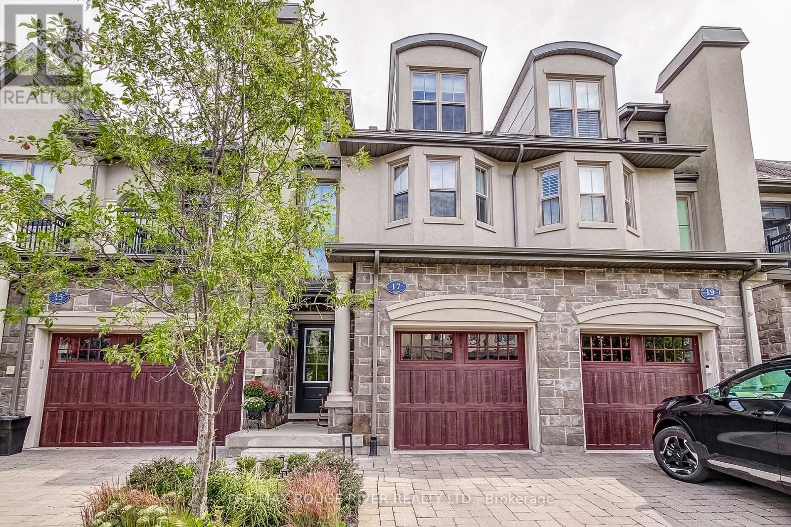
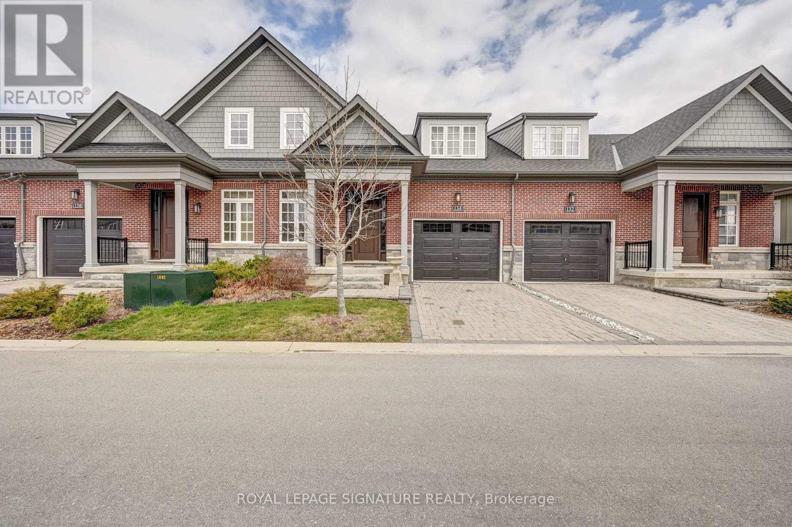
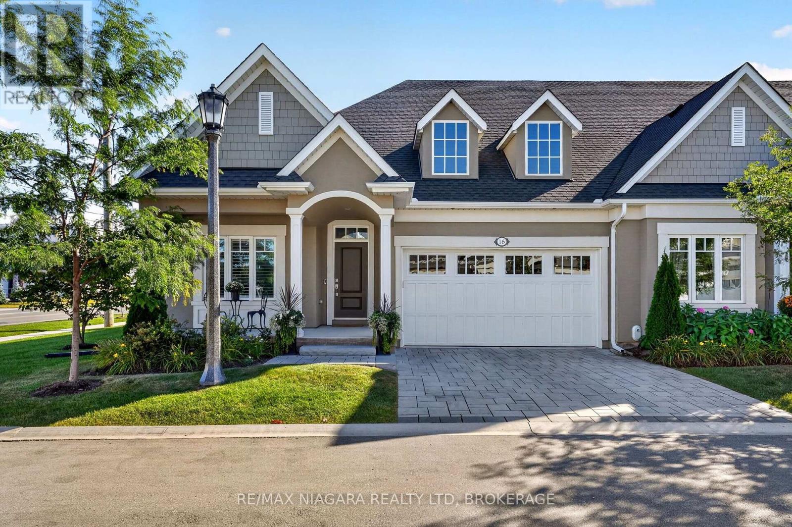
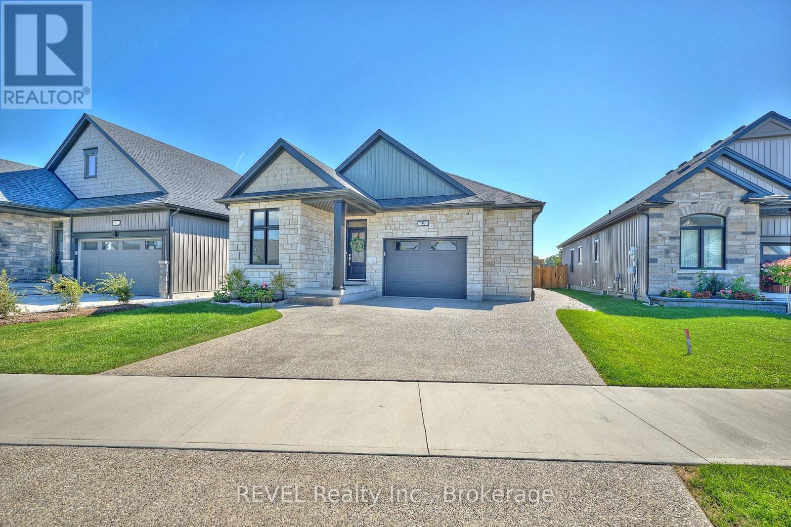
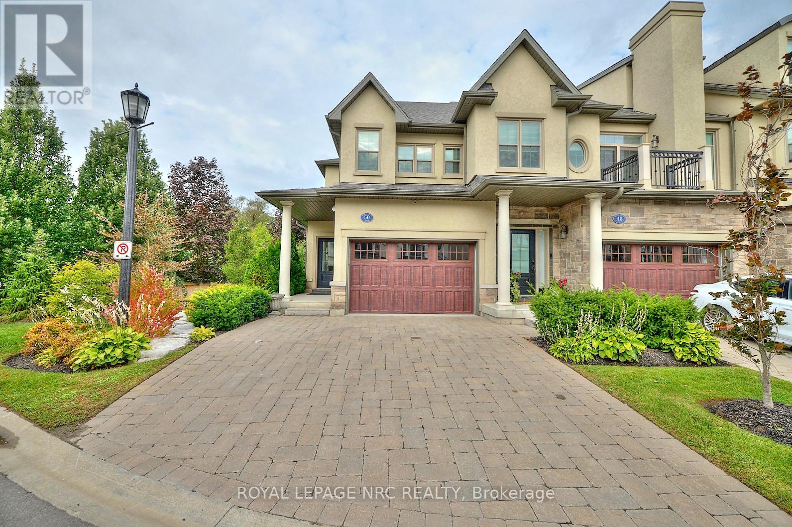
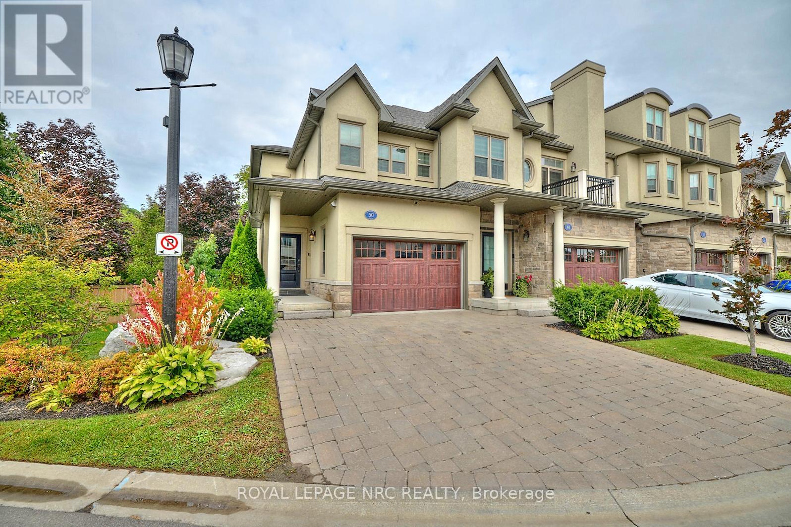
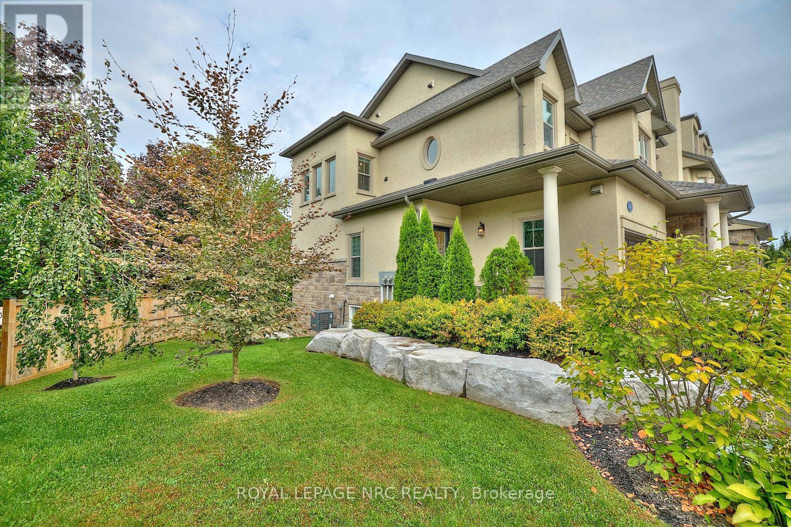
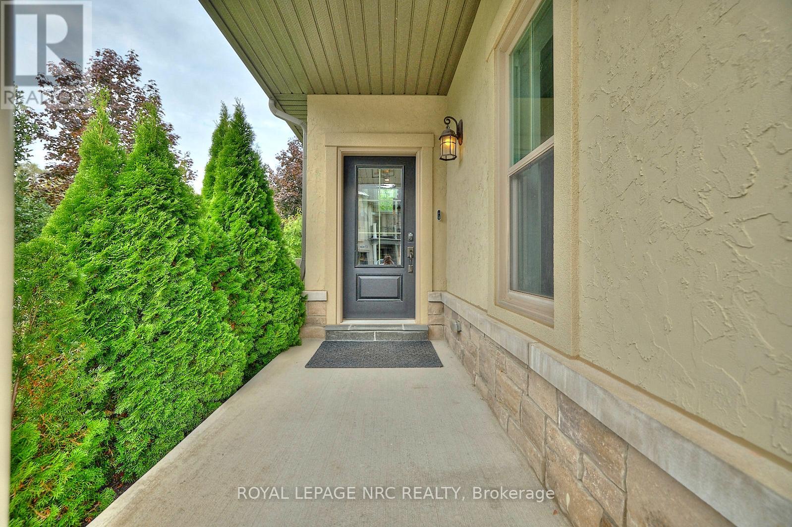
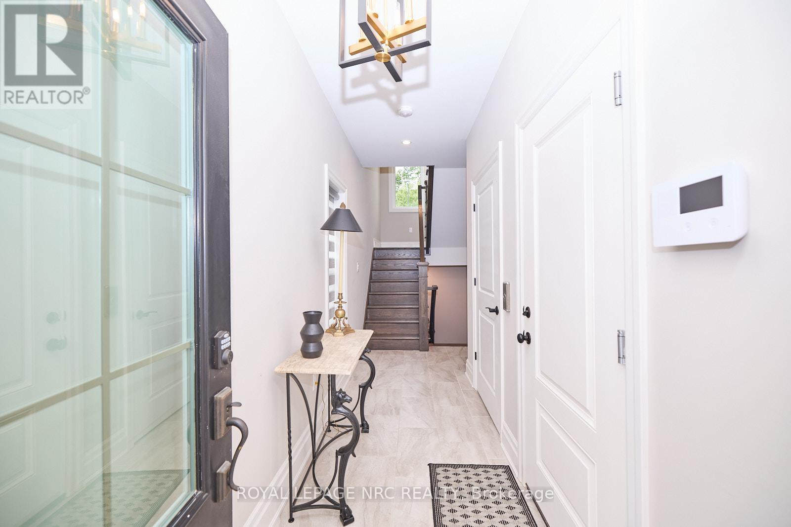
This gorgeous 2 bedroom, 3 bath luxury end-unit townhouse showcases exquisite high-end finishes throughout, along with two private balconies and a fully finished walk out basement leading to a beautifully manicured patio with exclusive access to the tranquil Two Mile Creek Conservation Area. The home also features an attached 1.5 car garage with additional parking for two vehicles.The stunning kitchen is equipped with abundant upgraded cabinetry and fixtures, quartz countertops, stainless steel appliances, and a wine fridge. The open concept living area is enhanced by custom curtains and blinds, including motorized Hunter Douglas blinds, and offers seamless access to a balcony through large sliding doors overlooking the picturesque ravine. The living room is both spacious and bright, anchored by a sophisticated electric fireplace with a stacked stone feature wall.The primary bedroom retreat includes its own private balcony, two closets with built-in cabinetry by Closets by Design, and a luxurious 5+ piece ensuite featuring double sinks, quartz countertops, upgraded faucets, a standalone soaker tub, and a glass shower.The fully finished basement adds exceptional living space with laminate flooring, a 3 piece bathroom, a dedicated exercise room, a Murphy bed, and a second fireplace with built in bookcases and cabinetry, along with a walk out to the patio.Additional features include pot lights, built in sound, a light and security system, three exterior cameras, and a dedicated personal hub with a Google WiFi mesh network. A private in home elevator provides convenient access to all levels.Located in a highly coveted community in Old Town Niagara-on-the-Lake, this home is within walking distance to the library, community centre, scenic trails, world-class wineries, fine dining, boutique shopping, and the Shaw Festival Theatre.
Map data © OpenStreetMap contributors
No open houses are scheduled for this home.
Can't make it? Request a private viewing.
| Sep 25, 2026 | $1,024,900 | ▼ $25,100 |
| Sep 9, 2026 | $1,050,000 | First recorded price |
Price changes since Sep 9, 2026.
| Living room | Second level | 6.67 x 4.26 m |
| Laundry room | Basement | 2 x 1.5 m |
| Dining room | Second level | 4.6 x 3.08 m |
| Kitchen | Second level | 2.68 x 3.26 m |
| Primary Bedroom | Second level | 5 x 3.07 m |
| Bedroom 2 | Second level | 3.5 x 2.77 m |
| Bathroom | Second level | 3 x 3 m |
| Bathroom | Second level | 2 x 2 m |
| Recreational, Games room | Basement | 6.1 x 4.57 m |
| Cold room | Basement | 2.41 x 1.57 m |
| Bathroom | Basement | 1.5 x 1.5 m |