 For sale 50
$795,000
2+1 bed2 bath1,100–1,500 sq ft
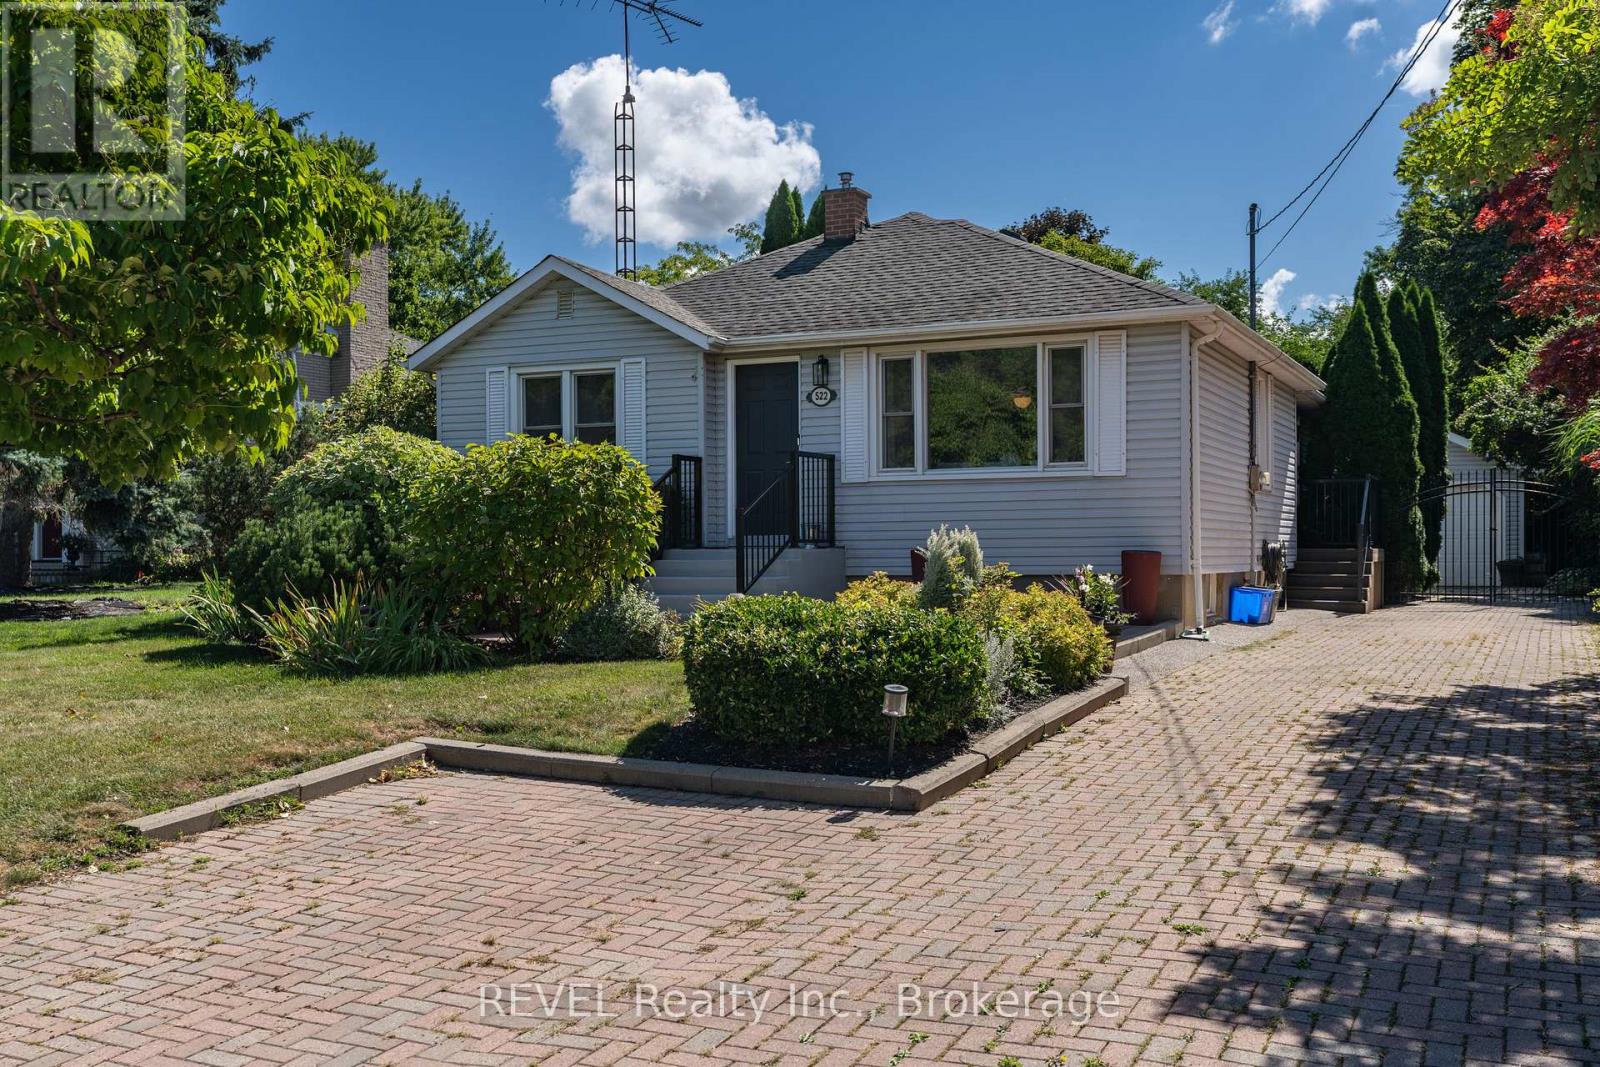
522 Mississagua Road
Town, Niagara-on-the-Lake
6 months agoMLS® X12974746
REVEL Realty Inc., Brokerage
698 Concession 6 Road
Rural, Niagara-on-the-Lake, Ontario L0S1J0
For sale· Added
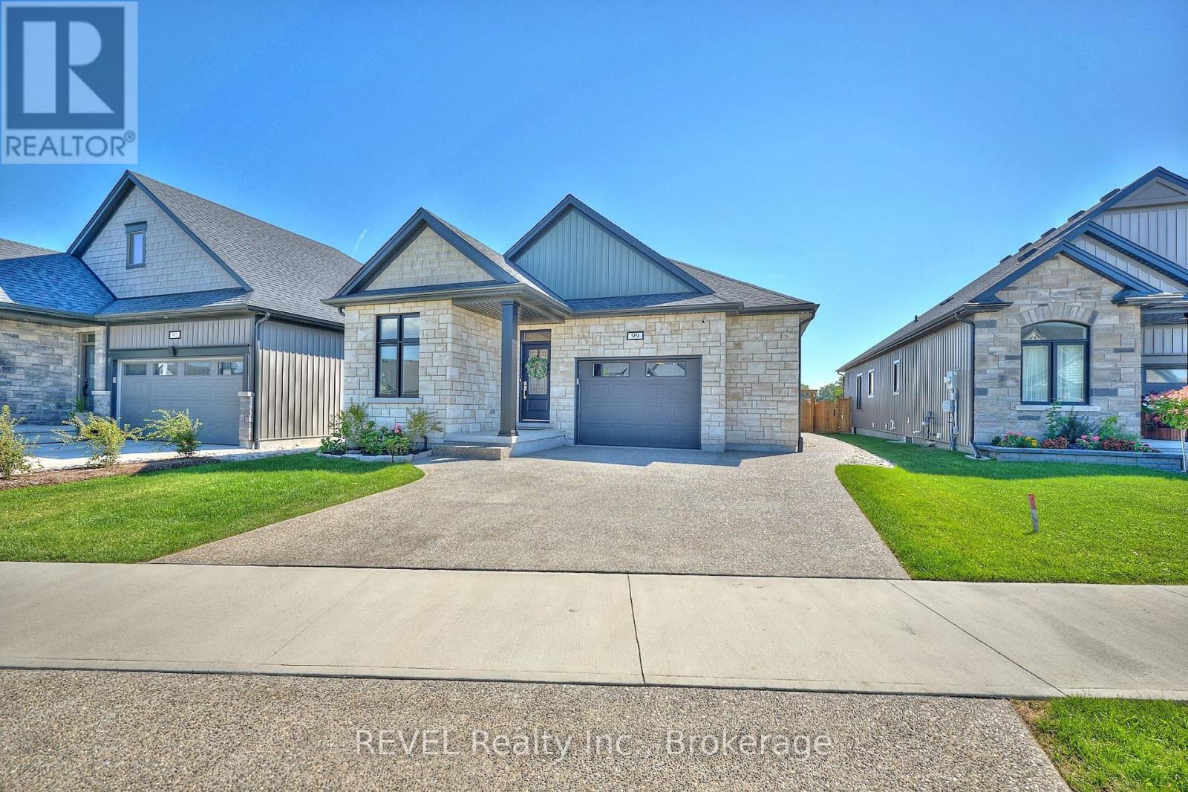
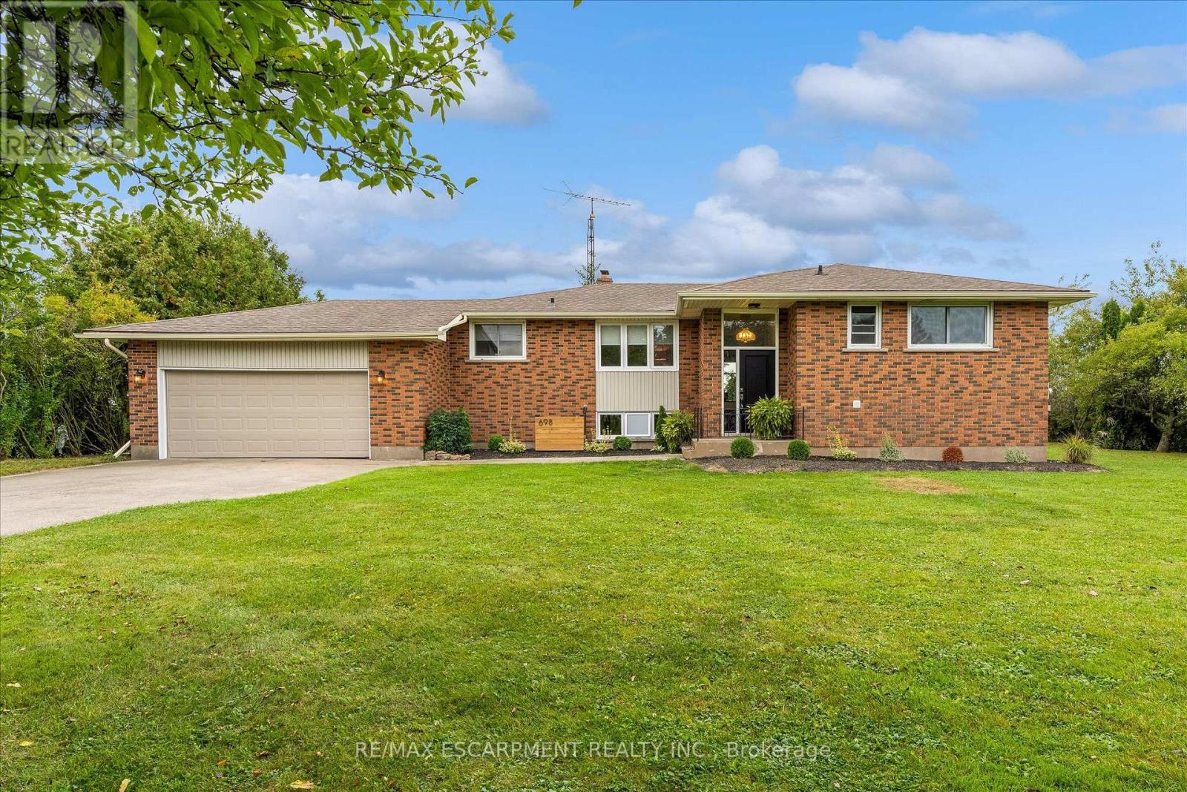
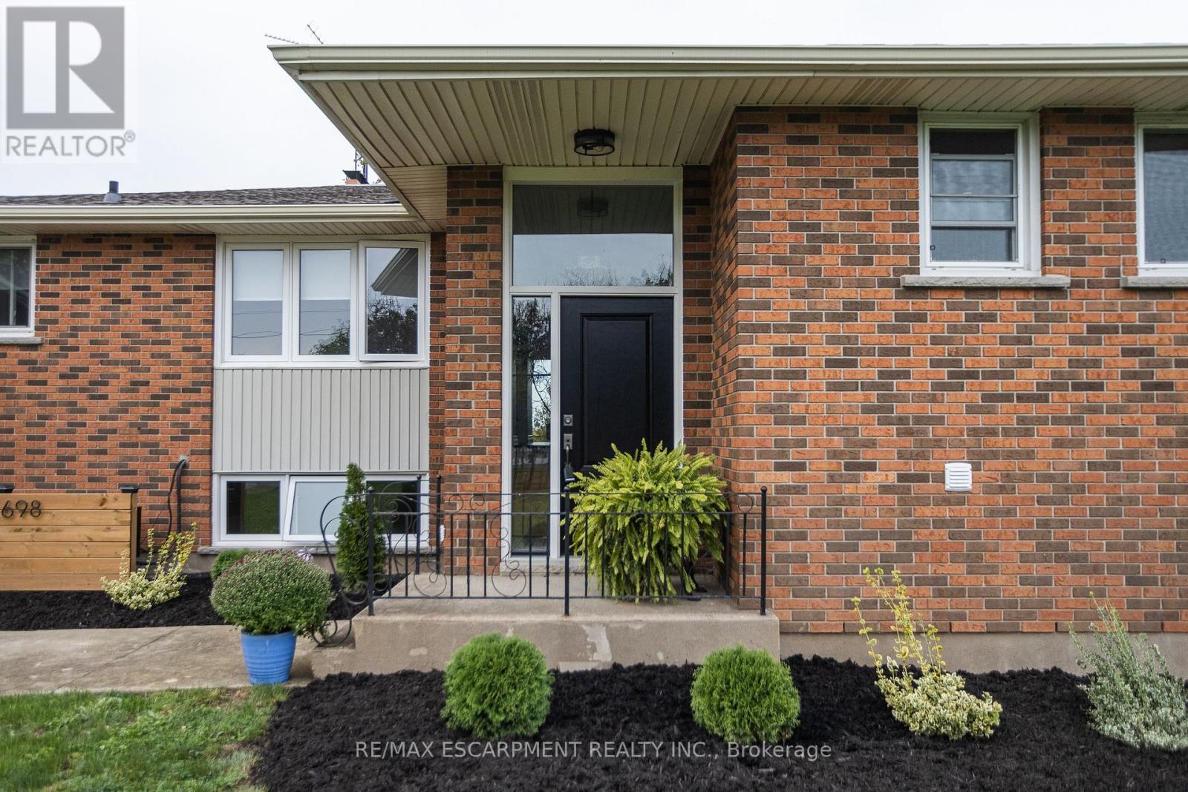
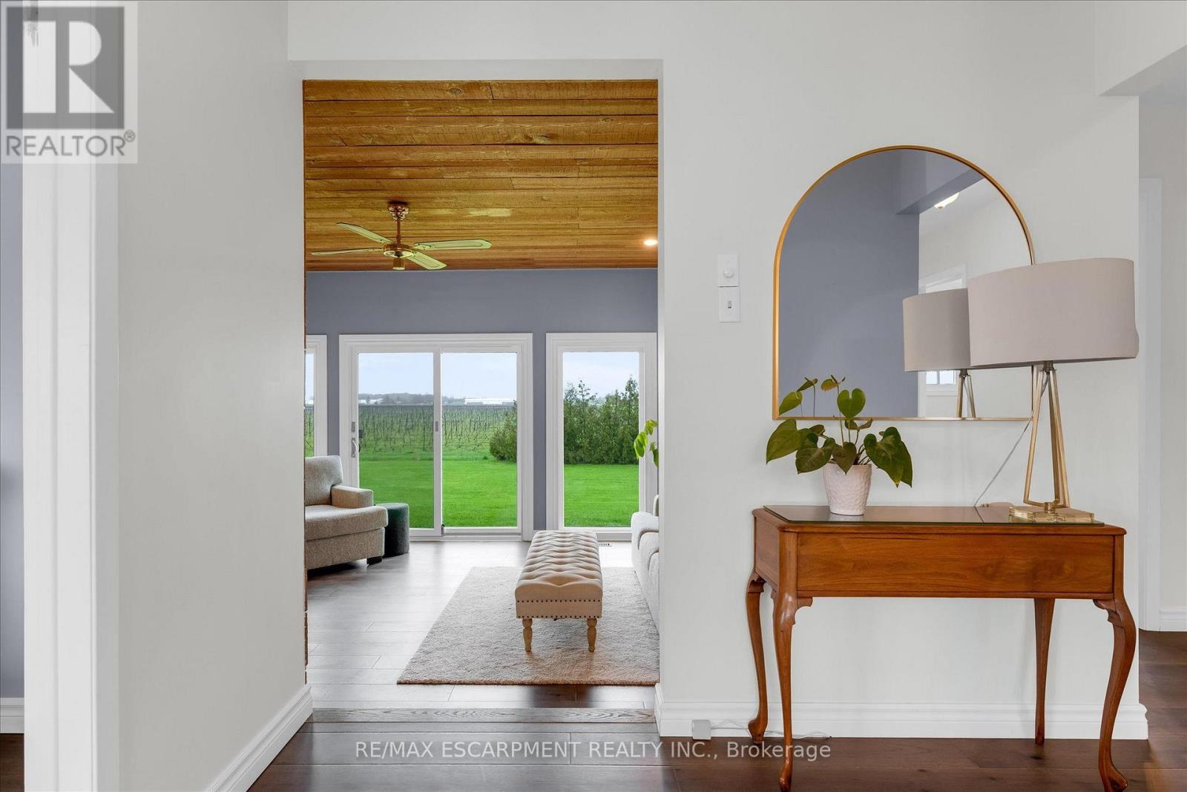
Welcome to this beautifully updated 3-bedroom, 2-bath bungalow set on a picturesque corner lot in the heart of rural Niagara-on-the-Lake. Surrounded by breathtaking vineyard views, this charming home offers the perfect blend of modern comfort and serene countryside living. Thoughtfully renovated throughout, the interior features a bright, open layout with stylish finishes and inviting living spaces. Enjoy peaceful mornings and stunning sunsets from your private outdoor areas, all while being just a short drive to local wineries, shops, and amenities. A rare opportunity to experience wine country living at its finest.
Map data © OpenStreetMap contributors
No open houses are scheduled for this home.
Can't make it? Request a private viewing.
| Kitchen | Main level | 3.4 x 3.38 m |
| Laundry room | Basement | 3.35 x 3.05 m |
| Utility room | Basement | 6.1 x 4.09 m |
| Other | Basement | 7.92 x 3.05 m |
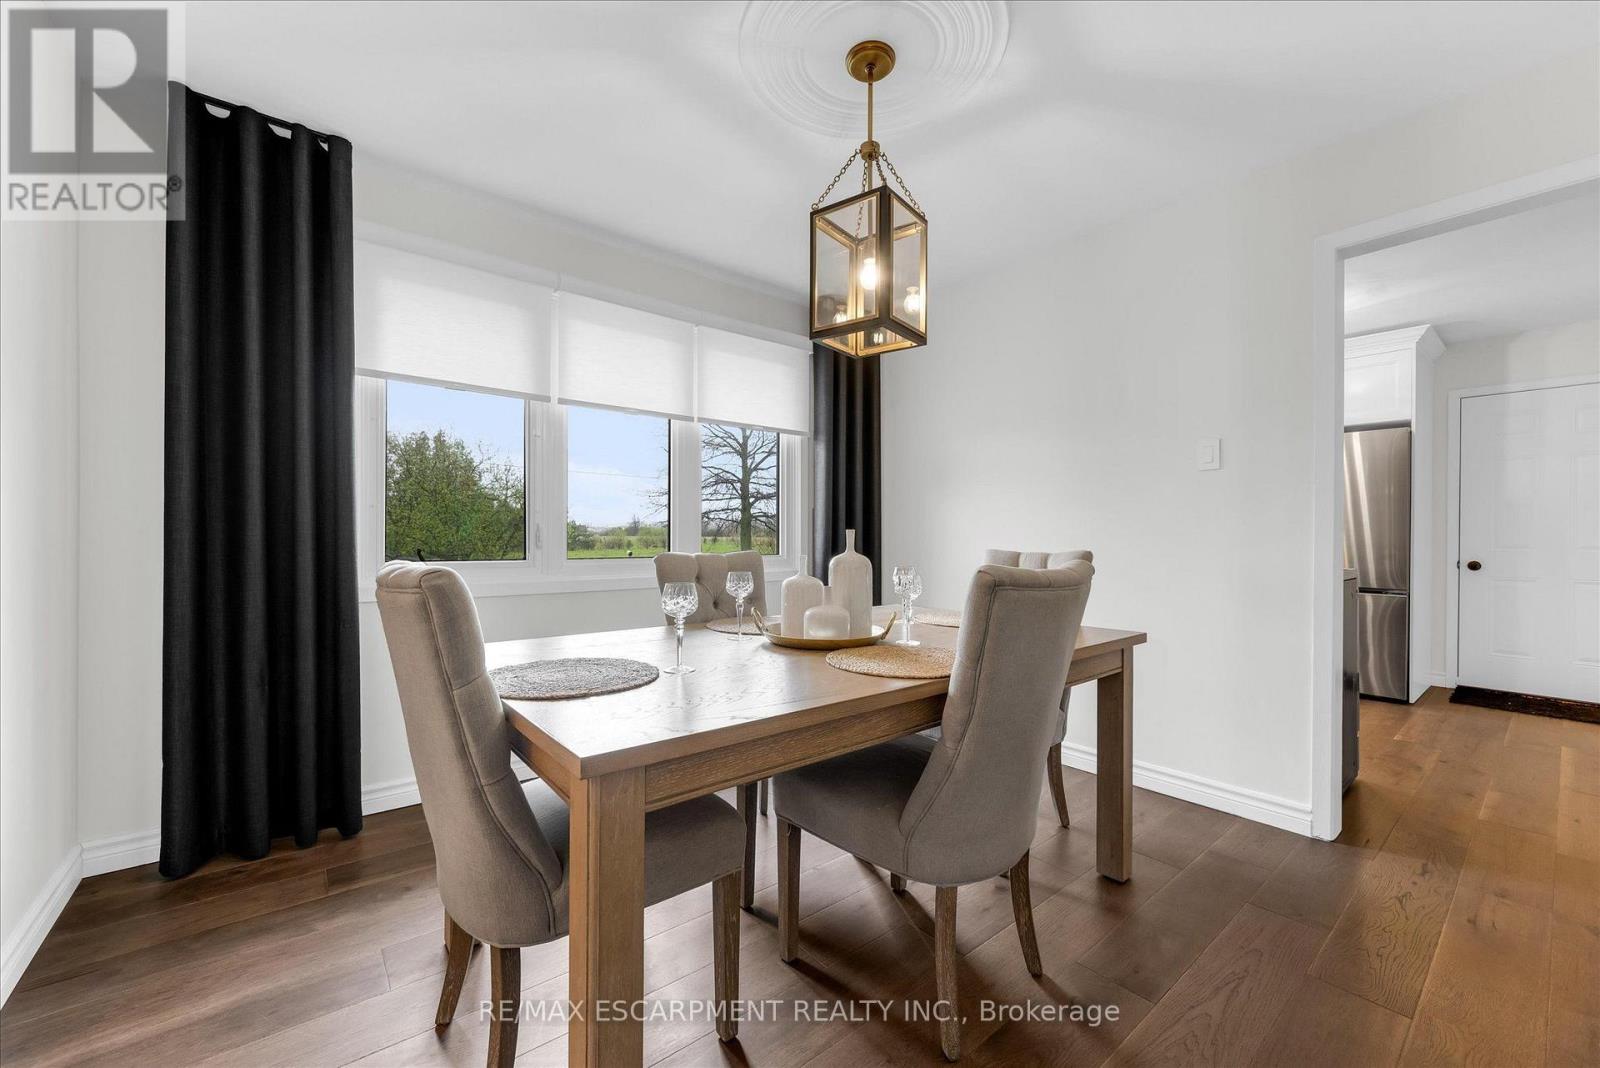
| Dining room | Main level | 3.56 x 3.71 m |
| Family room | Main level | 4.22 x 4.78 m |
| Living room | Main level | 5.44 x 4.32 m |
| Primary Bedroom | Main level | 4.88 x 3.35 m |
| Bedroom | Main level | 3.48 x 3.05 m |
| Bedroom | Main level | 3.96 x 3.48 m |
| Bathroom | Main level | 2.74 x 1.83 m |
| Bathroom | Basement | 3.05 x 1.52 m |
| Recreational, Games room | Basement | 10.06 x 5.18 m |