 For sale 50
$879,000
3 bed4 bath1,500–2,000 sq ft
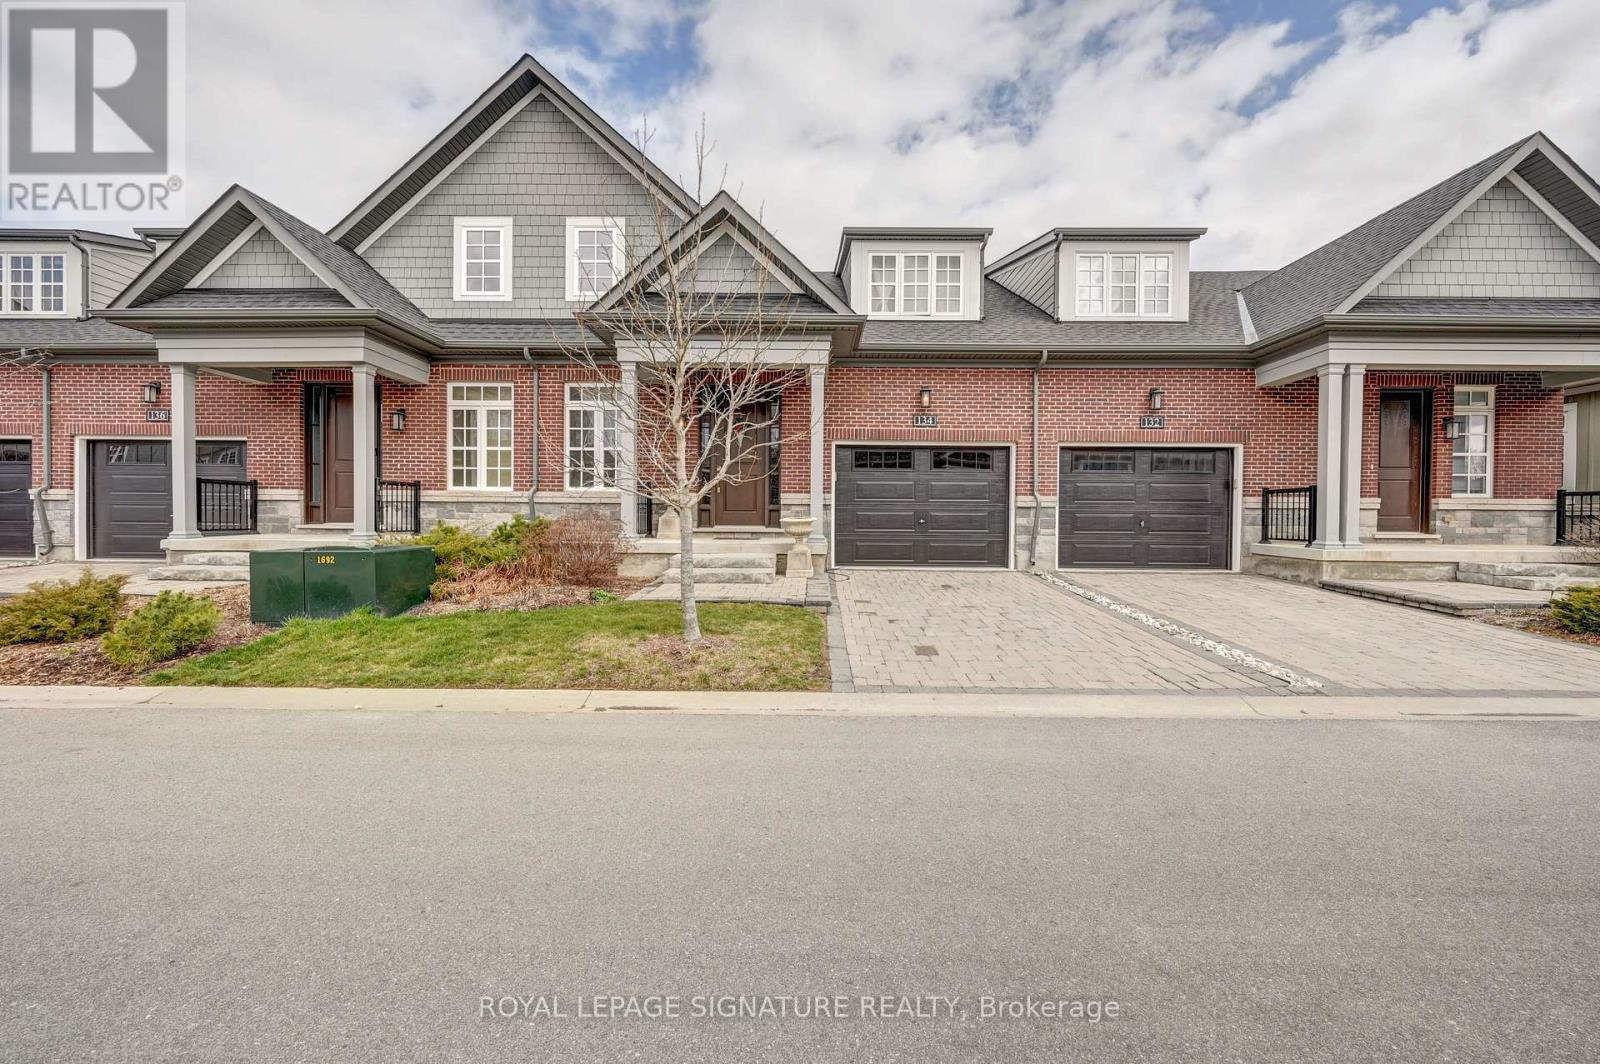
134 Anne Street
Town, Niagara-on-the-Lake
1 month agoMLS® X13756996
ROYAL LEPAGE SIGNATURE REALTY
90 Mary Street
Niagara-on-the-Lake, Ontario L0S1J0
For sale· Added
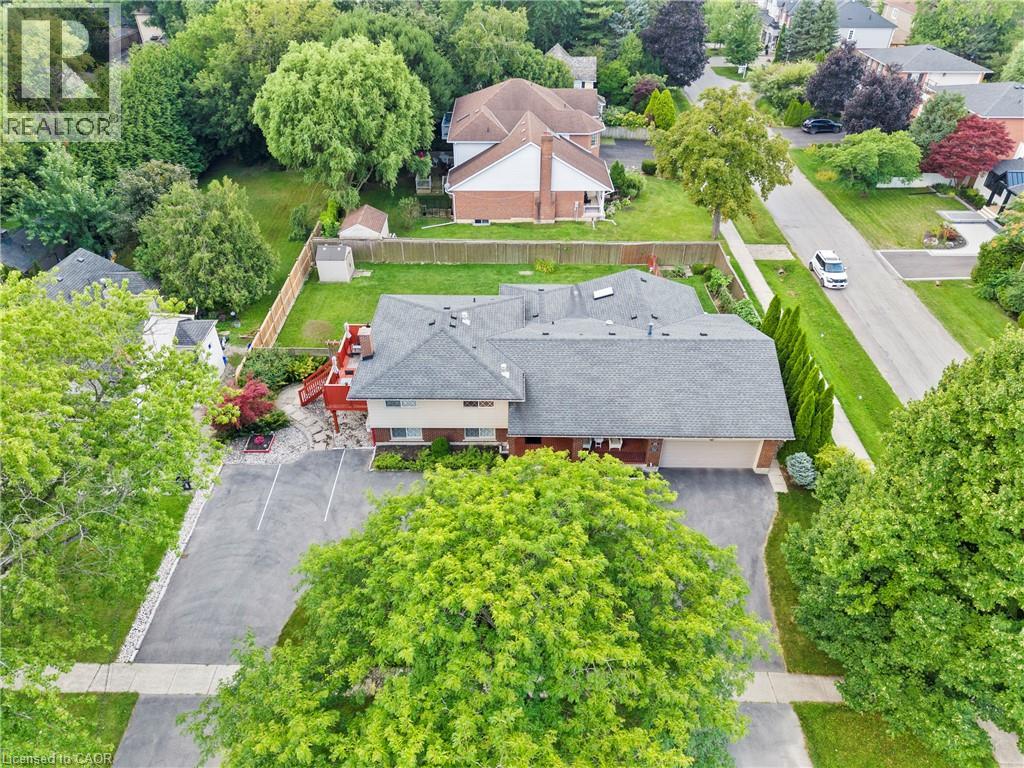
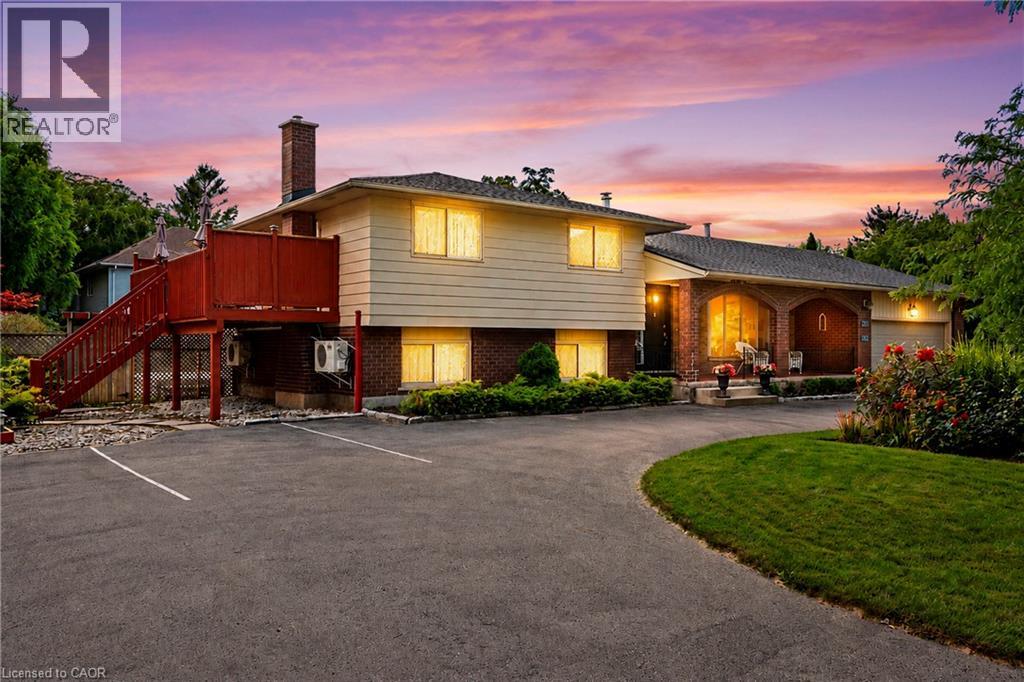
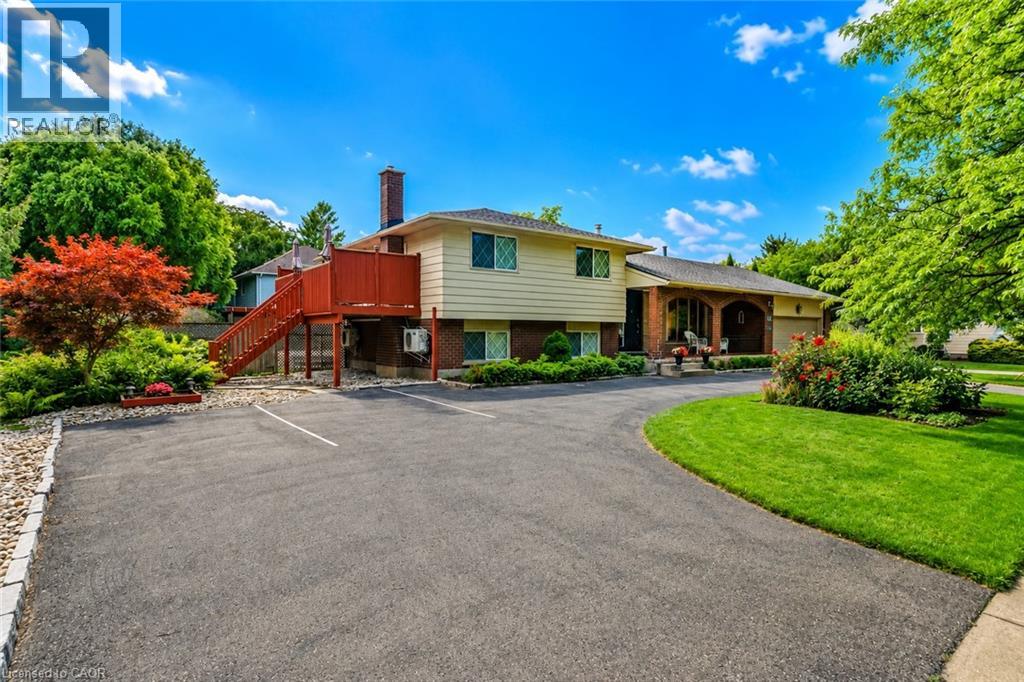
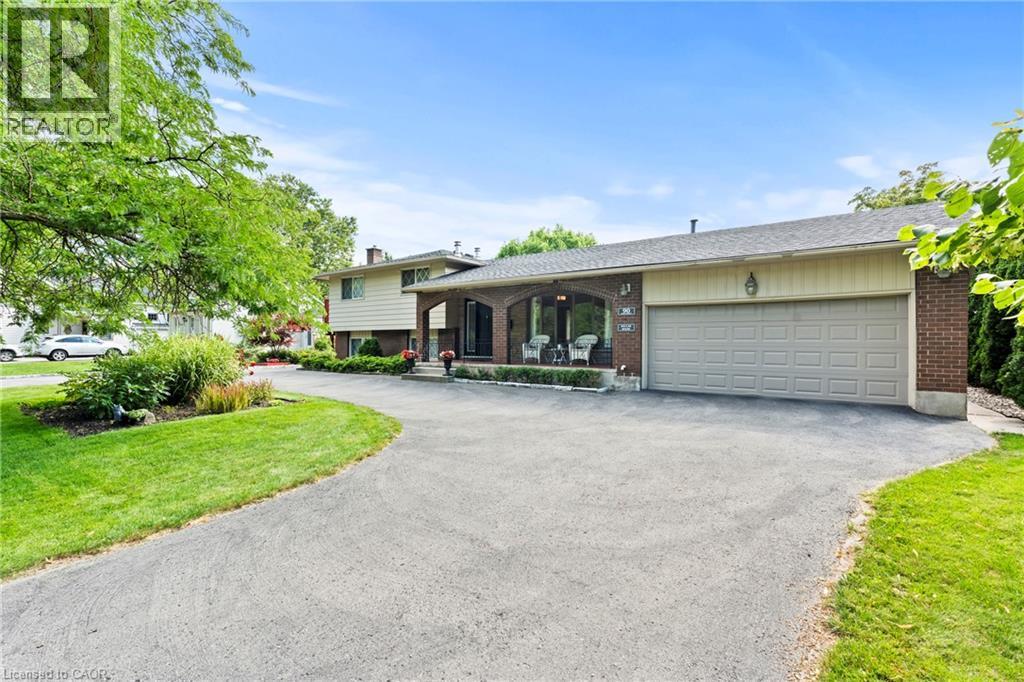
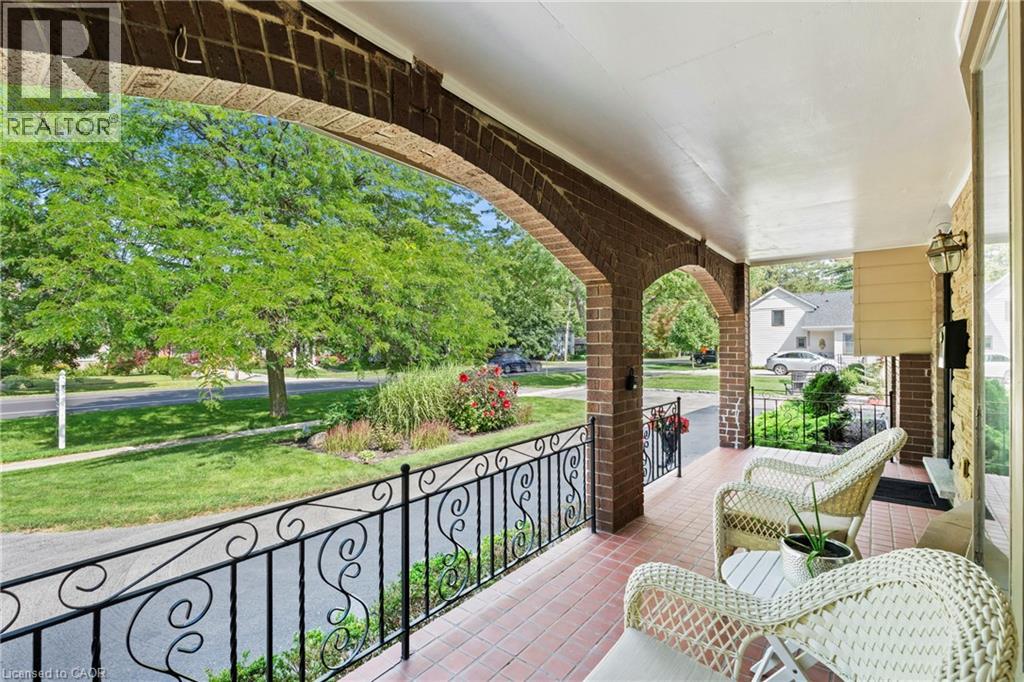
Welcome to this stunning home, ideally located in one of Niagara-on-the-Lake's most sought-after neighbourhoods. Set among mature landscaping on a large, private lot, this incredibly versatile property is perfectly suited as a spacious single-family home with separate guest quarters, a spectacular weekend retreat in one of Canada's prettiest towns, or an exciting income-generating property. With three separate entrances in addition to the main front door, the unique layout offers tremendous potential for multiple living spaces and multiple streams of income. An extra-long circular driveway provides parking for up to 8 vehicles, in addition to a double attached garage.Flooded with natural light from an abundance of windows, this carpet-free home features a spectacular main-level layout. Enjoy a spacious living room with a cozy fireplace, a formal dining area, and an open-concept kitchen complete with stainless steel appliances, quartz countertops, and ample cabinetry. A bright and inviting family room provides plenty of space for gatherings and entertaining.Upstairs, you'll find two generously sized bedrooms, each with its own private 4-piece ensuite bathroom. Just a few steps down, two additional beautifully appointed bedrooms share a 3-piece bathroom.The fully finished lower level offers even more living space, including a fifth bedroom, laundry room, and a large recreation room perfect for a home gym, media room, play area, or additional living space.Whether you're searching for a peaceful Niagara-on-the-Lake retreat, a home that can comfortably accommodate extended family and guests, or a property with exceptional income potential, 90 Mary Street offers a rare combination of location, privacy, space and opportunity.
Map data © OpenStreetMap contributors
No open houses are scheduled for this home.
Can't make it? Request a private viewing.
| Utility room | Basement | — |
| Laundry room | Basement | — |
| 2pc Bathroom | Main level | — |
| Primary Bedroom | Second level | 13'2'' x 15'6'' |
| 4pc Ensuite bath | Second level | — |
| Bedroom | Second level | 12'10'' x 13'10'' |
| 4pc Bathroom | Second level | — |
| Bedroom | Lower level | 9'3'' x 15'6'' |
| Bedroom | Lower level | 16'8'' x 12'4'' |
| Bedroom | Lower level | 9'0'' x 11'0'' |
| 3pc Bathroom | Lower level | — |
| Bedroom | Basement | 11'10'' x 12'1'' |
| Recreation room | Basement | 13'5'' x 30'10'' |
| Living room | Main level | 11'6'' x 17'1'' |
| Kitchen | Main level | 9'11'' x 35'3'' |
| Dining room | Main level | 12'2'' x 12'2'' |
| Family room | Main level | 12'2'' x 23'1'' |