 For rent 35
$3,200/mo
4 bed4 bath2,000–2,500 sq ft
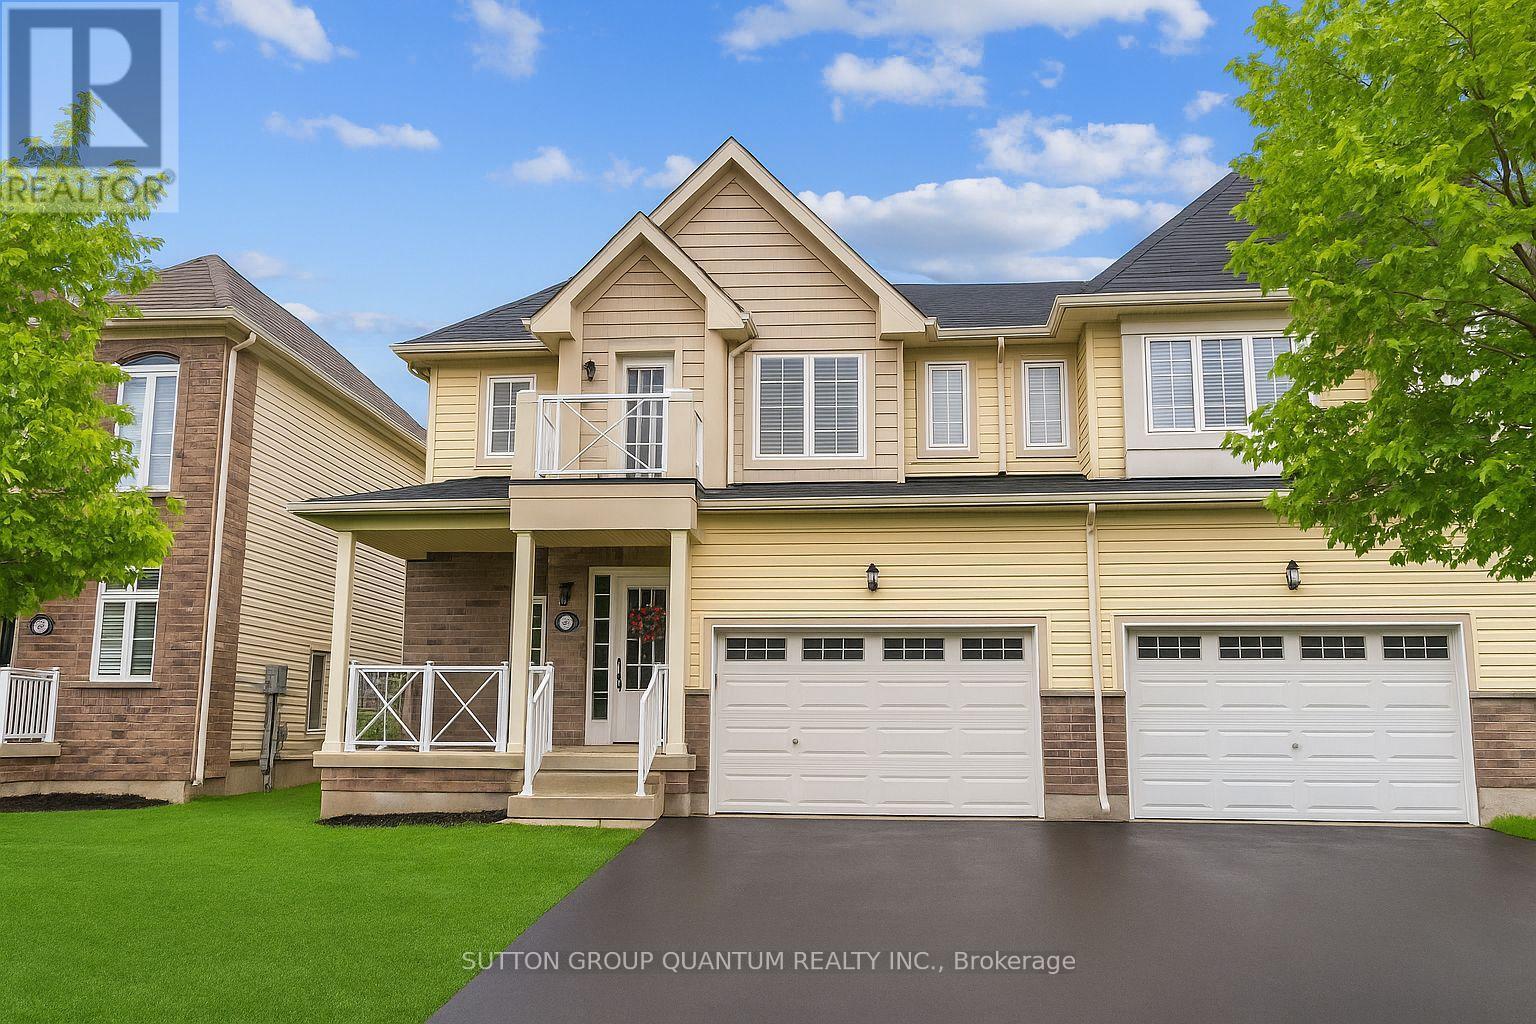
86 Angela Crescent
St. Davids, Niagara-on-the-Lake
19 days agoMLS® X13823052
SUTTON GROUP QUANTUM REALTY INC.
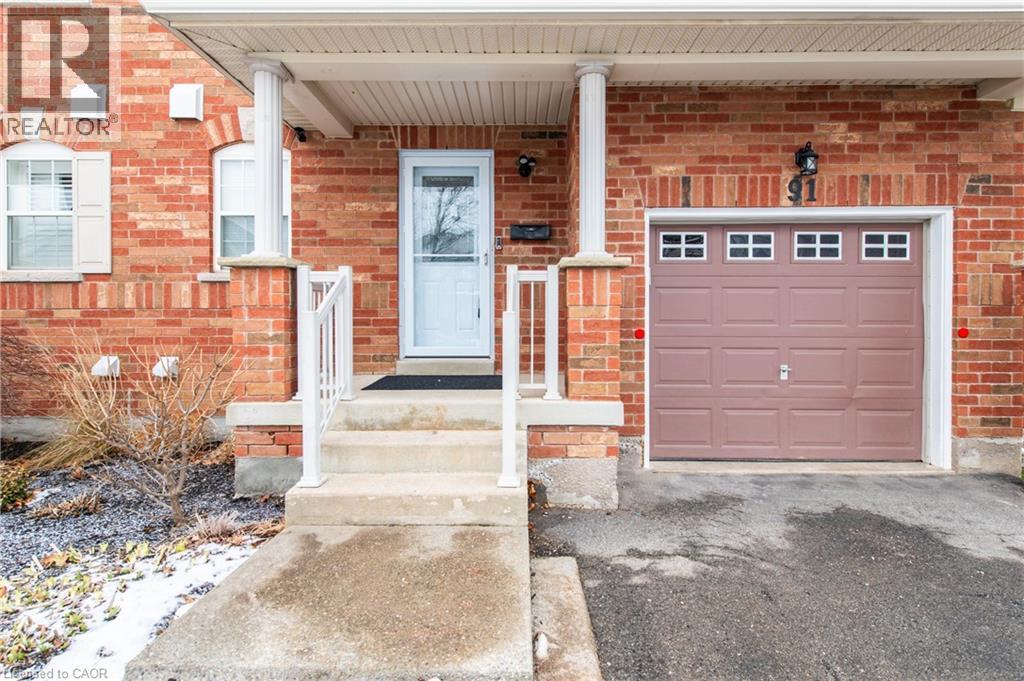
91 Young Crescent
Niagara-on-the-Lake, Ontario L0S1J0
For rent· Added
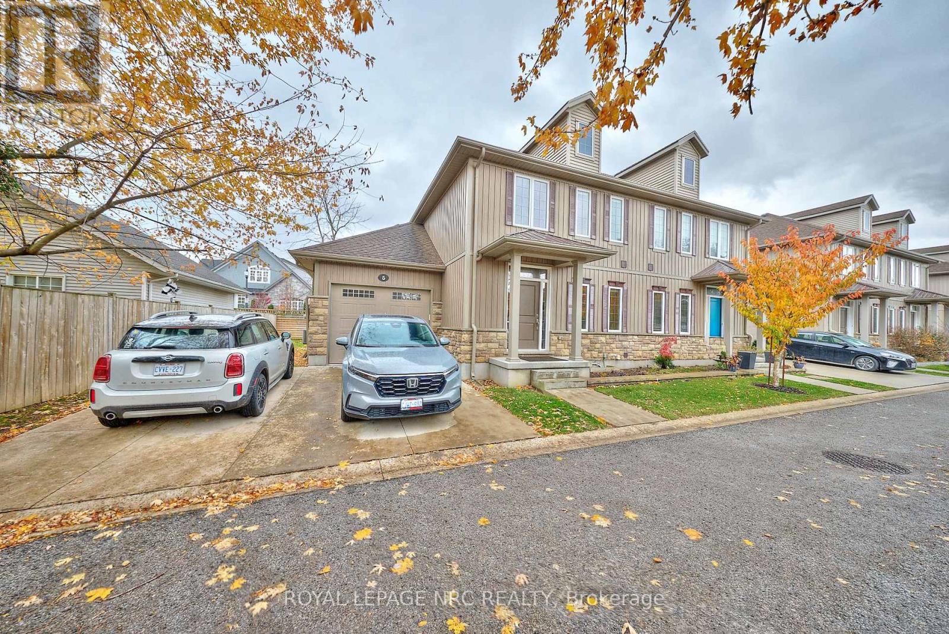
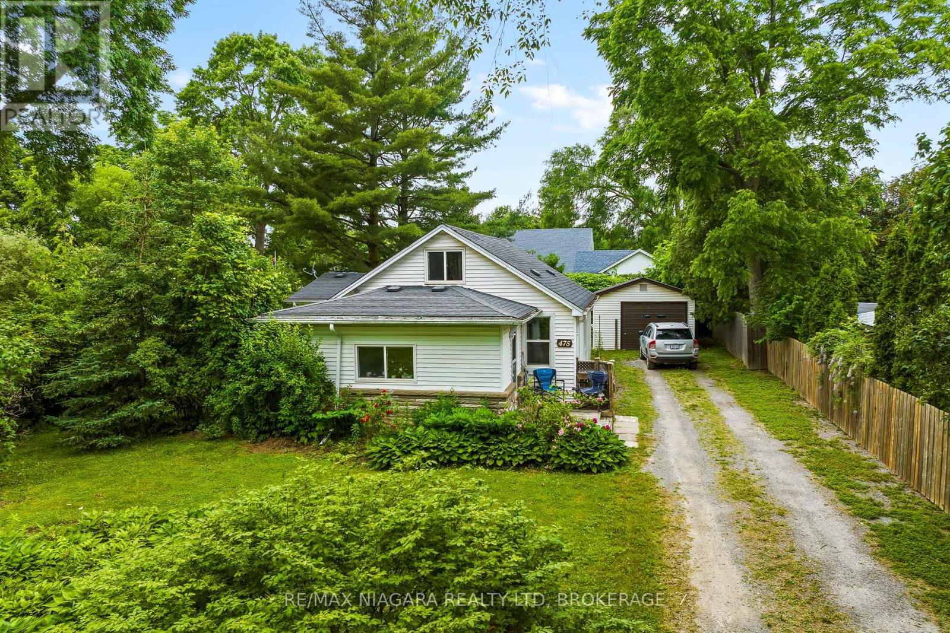
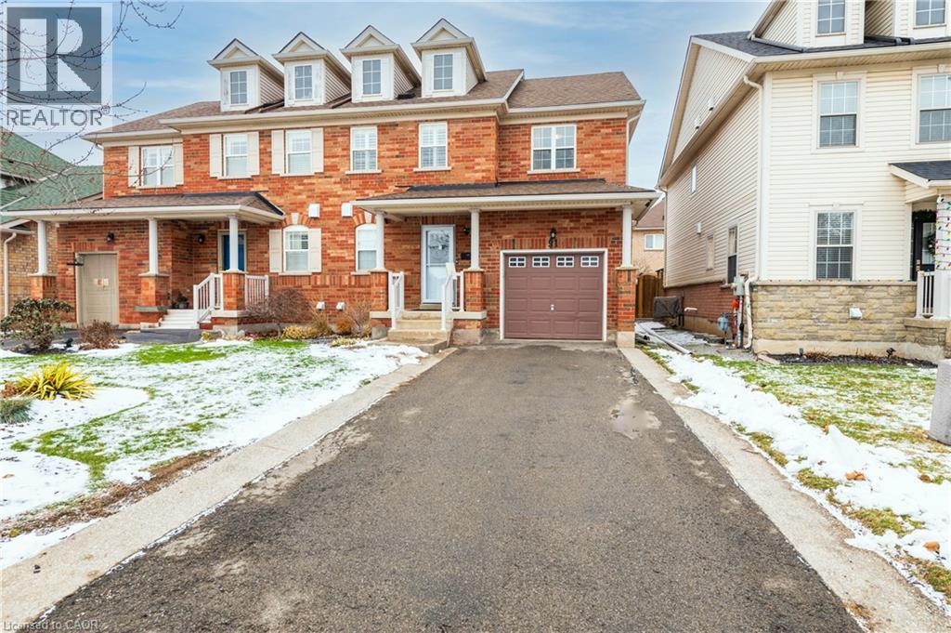
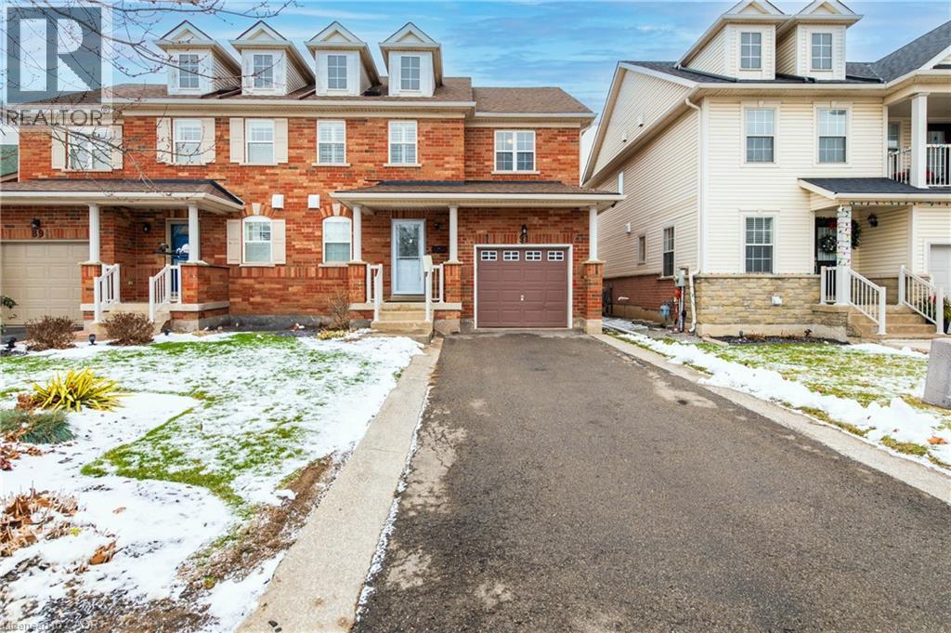
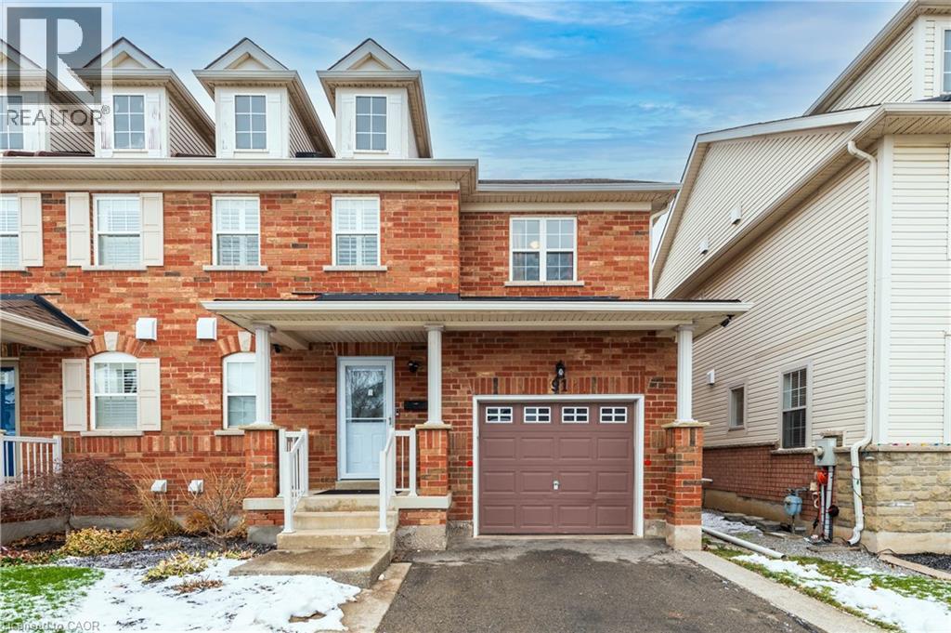
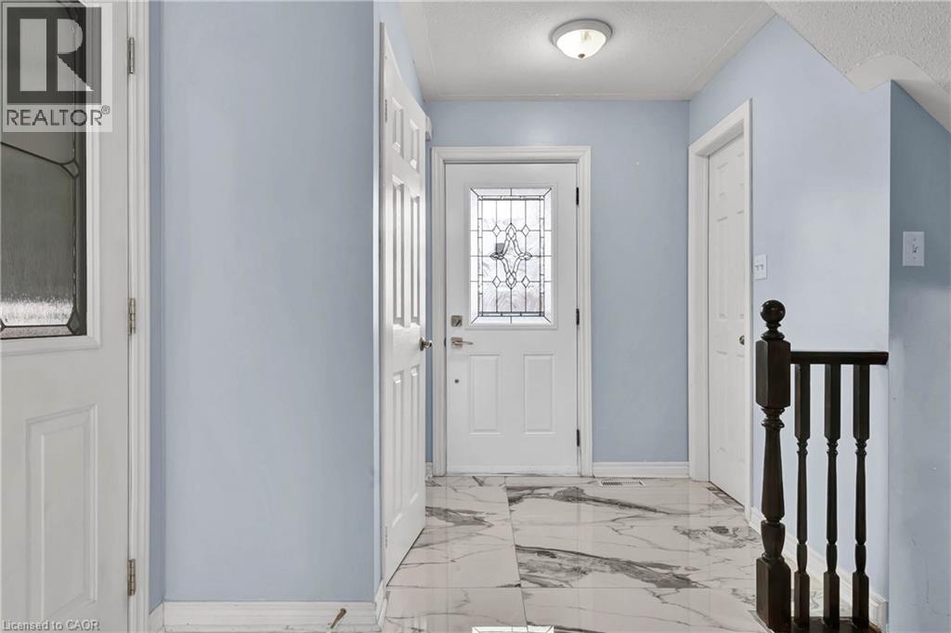
Located in a highly desired area, close to Niagara College's Glendale campus, Royal Niagara Golf Club, White Oaks Resort, wineries and shopping.This home is spacious and move-in ready! Featuring 3 bedrooms, 3 bathrooms with an attached garage. The main level has a large welcoming foyer, 2pc bathroom, living room with hardwood floors, large kitchen with granite counter, granite backsplash with the island and marble tiles, separate dining area with patio doors to the deck. Second level has a spacious feel with 3 bedrooms including the master bedroom with it's own ensuite bathroom and a walk-in closet! Two additional bedrooms and another full bathroom complete the upper level carpet free. New Ac, Furnace and roof. ****Lot of upgrades**** Garage and basement is not inculded
Map data © OpenStreetMap contributors
No open houses are scheduled for this home.
Can't make it? Request a private viewing.
| 4pc Bathroom | Second level | — |
| Bedroom | Second level | 10'1'' x 10'5'' |
| Bedroom | Second level | 9'11'' x 10'7'' |
| 4pc Bathroom | Second level | — |
| Primary Bedroom | Second level | 12'8'' x 14'9'' |
| 2pc Bathroom | Main level | — |
| Family room | Main level | 13'8'' x 15'2'' |
| Dining room | Main level | 9'2'' x 6'9'' |
| Kitchen | Main level | 9'2'' x 11'3'' |