 For sale 50
$795,000
2+1 bed2 bath1,100–1,500 sq ft
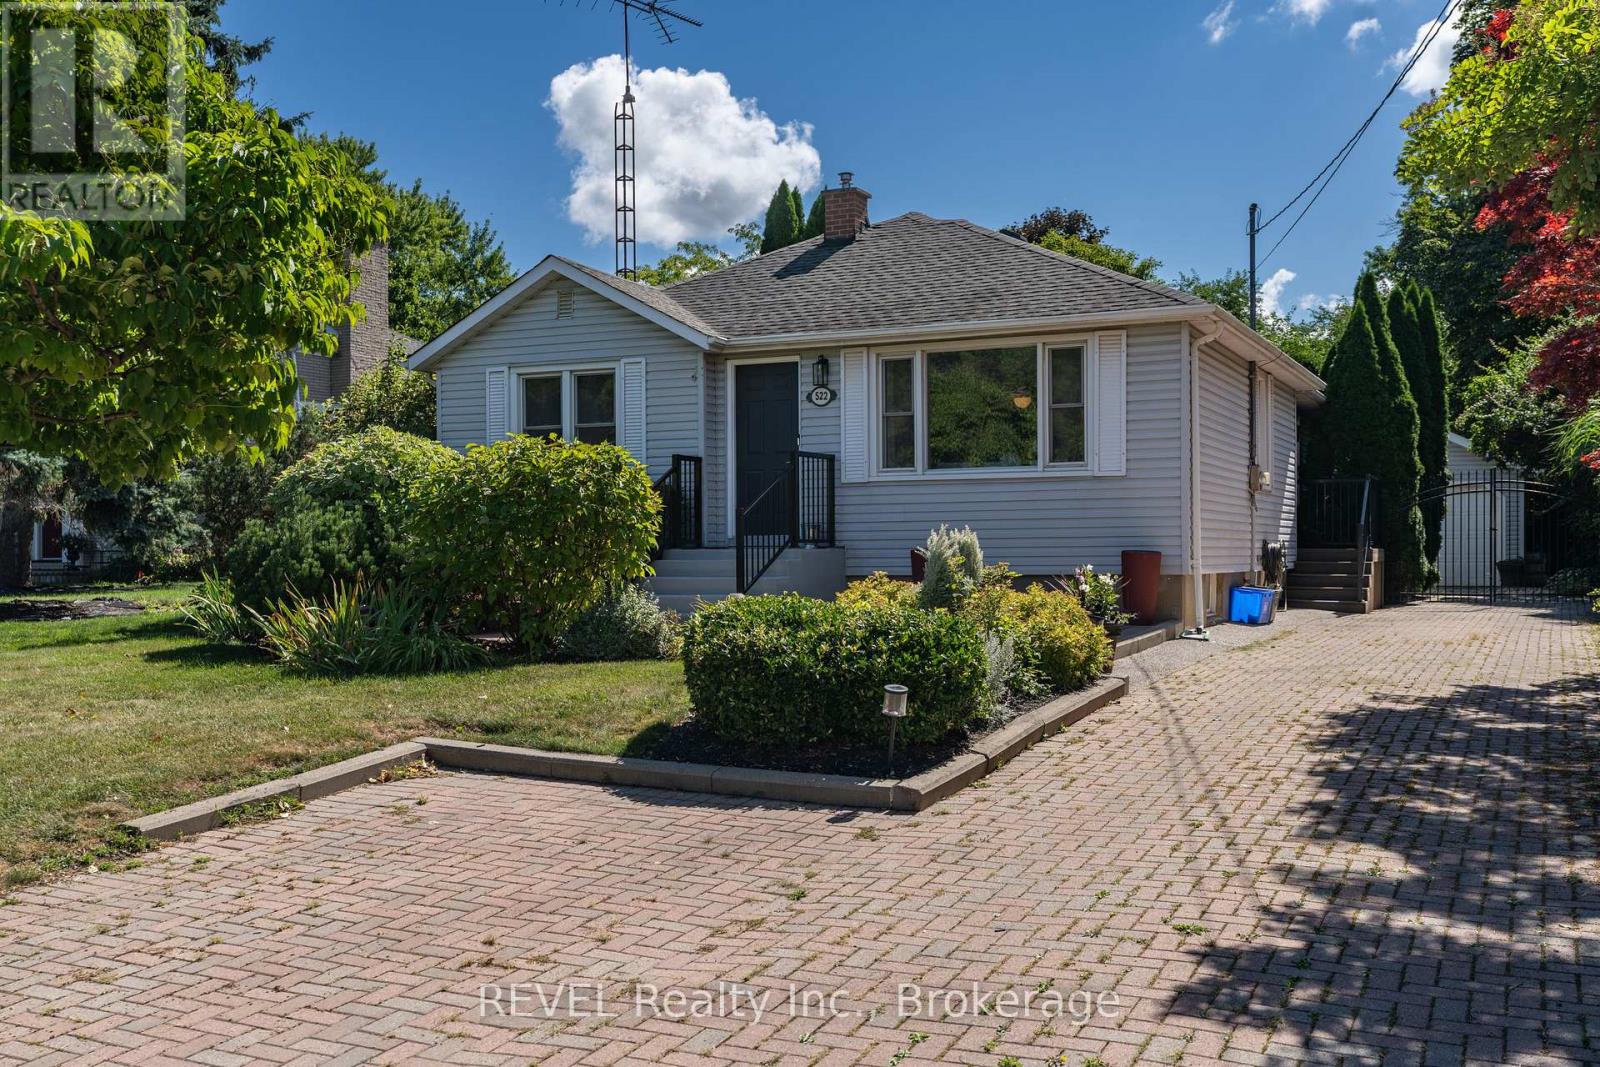
522 Mississagua Road
Town, Niagara-on-the-Lake
6 months agoMLS® X12974746
REVEL Realty Inc., Brokerage
96 Garrison Village Drive
Town, Niagara-on-the-Lake, Ontario L0S1J0
For sale· Added
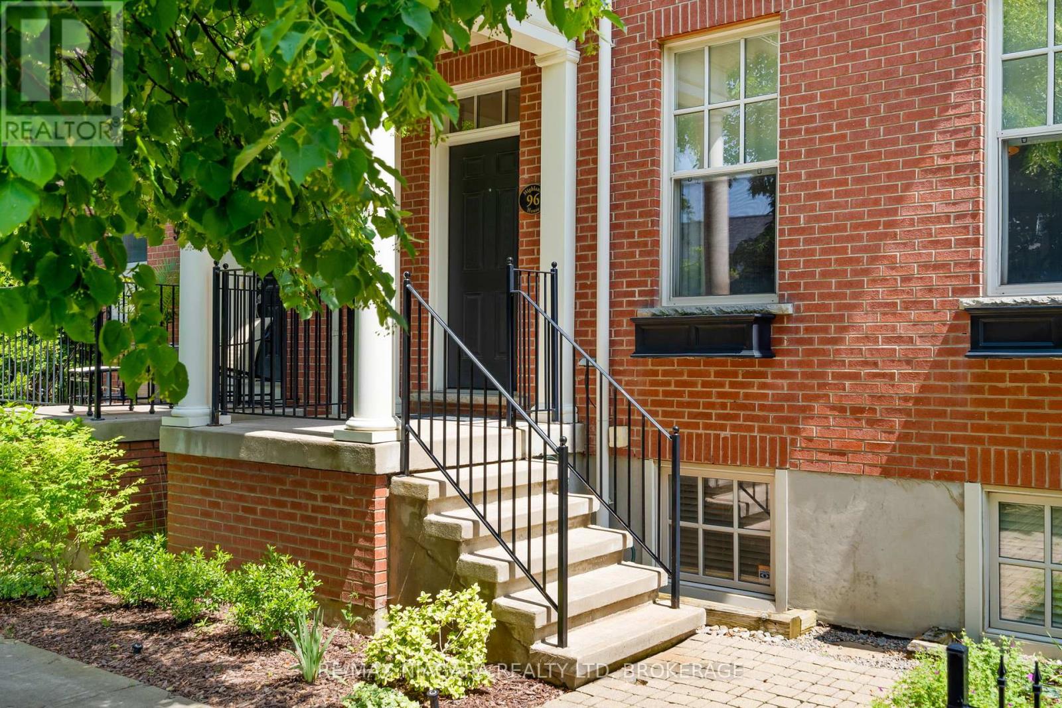
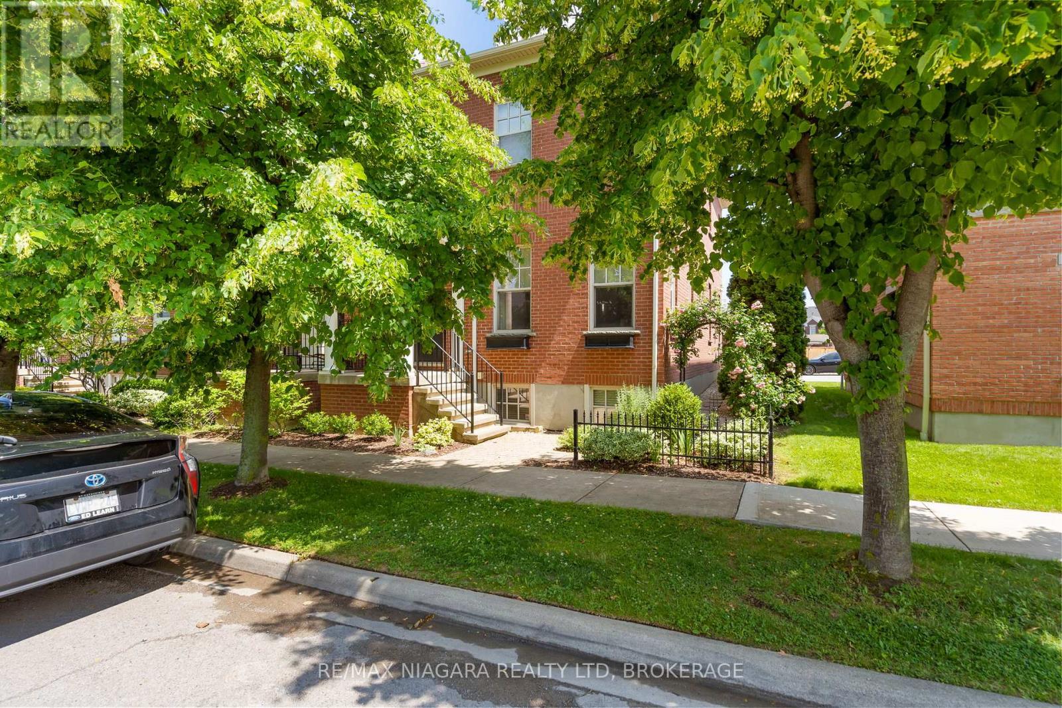
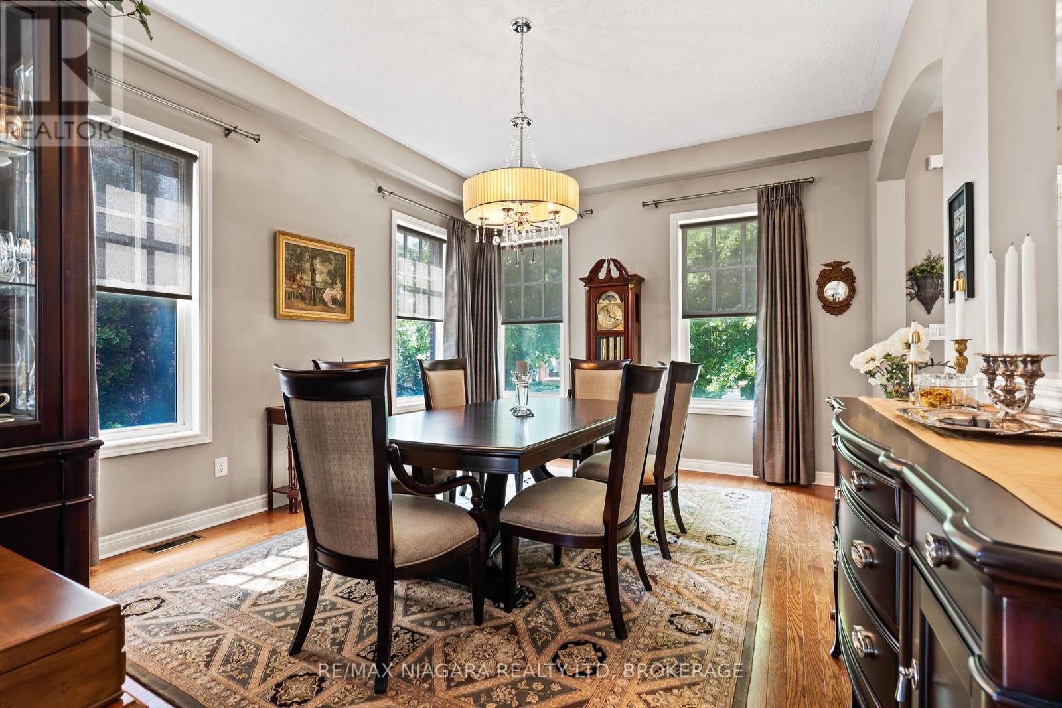
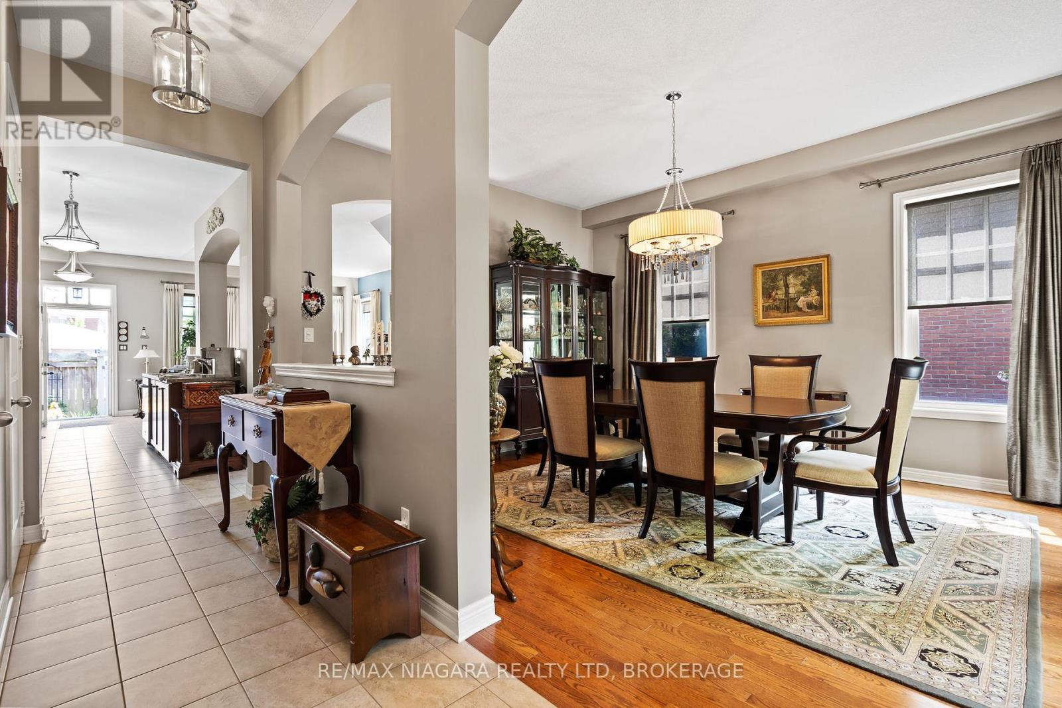
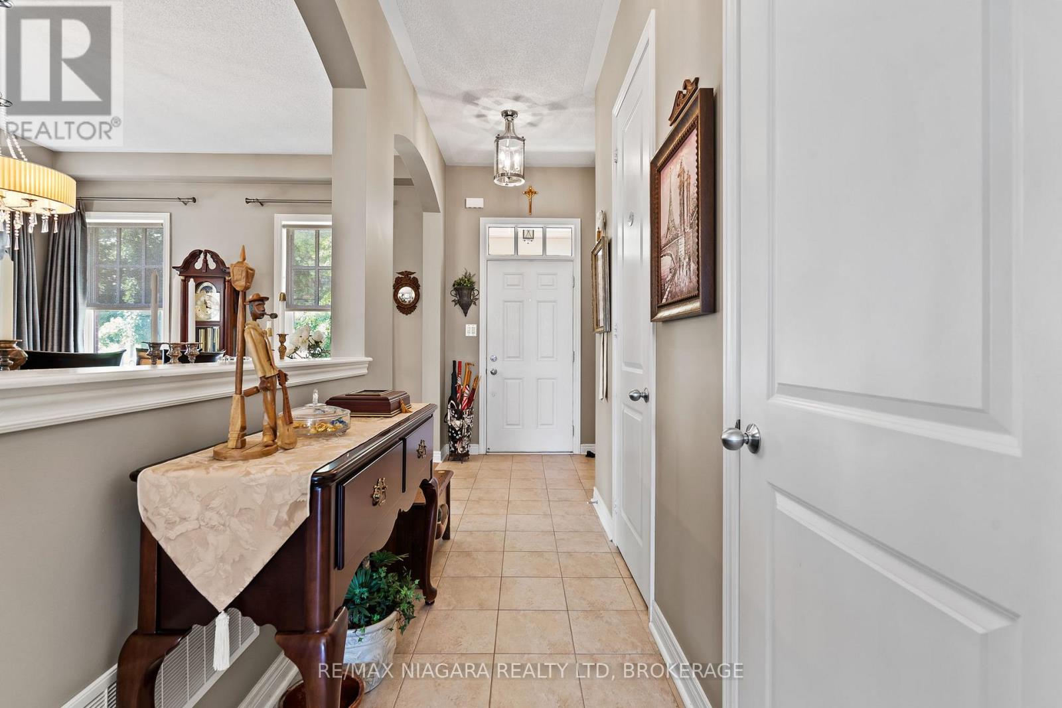
Welcome to The Village in Niagara-on-the-Lake, where space, convenience and an exceptional lifestyle come together. This bright end-unit freehold townhouse offers nearly 2,000 sq. ft. above grade, plus a beautifully finished lower level-and from the moment you step inside, you'll appreciate just how much home it offers. Soaring 10' ceilings, abundant natural light and hardwood flooring create an immediate sense of space, while the formal dining room is made for entertaining. The generous kitchen opens to an inviting living room with gas fireplace, and outside, a private landscaped courtyard provides a peaceful spot for morning coffee or evening drinks. Upstairs are three bedrooms, including a spacious primary suite with walk-in closet and ensuite. The finished lower level adds tremendous flexibility with a family room, office or exercise area, fourth bedroom, full bathroom and excellent storage. A detached single garage, rear laneway and in-ground sprinkler system complete the property. Best of all, The Village has continued to evolve, with grocery shopping, restaurants, pharmacy, medical services, banks and the farmers' market nearby, while Old Town, wineries, golf and everything that makes Niagara-on-the-Lake special are just minutes away. Freehold ownership with a POTL for the laneway. An ideal choice for anyone looking to simplify without sacrificing the space and comfort of a larger home.
Map data © OpenStreetMap contributors
No open houses are scheduled for this home.
Can't make it? Request a private viewing.
| Dining room | Main level | 4.88 x 3.96 m |
| Bedroom | Basement | 3.66 x 3.66 m |
| Recreational, Games room | Basement | 4.88 x 6.4 m |
| Bathroom | Basement | 2.62 x 1.5 m |
| Bathroom | Main level | 0.76 x 2.16 m |
| Kitchen | Main level | 3.96 x 3.05 m |
| Eating area | Main level | 3.66 x 3.05 m |
| Living room | Main level | 5.18 x 3.35 m |
| Bedroom | Second level | 4.27 x 3.66 m |
| Bedroom | Second level | 4.27 x 2.74 m |
| Bathroom | Second level | 1.57 x 2.93 m |
| Primary Bedroom | Second level | 5.49 x 3.66 m |
| Bathroom | Second level | 2.79 x 3.29 m |