 NewFor sale 50
$649,900
3+2 bed4 bath2,072 sq ft
16 Haynes Court
Niagara-on-the-Lake
5 days agoMLS® 40869402
Lot 123 Concession 7 Road #LOT 21
Rural, Niagara-on-the-Lake, Ontario L0S1J0
For sale· Added
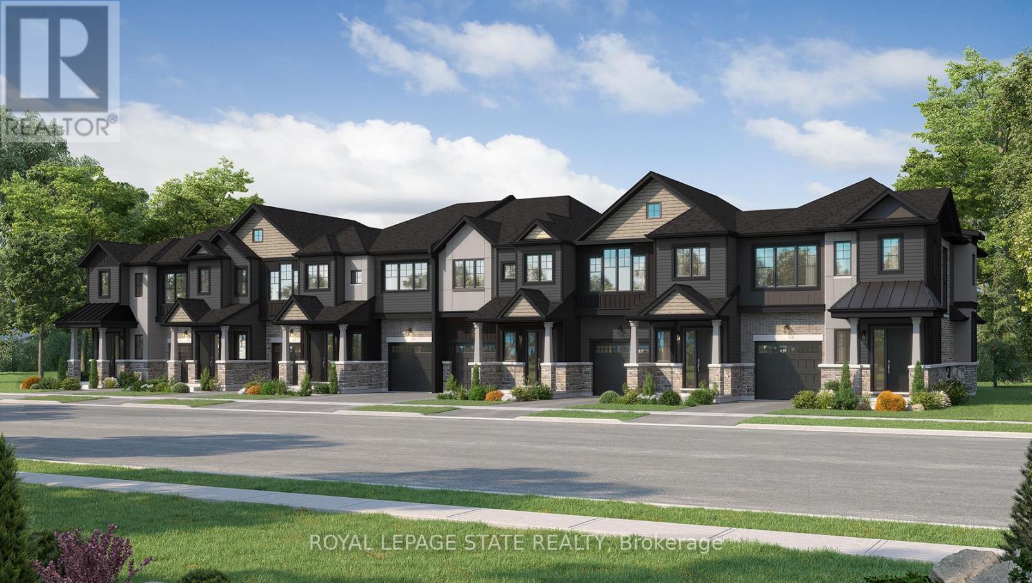
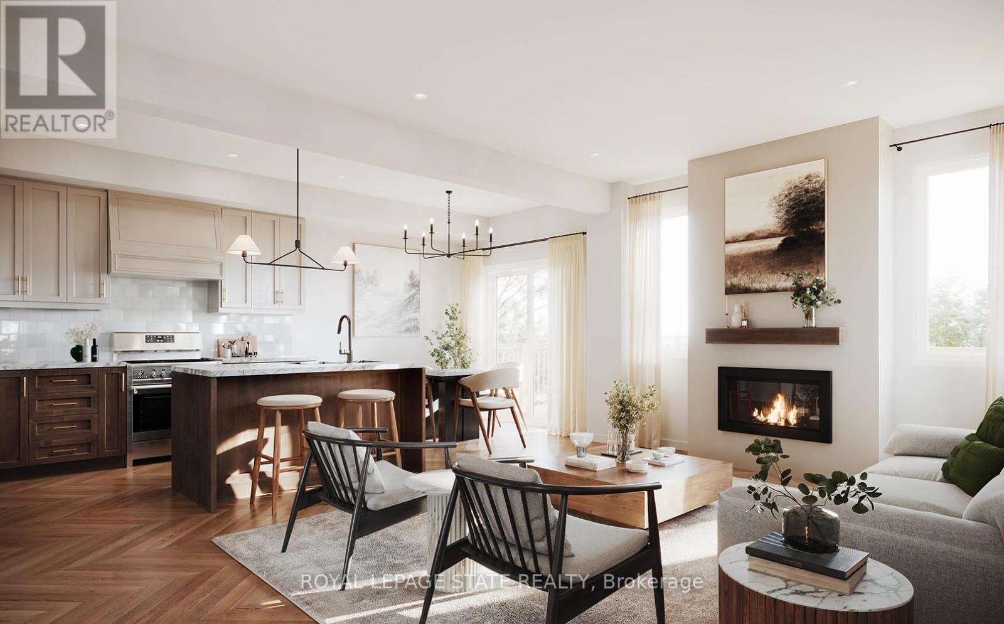
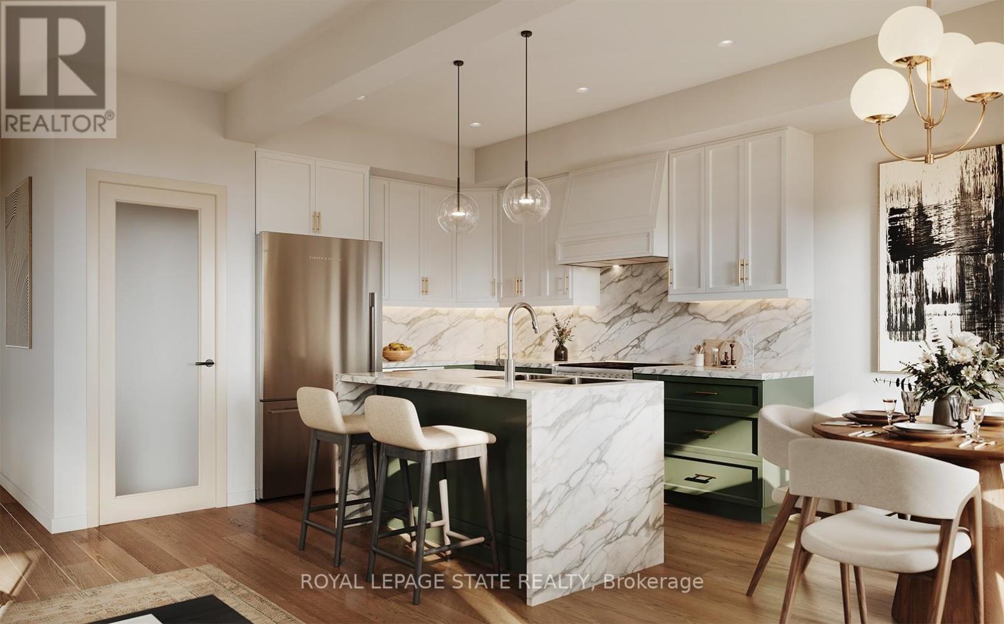
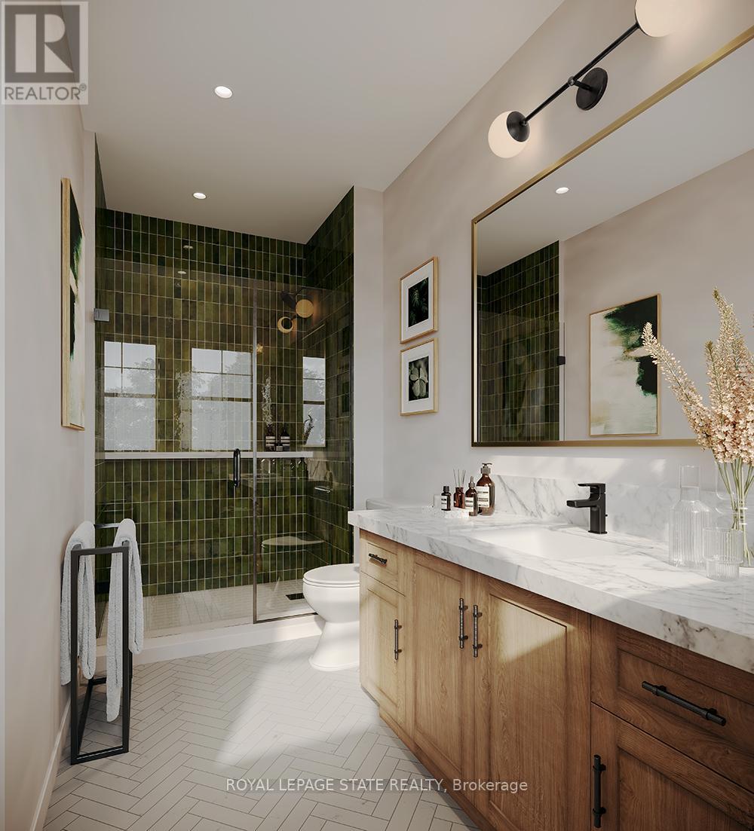
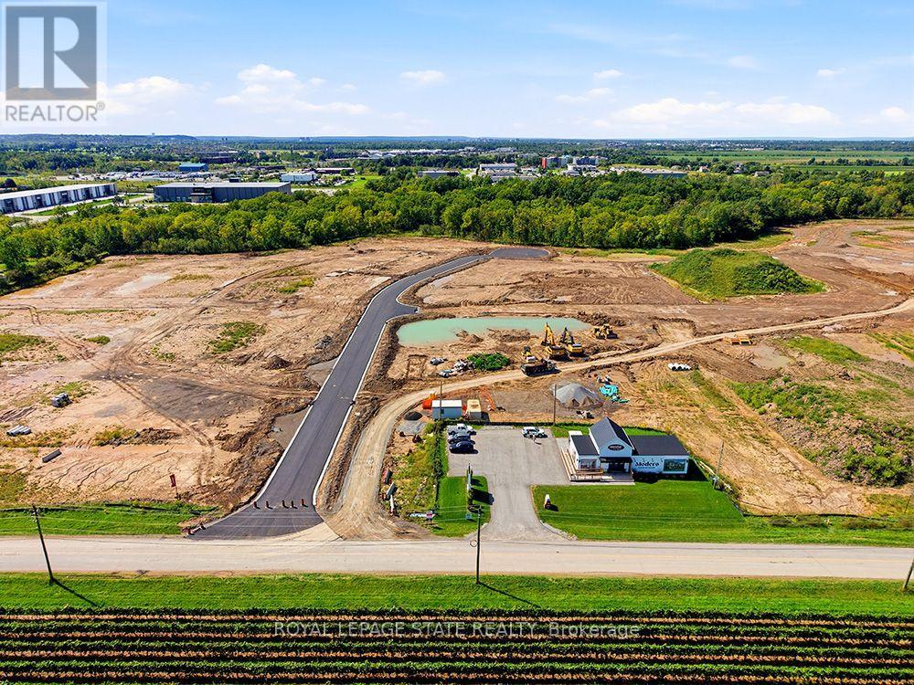
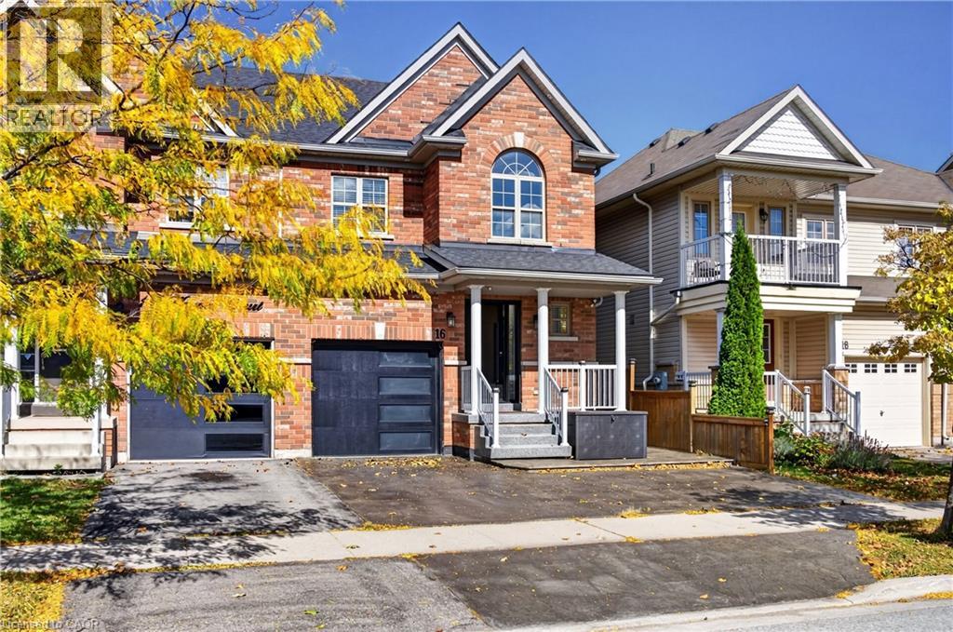
Introducing the Braemont, a beautifully crafted 2-storey traditional townhome in the sought-after Modero community in Niagara-on-the-Lake. Offering approximately 1,560 sq. ft. of thoughtfully designed living space, this home blends comfort, style, and functionality for modern living. Step inside to a bright and welcoming main level featuring an open-concept layout. The stylish kitchen flows seamlessly into an inviting dinette area with sliding doors leading to the backyard-perfect for entertaining or relaxing outdoors. A spacious living room and convenient 2-piece powder room complete the main floor. Upstairs, the primary bedroom offers a private 3-piece ensuite and walk-in closet, creating a peaceful retreat. Two additional bedrooms, a 4-piece main bathroom, and a versatile loft space provide flexibility- a home office, rec space, or even a potential fourth bedroom in end-unit models. Bedroom-level laundry adds everyday convenience. The unfinished basement presents a blank canvas ready for your personal touch, while the single-car attached garage with inside entry enhances practicality. Welcome to Modero- a captivating master-planned community where timeless design meets modern living. Surrounded by scenic vineyard views and anchored by a planned 2-acre central park with future on-site retail, Modero offers a lifestyle that is both connected and inspiring. Residents will enjoy close proximity to highways, shopping, schools, renowned wineries, breweries, and dining. Experience the charm of Niagara-on-the-Lake and discover a community designed for the way you live-where every detail is crafted to elevate everyday life. Be sure to visit our WEHBA award winning "BEST SALES CENTER"! Take advantage of the temporary HST exemption on new homes and maximize your savings. Price shown is exclusive of HST and assumes HST rebate eligibility.
Map data © OpenStreetMap contributors
No open houses are scheduled for this home.
Can't make it? Request a private viewing.
| Living room | Main level | 5.79 x 3.35 m |
| Laundry room | Third level | 0 x 0 m |
| Kitchen | Main level | 3.05 x 2.44 m |
| Dining room | Main level | 2.74 x 2.44 m |
| Bathroom | Main level | 0 x 0 m |
| Loft | Second level | 2.44 x 2.74 m |
| Primary Bedroom | Second level | 3.66 x 3.96 m |
| Bedroom | Second level | 3.05 x 2.74 m |
| Bedroom | Second level | 3.05 x 2.74 m |
| Bathroom | Second level | 0 x 0 m |
| Bathroom | Second level | 0 x 0 m |