
 For sale 46
$1,399,000
3+1 bed3 bath2,000 sq ft
2088 Nithview Court
Nithburg
1 month agoMLS® 40857677
eXp Realty, Brokerage
7 Nithview Court
Nithburg, Ontario N0B2T0
For sale· Added
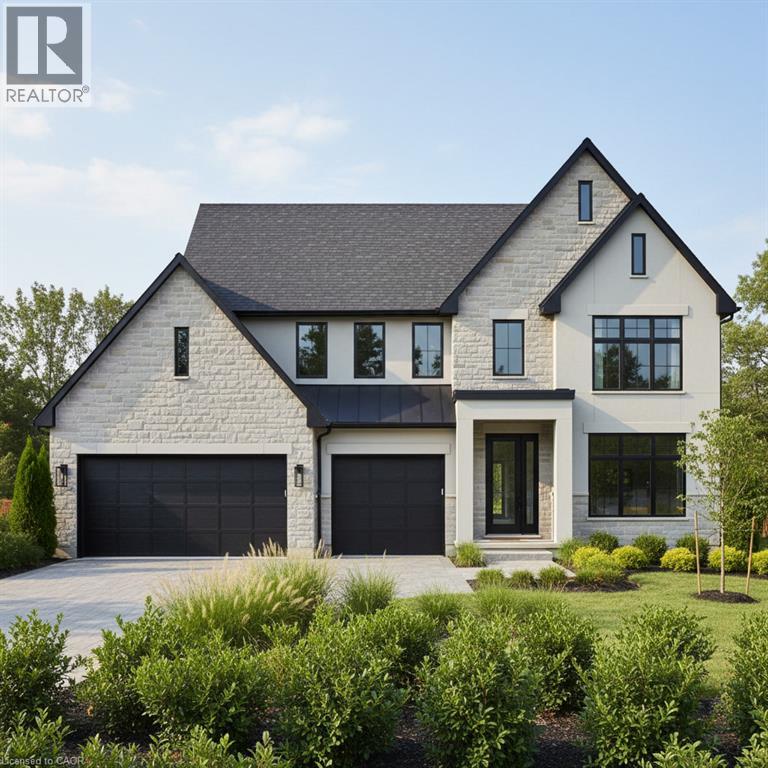
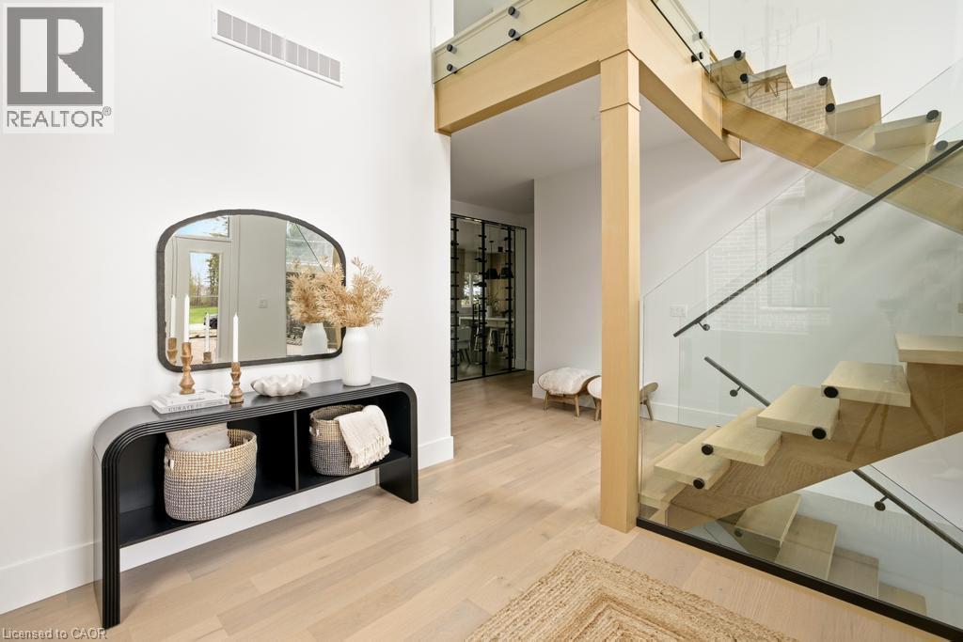
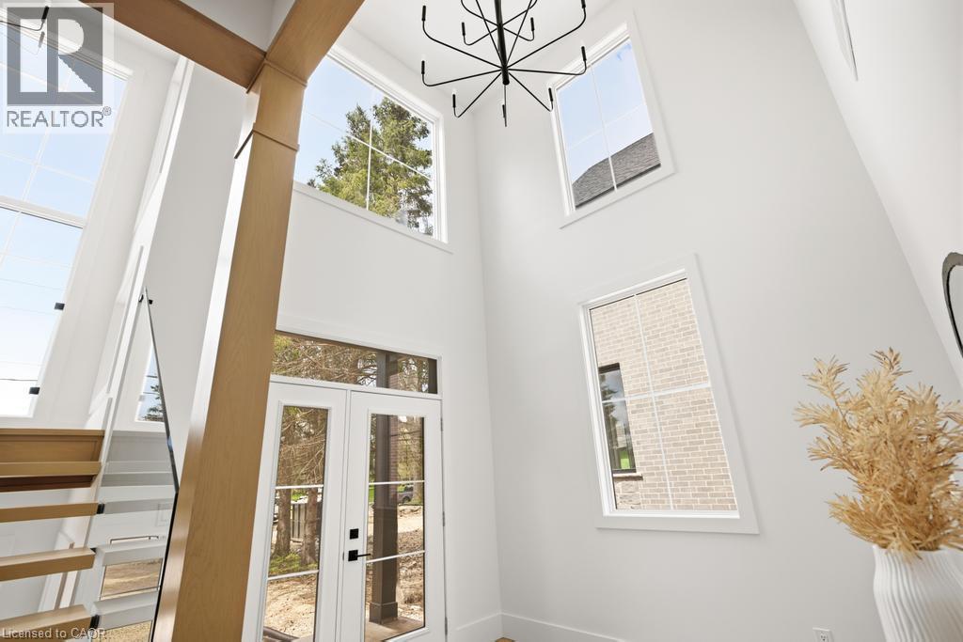
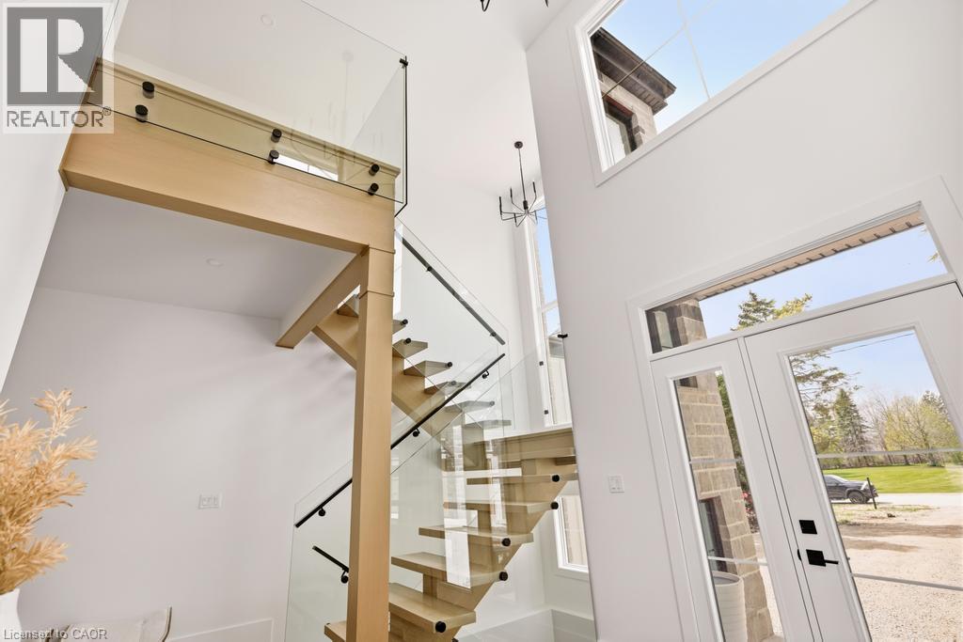
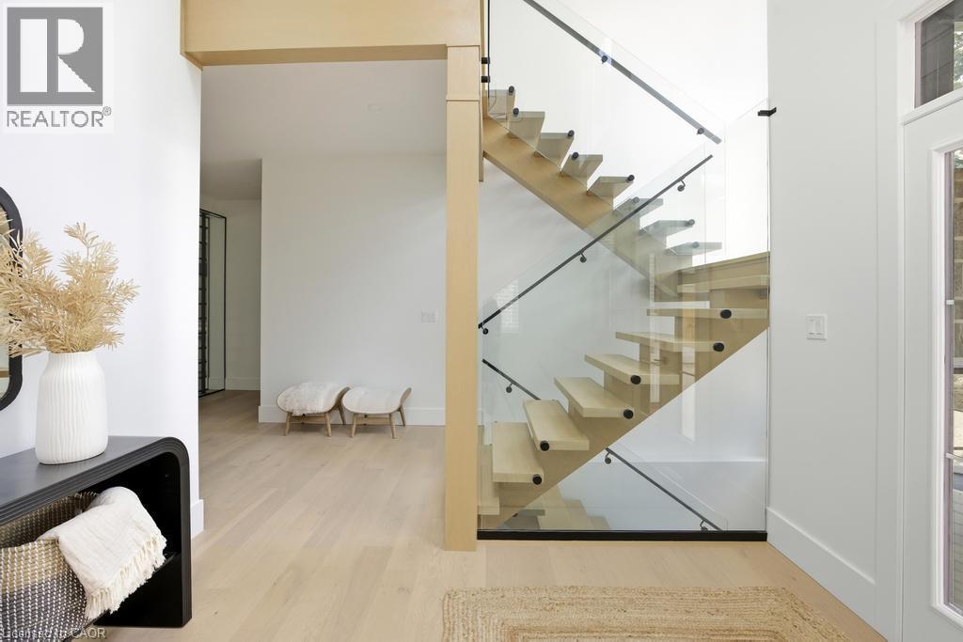
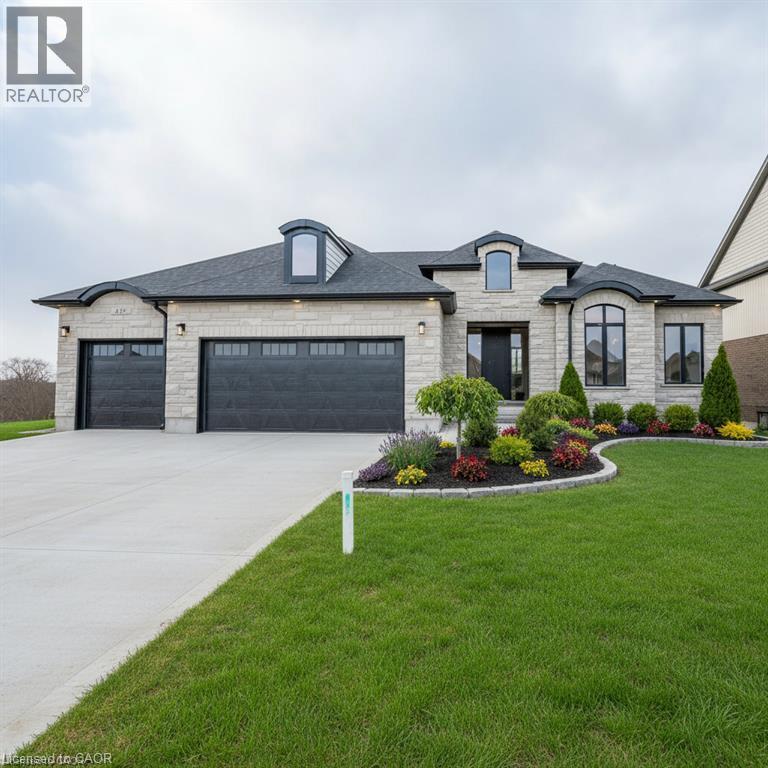
Build your dream home in the charming town of Nithburg on a picturesque half acre walk out lot. Cailor Homes provides the unique opportunity to select your own floorplan and select every detail of your dream home. Nestled in a picturesque setting, this expansive .6 acre property provides the perfect canvas for a thoughtfully designed residence that blends modern luxury with functional living. You have the opportunity to craft a home that showcases architectural elegance, high-end finishes, and meticulous craftsmanship. Imagine soaring ceilings and expansive windows that capture breathtaking views, an open-concept living space designed for seamless entertaining, and a chef-inspired kitchen featuring premium cabinetry, quartz countertops, and an optional butler’s pantry for extra storage and convenience. For those who appreciate refined details, consider features such as a striking floating staircase with glass railings, a frameless glass-enclosed home office, or a statement wine display integrated into your dining space. Design your upper level with spacious bedrooms and spa-inspired en-suites. Extend your living space with a fully finished basement featuring oversized windows, a bright recreation area, and an additional bedroom or home gym. Currently available for pre-construction customization, this is your chance to build the home you’ve always envisioned in a tranquil and scenic location. MODEL HOME LOCATED AT 1060 WALTON AVE.
Map data © OpenStreetMap contributors
No open houses are scheduled for this home.
Can't make it? Request a private viewing.
| Recreation room | Basement | — |
| 4pc Bathroom | Basement | — |
| Bedroom | Basement | 1'0'' x 1'0'' |
| 5pc Bathroom | Second level | — |
| 3pc Bathroom | Second level | — |
| 4pc Bathroom | Second level | — |
| Primary Bedroom | Second level | 1'0'' x 1'0'' |
| Bedroom | Second level | 1'0'' x 1'0'' |
| Bedroom | Second level | 1'0'' x 1'0'' |
| Bedroom | Second level | 1'0'' x 1'0'' |
| Laundry room | Second level | — |
| Living room | Main level | 1'0'' x 1'0'' |
| Dining room | Main level | 1'0'' x 1'0'' |
| Kitchen | Main level | 1'0'' x 1'0'' |
| 2pc Bathroom | Main level | — |
| Office | Main level | 1'0'' x 1'0'' |