
 For sale 38
$450,000
2 bed1 bath1,100–1,500 sq ft
205 Bear Lake Road Unit# D
Noelville
7 days agoMLS® 2130738
SUTTON-BENCHMARK REALTY INC., BROKERAGE
33 Notre Dame Street E
Noelville, Ontario P0M2N0
For sale· Added
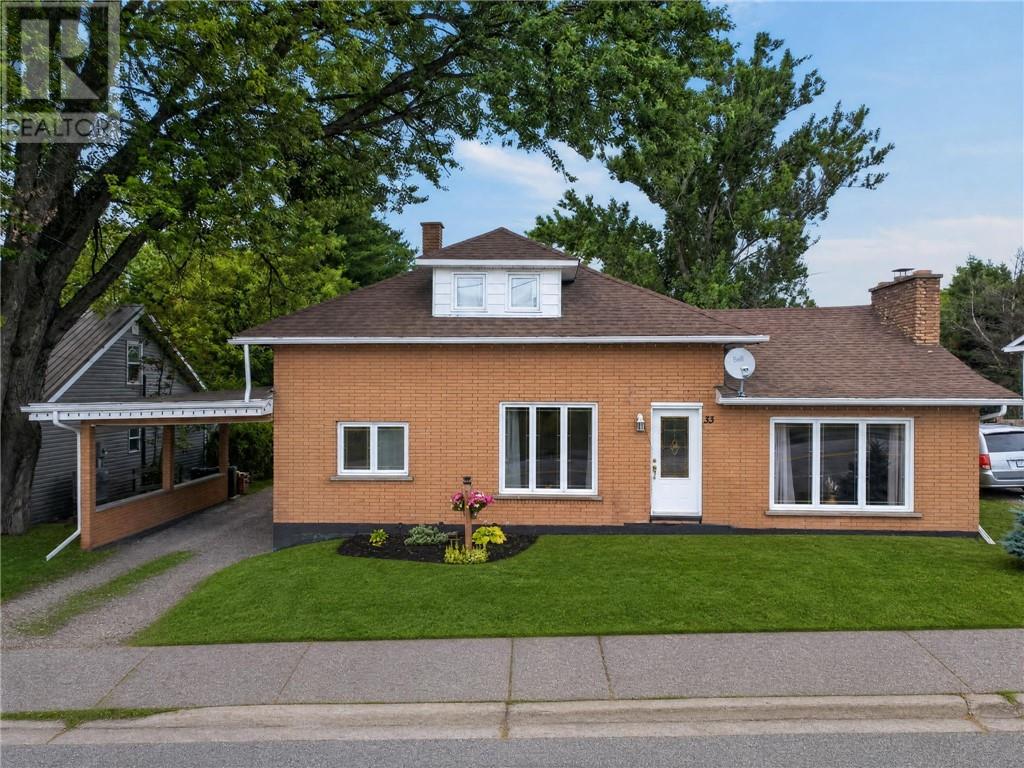
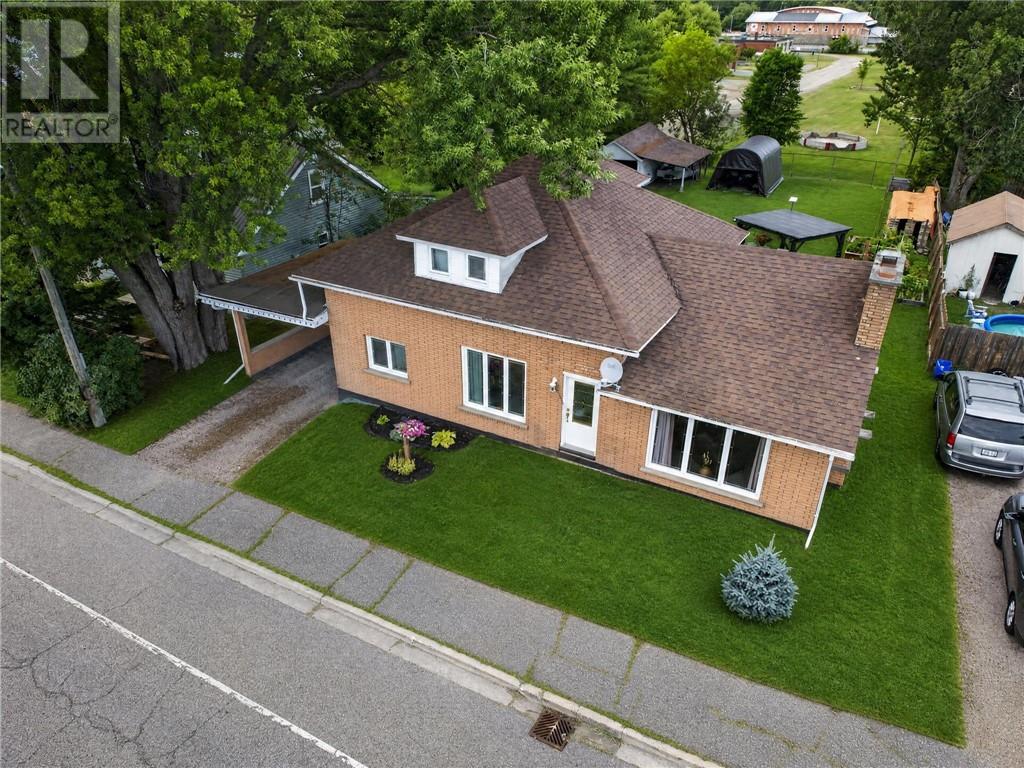
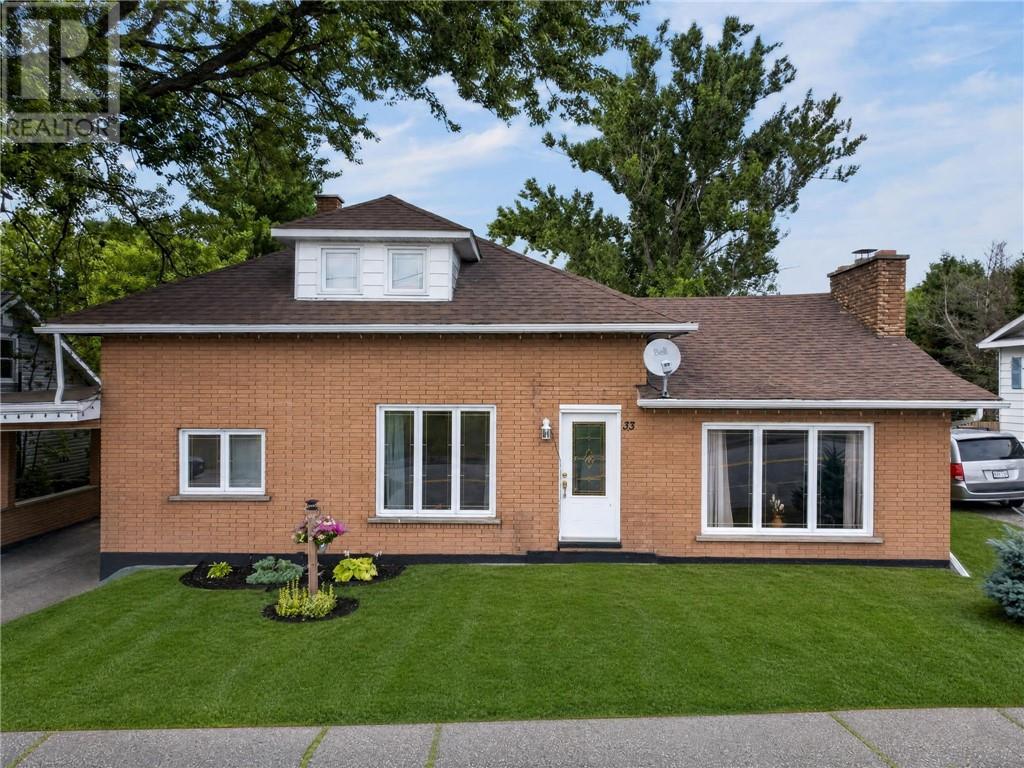
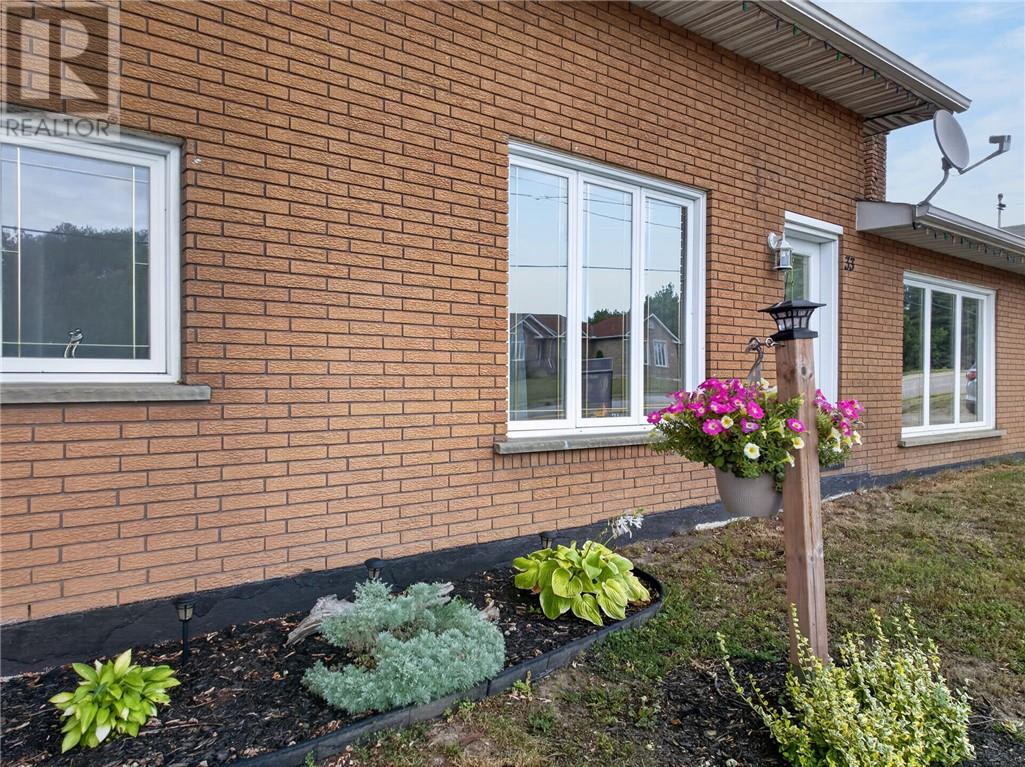
Step inside 33 Notre Dame ST East in Noelville and be pleasantly surprised by its layout and functionality. Perfect for the growing family or those looking to lay down roots, this all brick home features an open concept floor plan with an eat-in kitchen that features updated cupboards, a sunken living room with stone fireplace with patio doors that lead to a 2 tiered deck with pergola, perfect for entertaining, BBQ and endless summer nights. The main floor boasts a spacious primary bedroom, 4 piece bathroom and main floor laundry room. The upper level consists of 4 generous size bedrooms. All of this sits on a spacious lot backing onto school and within walking distance to all amenities.
Map data © OpenStreetMap contributors
No open houses are scheduled for this home.
Can't make it? Request a private viewing.
| Bedroom | Second level | 12 x 11.6 |
| Bedroom | Second level | 9.11 x 8 |
| Bedroom | Second level | 12 x 11.6 |
| Bedroom | Second level | 11.8 x 11 |
| Laundry room | Main level | 13 x 7 |
| 4pc Bathroom | Main level | 10 x 7 |
| Primary Bedroom | Main level | 13 x 9.6 |
| Living room | Main level | 19 x 15 |
| Dining room | Main level | 16.6 x 13 |
| Kitchen | Main level | 10 x 9.8 |