 For sale 50
$1,099,999
3 bed2 bath3,000–3,500 sq ft
1599 Windham Rd 19 Road
Rural Windham, Norfolk
19 days agoMLS® X13824730
REAL BROKER ONTARIO LTD.
104 Norfolk Country Rd. 13, Rr#2 Road
Rural Middleton, Norfolk, Ontario N0J1E0
For sale· Added
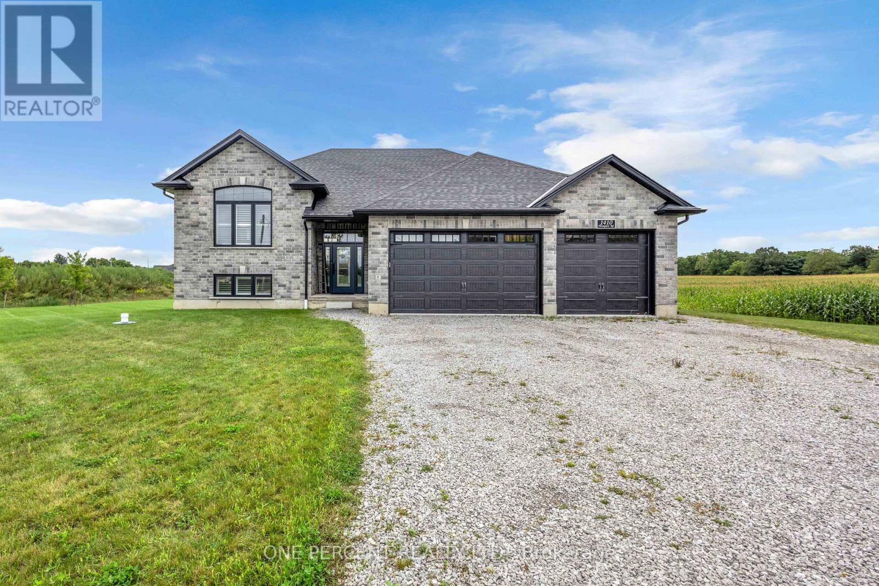
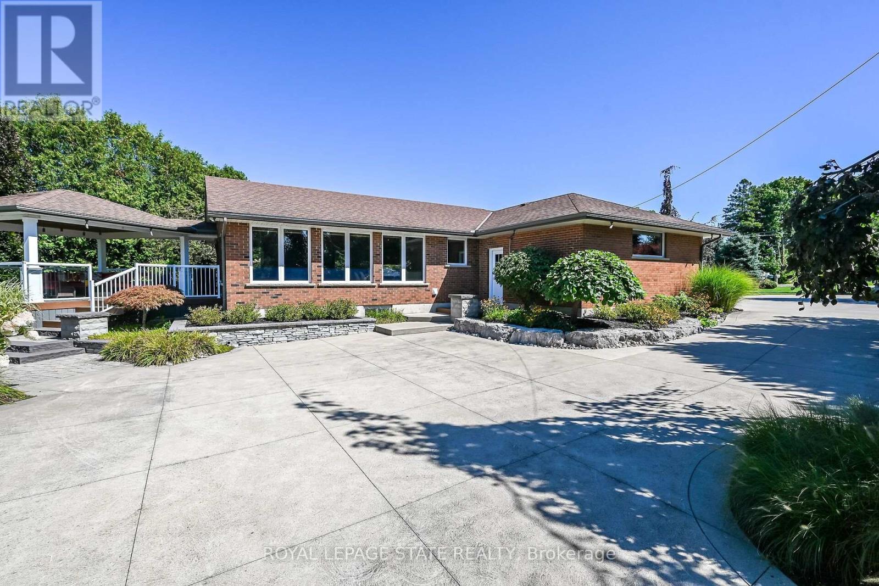
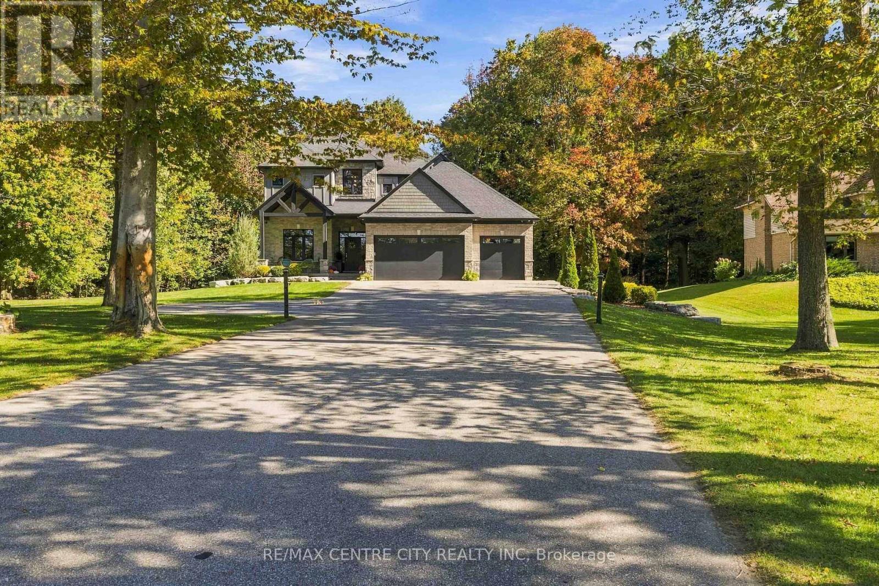
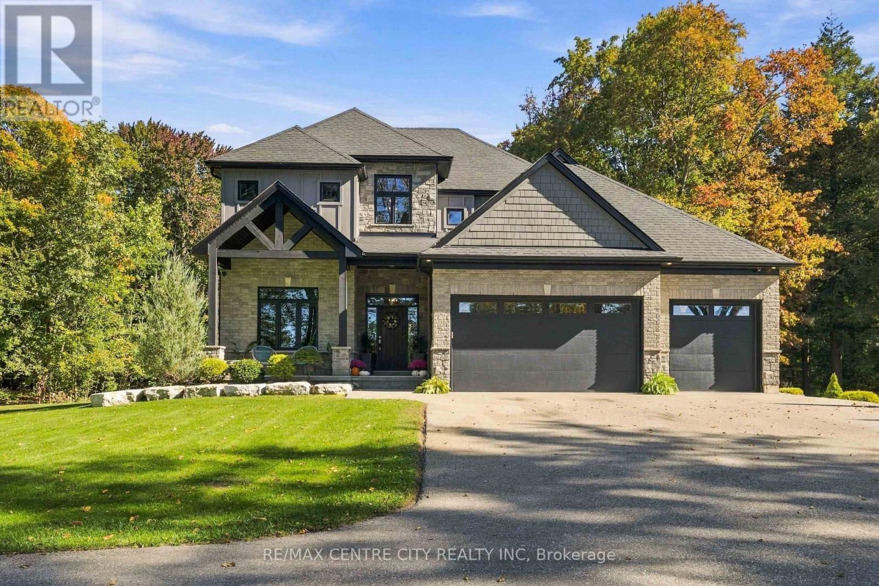
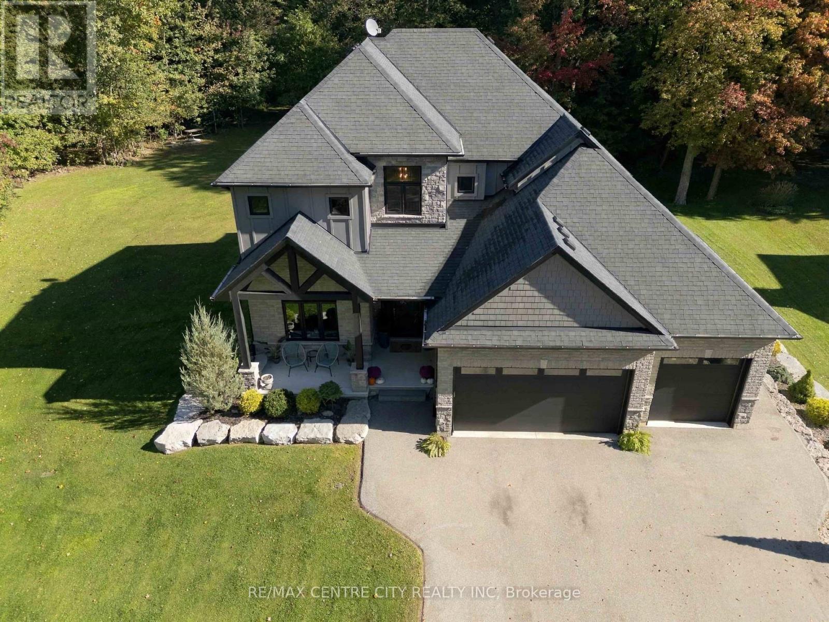
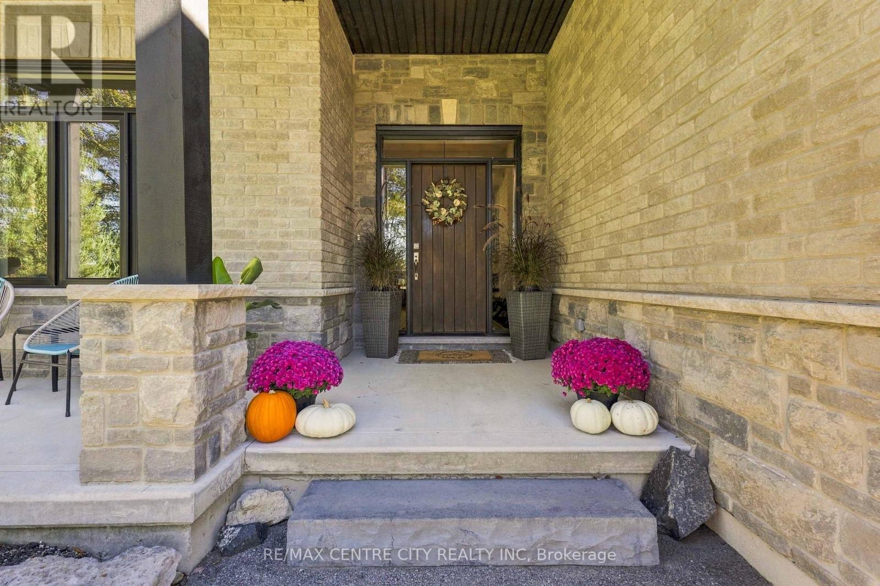
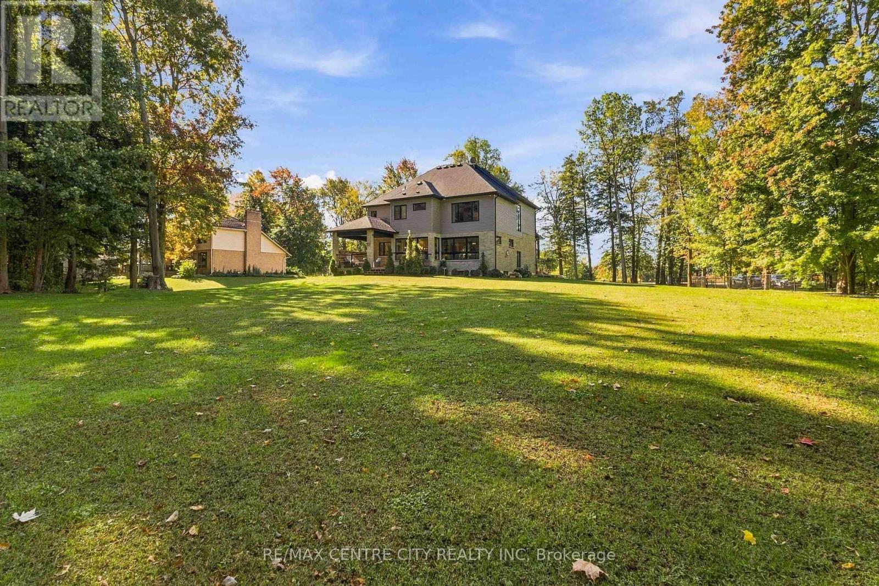
Discover this breathtaking custom-built family home, perfectly situated on a private, treed one-acre lot and crafted in 2018 with exceptional attention to detail. Offering 4+1 bedrooms, 3.5 bathrooms, and a triple-car garage, this impressive residence blends luxury, comfort, and functionality.The bright, open-concept main floor features beautiful hickory hardwood floors throughout, extra-tall staggered ceilings, oversized rear windows, and a chef-inspired kitchen complete with custom cabinetry, high-end appliances, a leathered granite island, tiled backsplash, and generous seating. The inviting living room showcases a gas fireplace, while the dining area overlooks the private backyard. A main-floor laundry room, executive office, stylish powder room, and central vacuum system add everyday convenience.Upstairs, retreat to the stunning primary suite with vaulted ceilings accented by wood beams, a spacious walk-in closet, and a luxurious 5-piece ensuite. The finished lower level offers 8'5" ceilings and endless possibilities, including a spacious recreation room wired and plumbed for a wet bar, a 3-piece bathroom, and an additional bedroom.Enjoy whole-home audio with speakers throughout the home, including the kitchen, great room, master ensuite, garage, and rear deck. Additional technology and security features include an Invid camera system, full-home security system, and high-speed internet.Outside, the professionally landscaped property includes armour stone, an irrigation system, backup generator, triple asphalt driveway, covered rear patio, and front patio. The insulated garage doors and gas garage heater make the oversized triple garage comfortable and functional year-round. With access to a private side-yard nature trail, plenty of space for a future pool or shop, and a peaceful one-acre setting, this extraordinary home offers the ultimate in luxury living and lifestyle.
Map data © OpenStreetMap contributors
No open houses are scheduled for this home.
Can't make it? Request a private viewing.
| Bedroom | Basement | 3.75 x 3.18 m |
| Bedroom | Second level | 4.07 x 3.98 m |
| Bedroom | Second level | 3.41 x 2.92 m |
| Bedroom | Second level | 3.64 x 3.18 m |
| Family room | Basement | 11.18 x 7.58 m |
| Utility room | Basement | 2.57 x 5.24 m |
| Study | Main level | 3.97 x 3 m |
| Living room | Main level | 4.4 x 4.57 m |
| Dining room | Main level | 5.82 x 3.46 m |
| Kitchen | Main level | 445 x 3.54 m |
| Foyer | Main level | 2.75 x 2.48 m |
| Primary Bedroom | Second level | 4.71 x 4.78 m |