
 For sale 50
$479,900
2+1 bed2 bath700–1,100 sq ft
17 Richardson Drive
Port Dover, Norfolk
8 days agoMLS® X13863588
KELLER WILLIAMS EDGE REALTY
1053 Bay Street
Norfolk, Ontario N0E1M0
For sale· Added
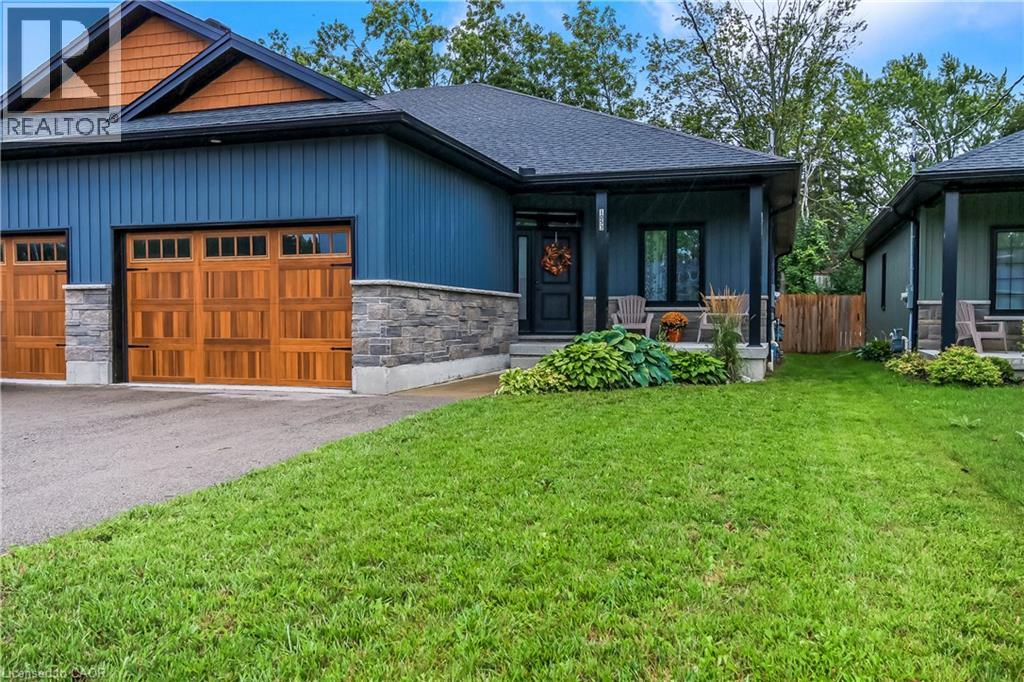
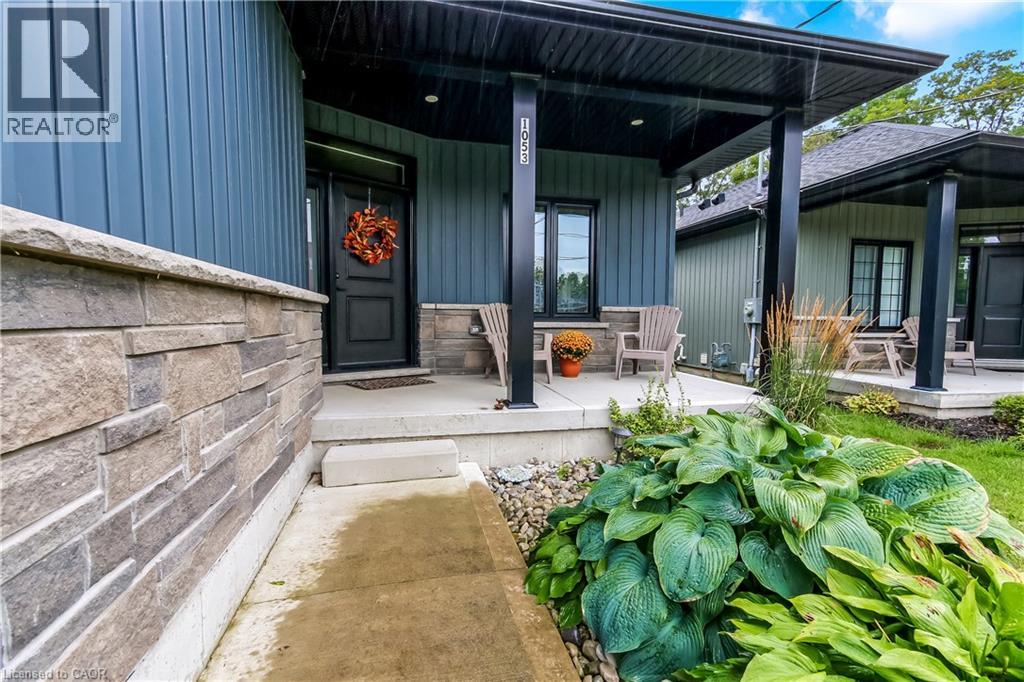
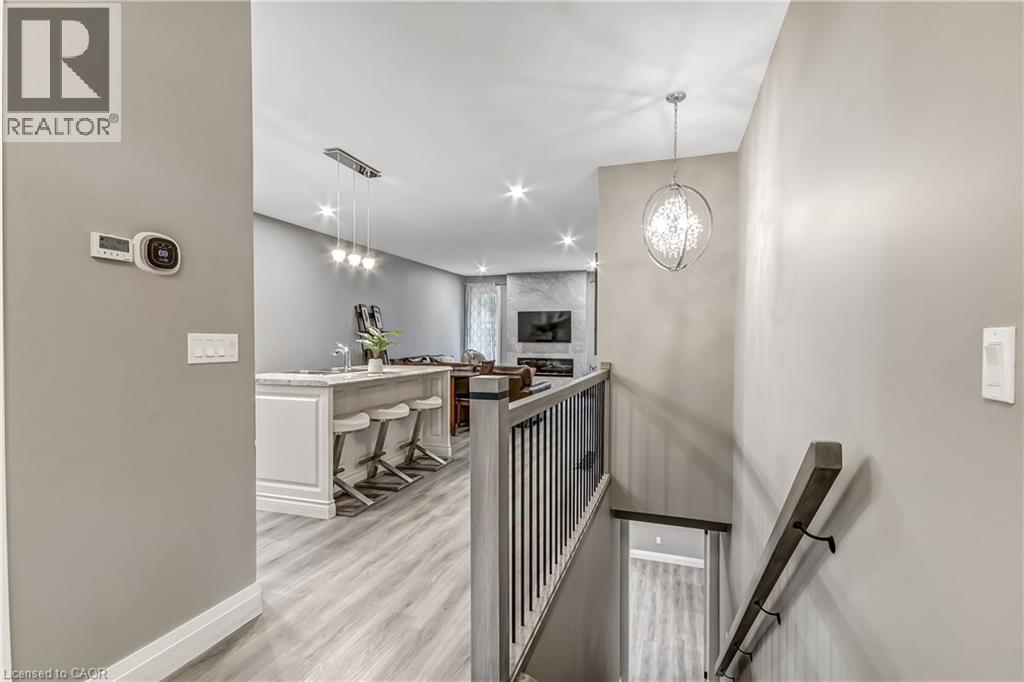
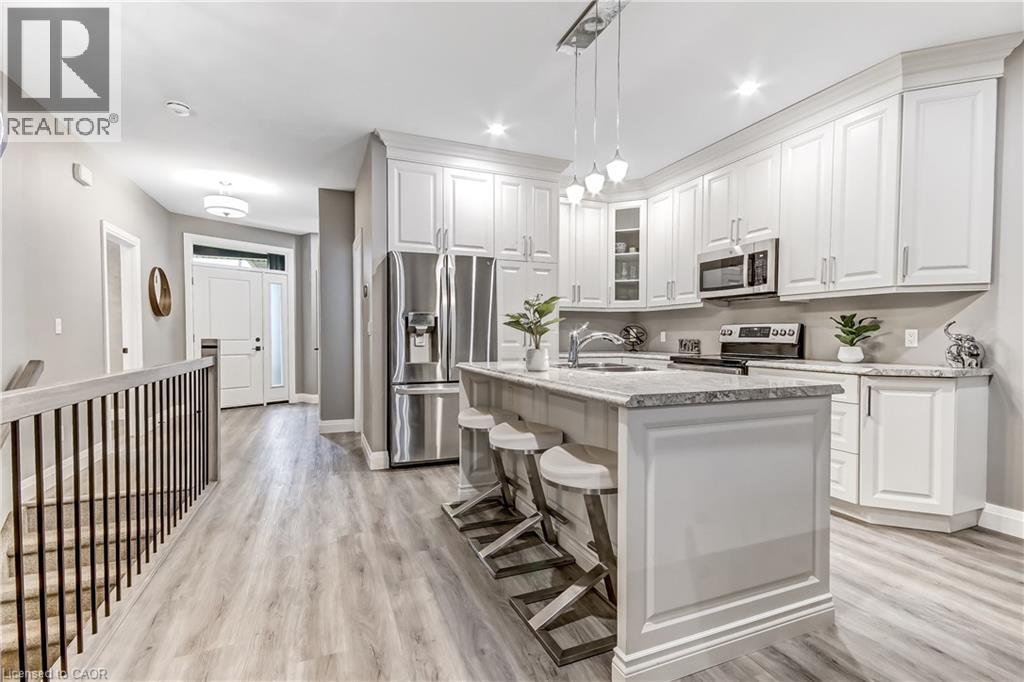
Come home to comfort, style, and the lake lifestyle at 1053 Bay Street. Discover lakeside living at its finest in this beautifully crafted semi-detached bungalow, offering a stylish and versatile living space in the heart of Port Rowan. With 2 bedrooms and 3 full bathrooms, this home is perfectly suited for families, downsizers, guests, or those looking for in-law suite potential. Step inside to a bright, open-concept main floor featuring 9-foot ceilings, neutral finishes, and a striking fireplace that creates a warm and inviting focal point. The modern kitchen offers stainless steel appliances, crown molding, generous prep space, and plenty of room to entertain. The spacious primary suite provides a private retreat with a walk-in closet, additional storage, and a beautifully appointed 4-piece ensuite with double vanity. A second bedroom or home office, full bathroom, main floor laundry, and direct garage access add everyday convenience. Downstairs, the finished basement expands your living space with a generous recreation room, egress windows, third other room, full bathroom, and rough-in for a wet bar or kitchenette—ideal for extended family, overnight guests, or a private secondary living area. Outside, enjoy a fully fenced backyard with a covered deck, perfect for relaxing or entertaining through the seasons. The contemporary stone and vinyl exterior, covered front porch, and oversized driveway with parking for four add impressive curb appeal. Located just steps from Lake Erie and Long Point, this home places you close to beaches, nature, trails, and everything that makes Port Rowan such a desirable waterfront community. Come home to comfort, style, and the lake lifestyle at 1053 Bay Street.
Map data © OpenStreetMap contributors
No open houses are scheduled for this home.
Can't make it? Request a private viewing.
| Sep 23, 2026 | $624,000 | ▼ $16,000 |
| Sep 19, 2026 | $640,000 | First recorded price |
Price changes since Sep 19, 2026.
| Utility room | Basement | 11'11'' x 27'0'' |
| 3pc Bathroom | Basement | 5'6'' x 9'6'' |
| Other | Basement | 9'10'' x 11'11'' |
| Recreation room | Basement | 27'0'' x 33'8'' |
| Laundry room | Main level | 6'0'' x 7'2'' |
| Bedroom | Main level | 9'10'' x 10'9'' |
| 3pc Bathroom | Main level | 4'7'' x 11'9'' |
| Primary Bedroom | Main level | 11'5'' x 13'3'' |
| Living room | Main level | 10'9'' x 13'5'' |
| Dining room | Main level | 8'11'' x 13'5'' |
| Kitchen | Main level | 9'9'' x 11'6'' |
| 4pc Bathroom | Main level | 4'11'' x 9'5'' |




