
 For sale 50
$490,000
2 bed2 bath1,500–2,000 sq ft
203 Talbot Street South
Simcoe, Norfolk
4 months agoMLS® X13183872
Gale Group Realty Brokerage Ltd
109 Mcnab Street East
Port Dover, Norfolk, Ontario N0A1N0
For sale· Added
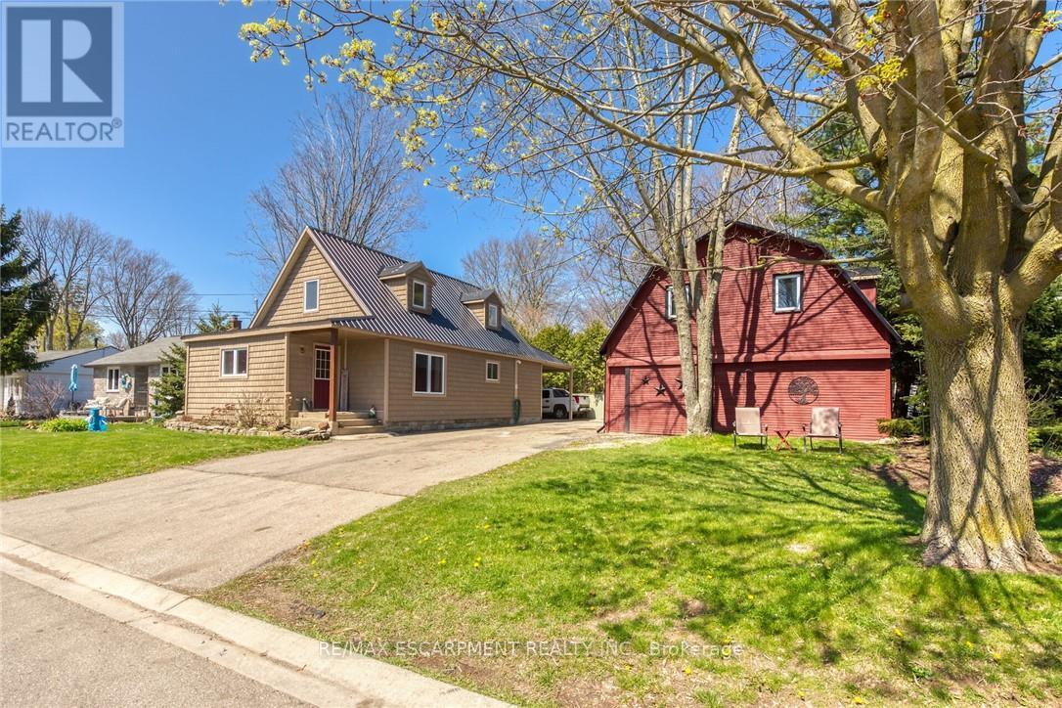
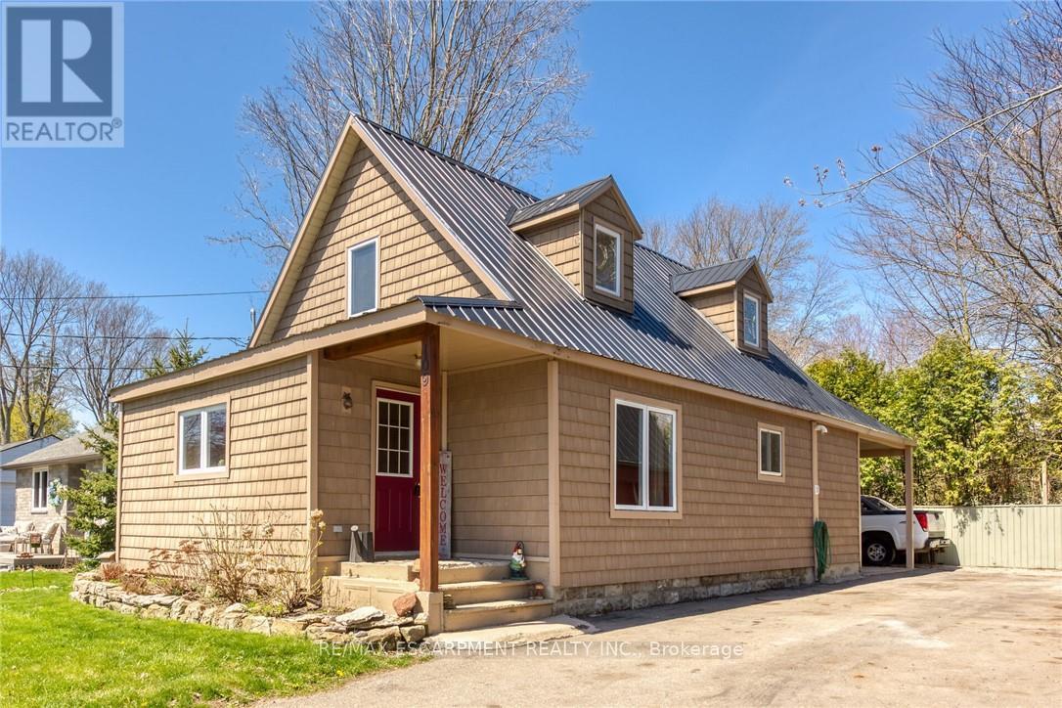
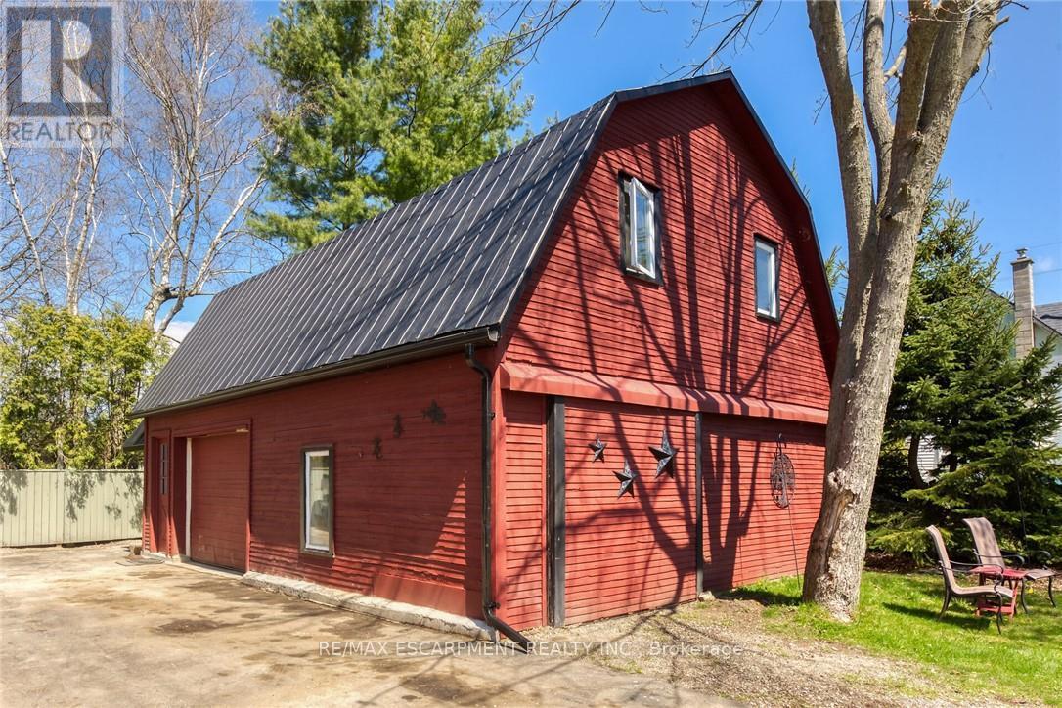
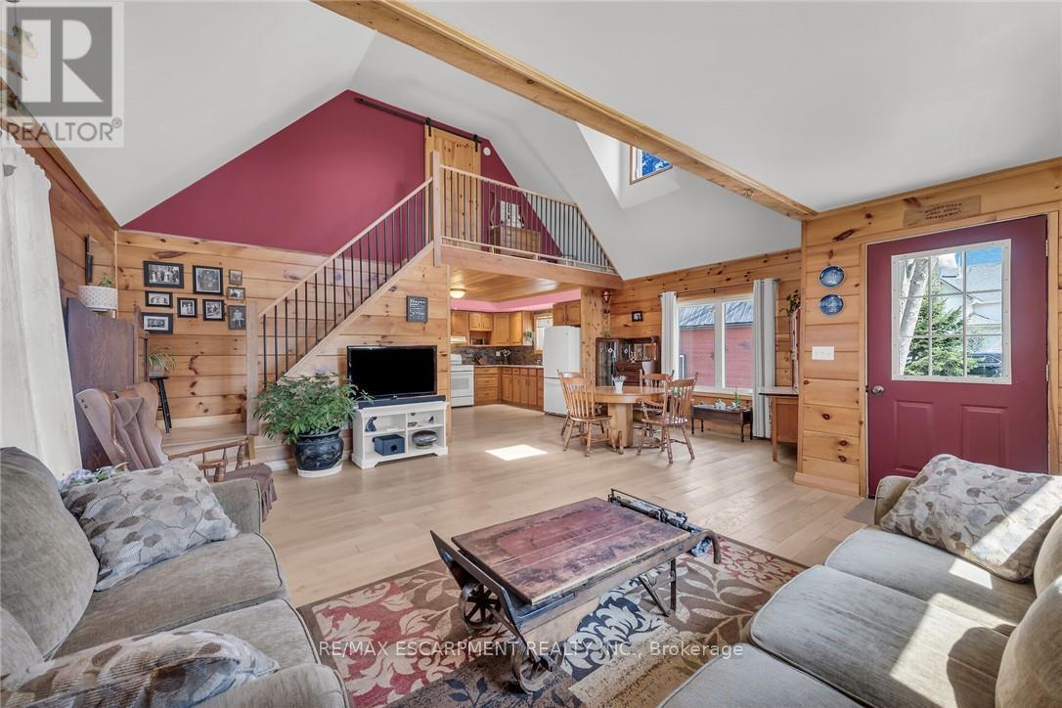
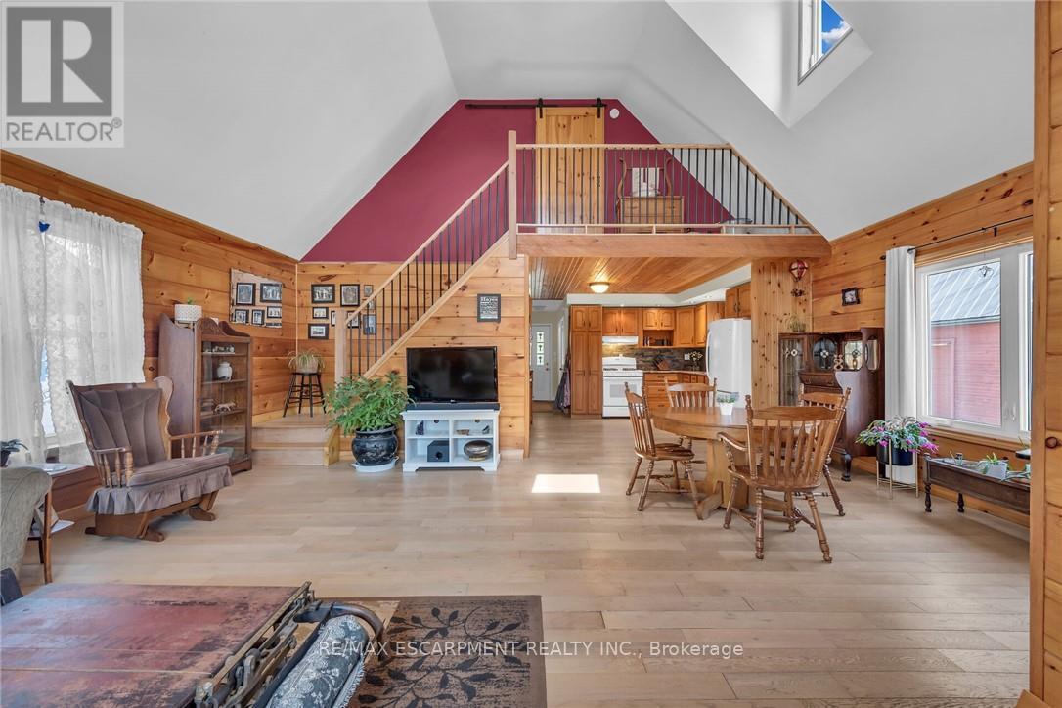
Ideally located, Prime Port Dover 2 bedroom, 1 bathroom home on sought after McNab Street. Showcasing extensively updated 2 bedroom 1.5 storey home and detached garage with totally separate, fully finished loft with vaulted ceilings & gorgeous wood accents throughout. Great curb appeal with vinyl sided exterior, paved driveway, steel roof, back covered porch / carport, & landscaping. The flowing interior layout of the home features vaulted ceilings throughout with pine T&G accents, oak kitchen cabinetry, gorgeous living room, desired Mf bedroom, 4 pc Mf bathroom & laundry room. The upper level includes large second "loft style" bedroom. Upgrades in 2014 include majority of plumbing, electrical, flooring, fixtures, bathrooms, siding, roof, & more. Incredible location close to popular downtown Port Dover amenities, shopping, beach, marinas, parks, & schools. Ideal Investment for the first time Buyer, young family, or those looking to downsize. The Perfect Port Dover Package!
Map data © OpenStreetMap contributors
No open houses are scheduled for this home.
Can't make it? Request a private viewing.
| Bedroom | Second level | 4.62 x 4.78 m |
| Living room | Main level | 4.47 x 5.46 m |
| Dining room | Main level | 2.72 x 3.94 m |
| Kitchen | Main level | 3.96 x 3.84 m |
| Bedroom | Main level | 4.57 x 2.77 m |
| Bathroom | Main level | 1.68 x 2.72 m |
| Laundry room | Main level | 0.91 x 1.22 m |
| Other | Main level | 5.18 x 3.66 m |




