 For sale 50
$624,900
3 bed2 bath1,500–2,000 sq ft
1686 Old Brock Street
Rural Charlotteville, Norfolk
8 months agoMLS® X12755762
RE/MAX ESCARPMENT REALTY INC.
11 Bird Street
Simcoe, Norfolk, Ontario N3Y0G9
For sale· Added
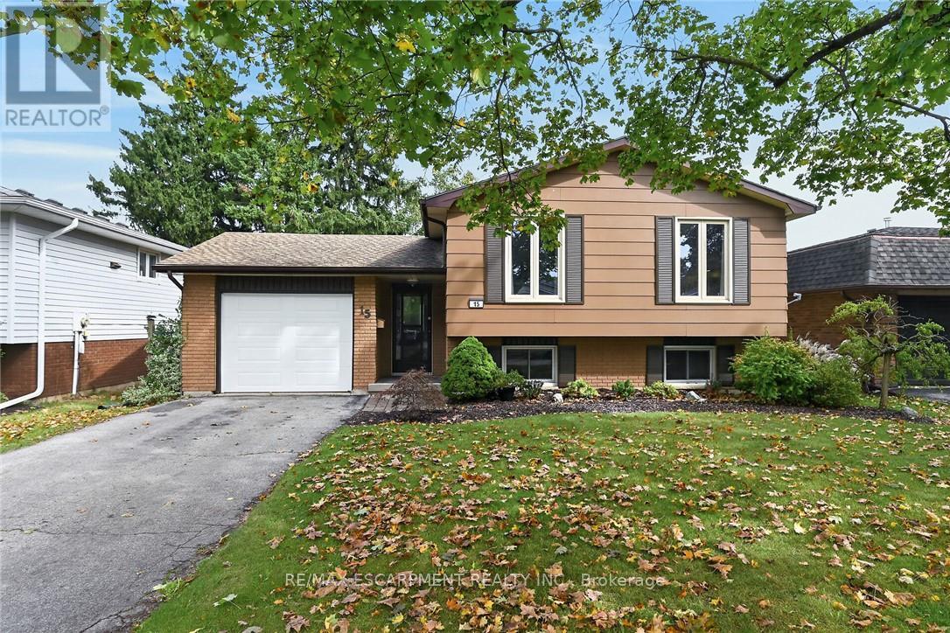
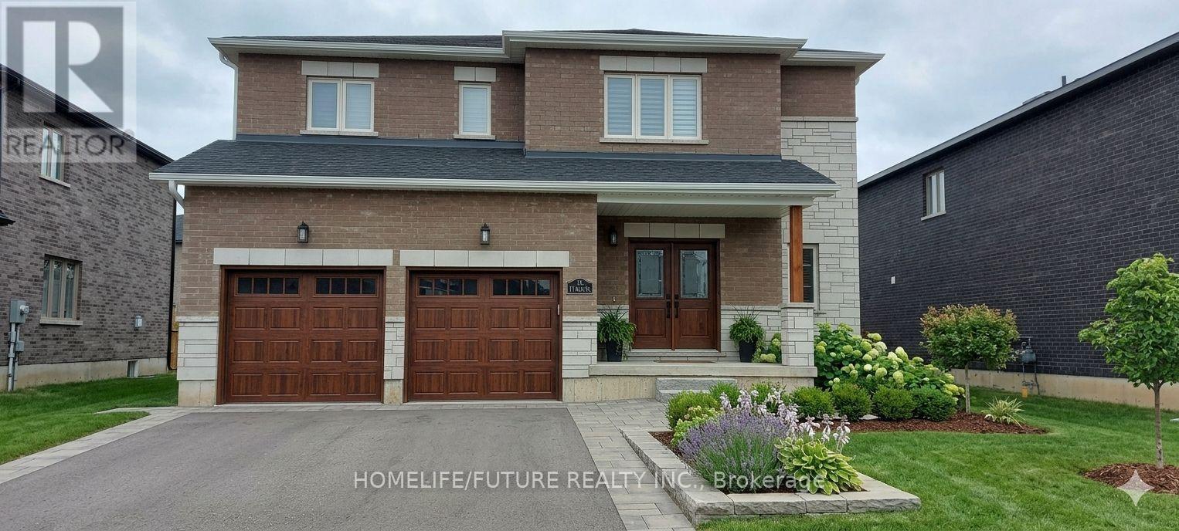
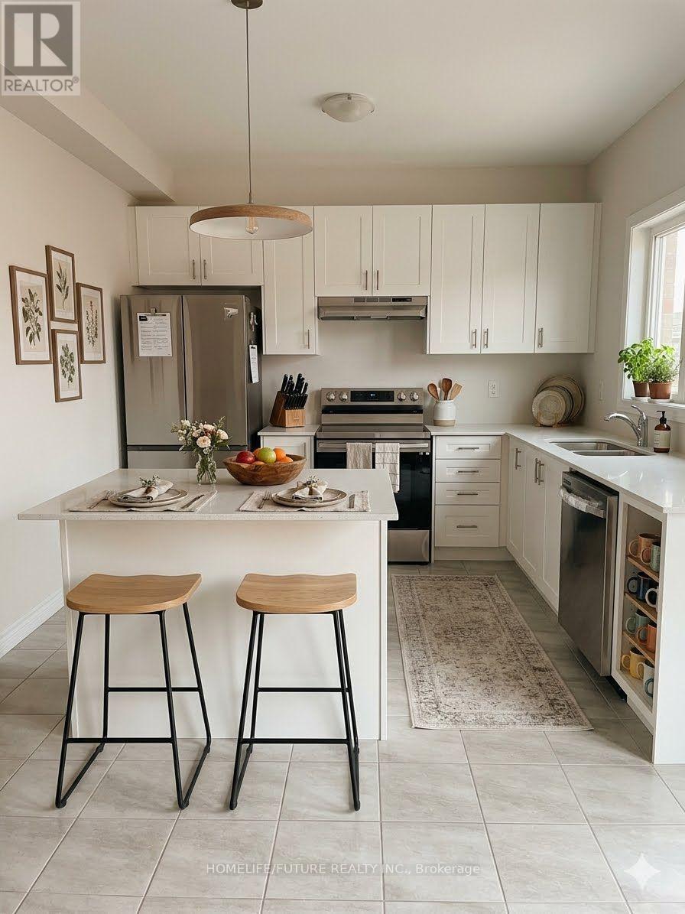
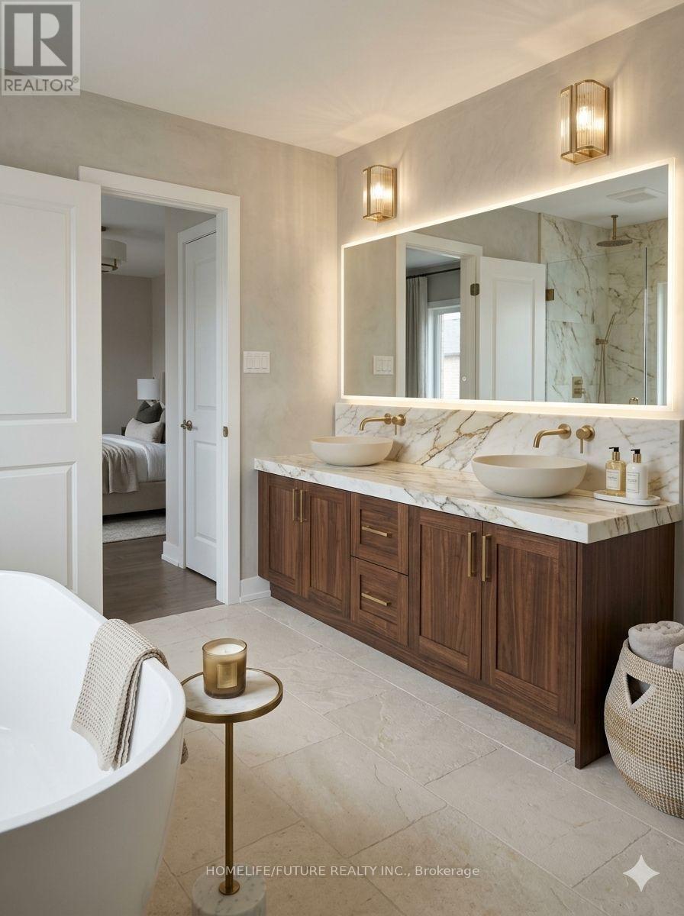
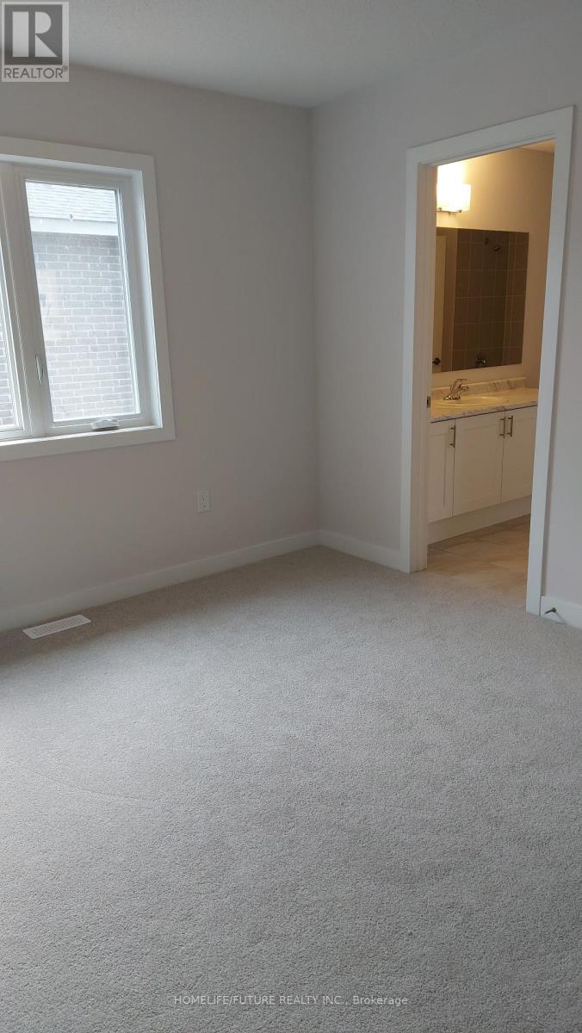
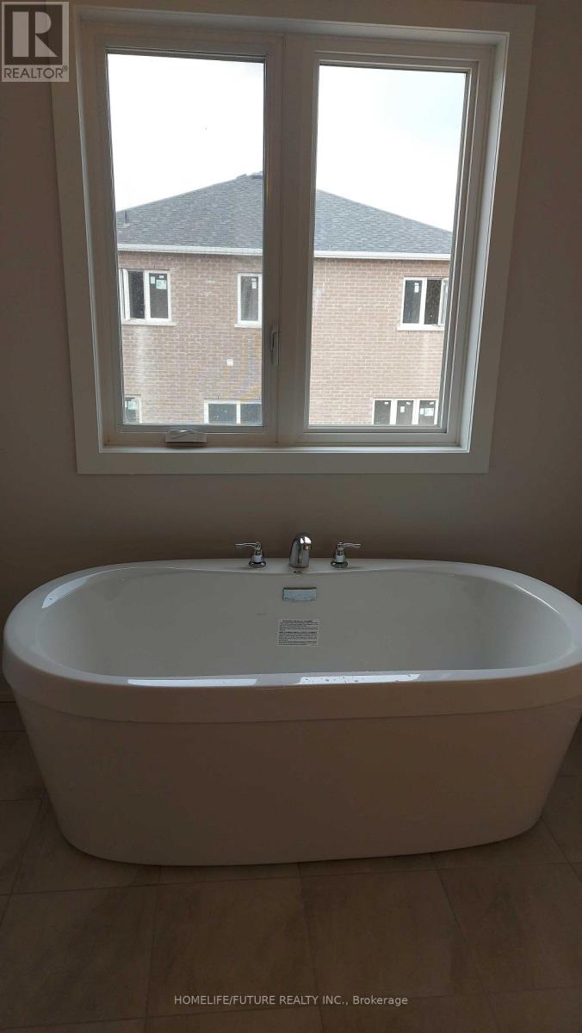
Welcome To This Spacious And Well-Maintained Detached 2-Storey Home In A Desirable Family-Friendly Neighbourhood Of Simcoe. Featuring Approximately 2,500-3,000 Sq. Ft. Of Living Space, This Home Offers 4 Generous Bedrooms, 3 Bathrooms, And A Bright, Functional Layout Perfect For Families. The Main Floor Boasts Separate Living And Dining Rooms, An Eat-In Kitchen With Breakfast Area And Walk-Out To The Backyard, Ideal For Entertaining. The Spacious Primary Bedroom Includes A Walk-In Closet And A 5-Piece Ensuite, While The Additional Bedrooms Are Generously Sized. Enjoy The Convenience Of A Private Entrance, Central Air Conditioning, Attached Double Garage With Parking For Up To 4 Vehicles, And A Fully Fenced Backyard. Located Close To Parks, Schools, Shopping, And Other Everyday Amenities. Immediate Possession Available From September 1, 2026. Some Photos are AI Generated
Map data © OpenStreetMap contributors
No open houses are scheduled for this home.
Can't make it? Request a private viewing.
| Sep 28, 2026 | $679,800 | ▼ $20,000 |
| Sep 19, 2026 | $699,800 | First recorded price |
Price changes since Sep 19, 2026.
| Living room | Main level | 4.94 x 4.572 m |
| Dining room | Main level | 4.27 x 3.35 m |
| Kitchen | Main level | 4.57 x 3.05 m |
| Eating area | Main level | 4.57 x 2.93 m |
| Primary Bedroom | Second level | 4.57 x 3.66 m |
| Bedroom 2 | Second level | 3.72 x 3.38 m |
| Bedroom 3 | Second level | 3.38 x 3.38 m |
| Bedroom 4 | Second level | 3.72 x 3.5 m |