 For sale 50
$479,900
2+1 bed2 bath700–1,100 sq ft
17 Richardson Drive
Port Dover, Norfolk
8 days agoMLS® X13863588
KELLER WILLIAMS EDGE REALTY
13 Thompson Drive
Port Dover, Norfolk, Ontario N0A1N4
For sale· Added
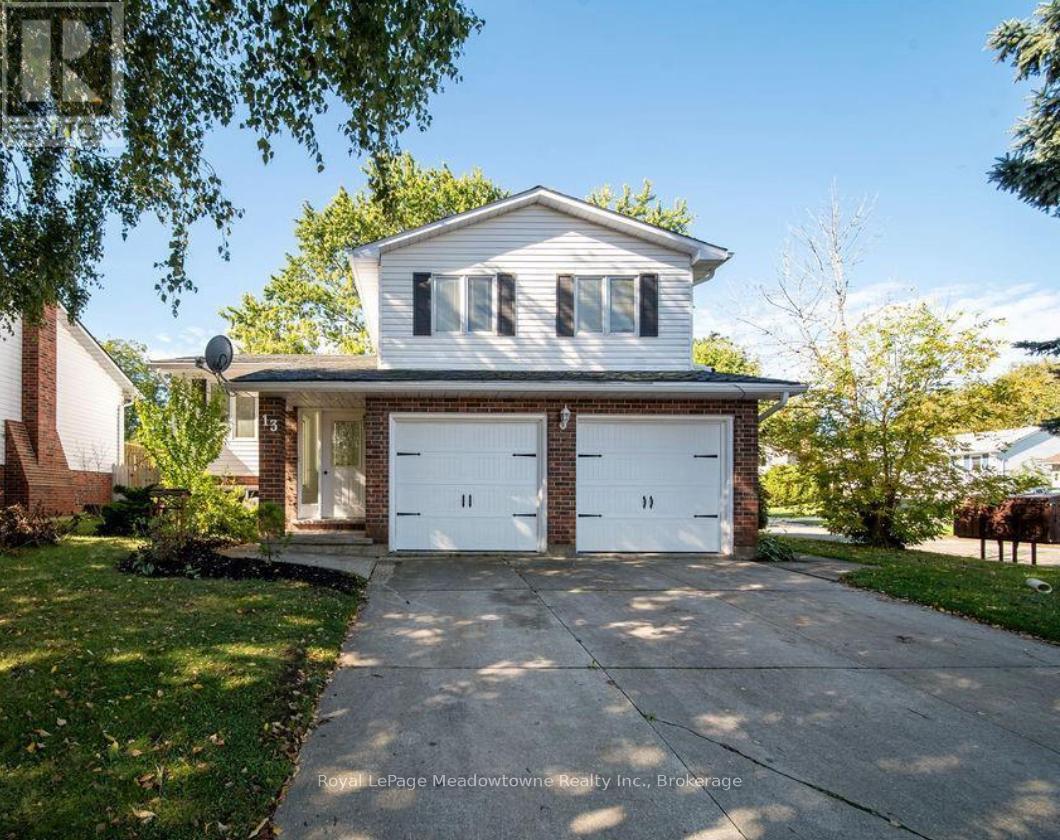
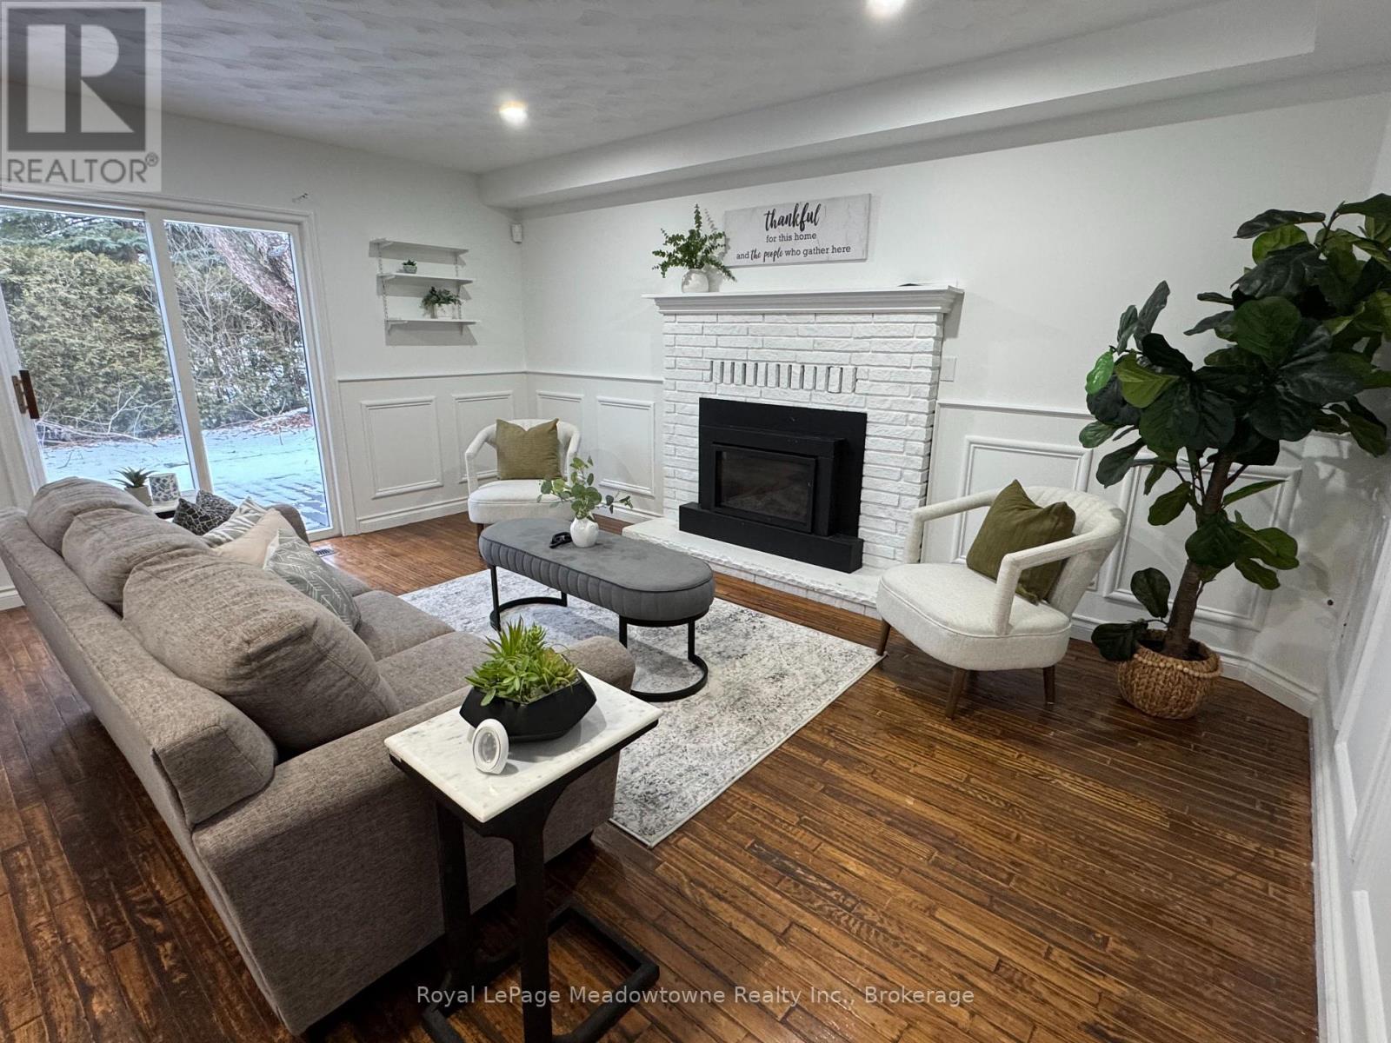
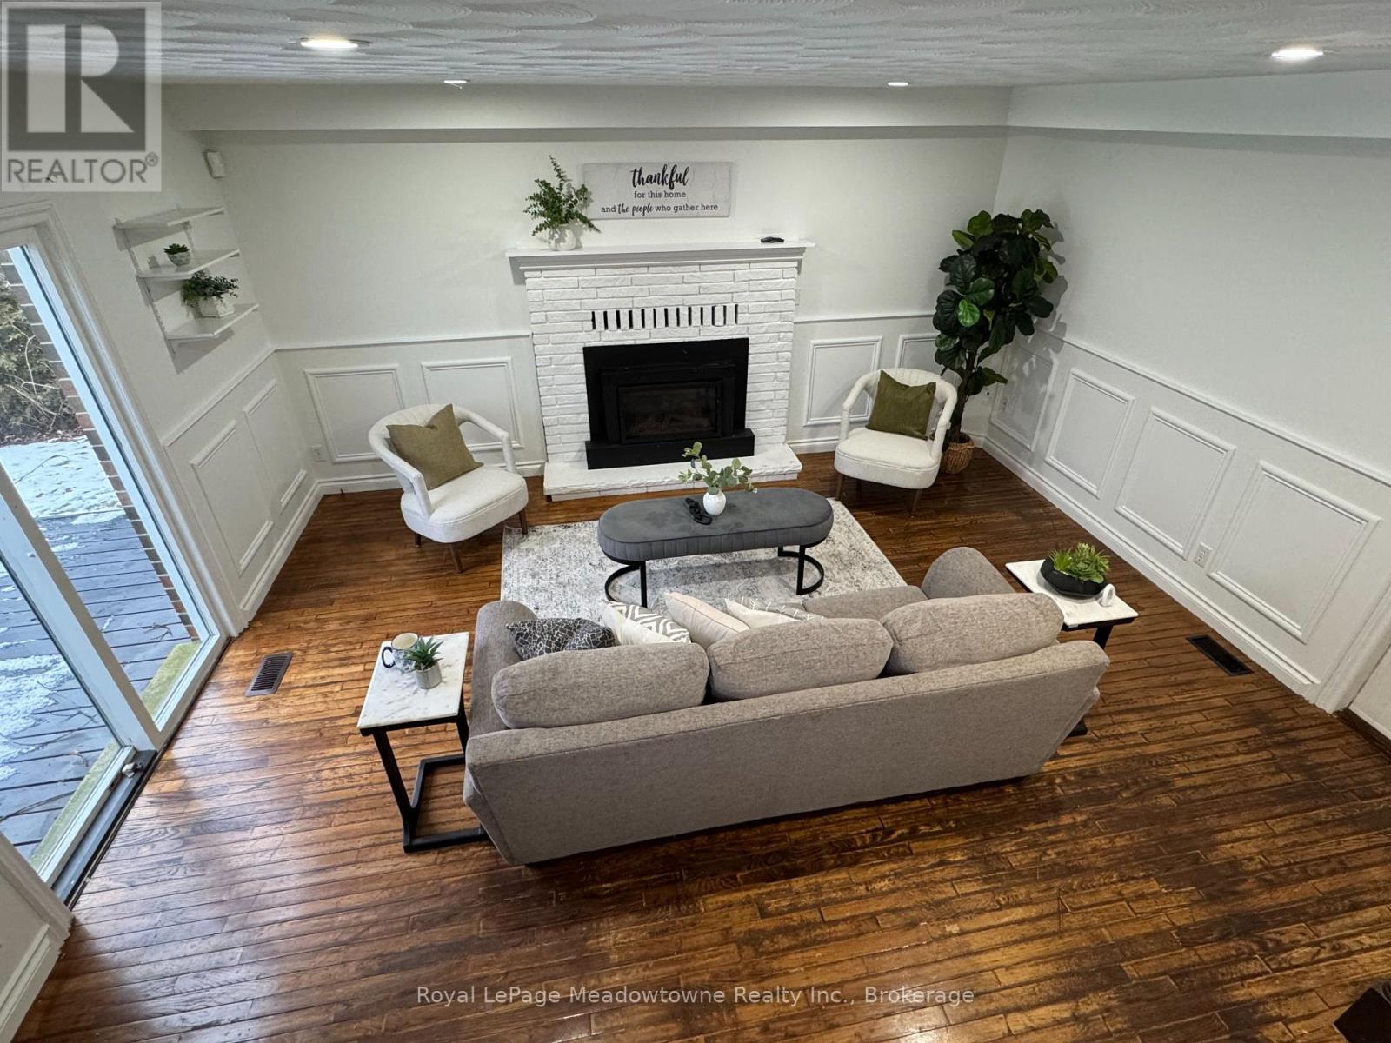
Welcome to the picturesque beach town of Port Dover! Discover this charming and spacious detached side-split home, perfectly situated on a great lot. Ideal for families, the home features four well-proportioned bedrooms, offering plenty of space and privacy for everyone. The layout is perfect for both entertaining and daily living, boasting a bright and inviting living room and a separate, cozy family room. A double wide driveway and attached double car garage provides ample space for parking and storage. Enjoy the coastal lifestyle with the beach and local amenities just a short distance away. This is a fantastic opportunity to own a wonderful home in a sought-after community.
Map data © OpenStreetMap contributors
No open houses are scheduled for this home.
Can't make it? Request a private viewing.
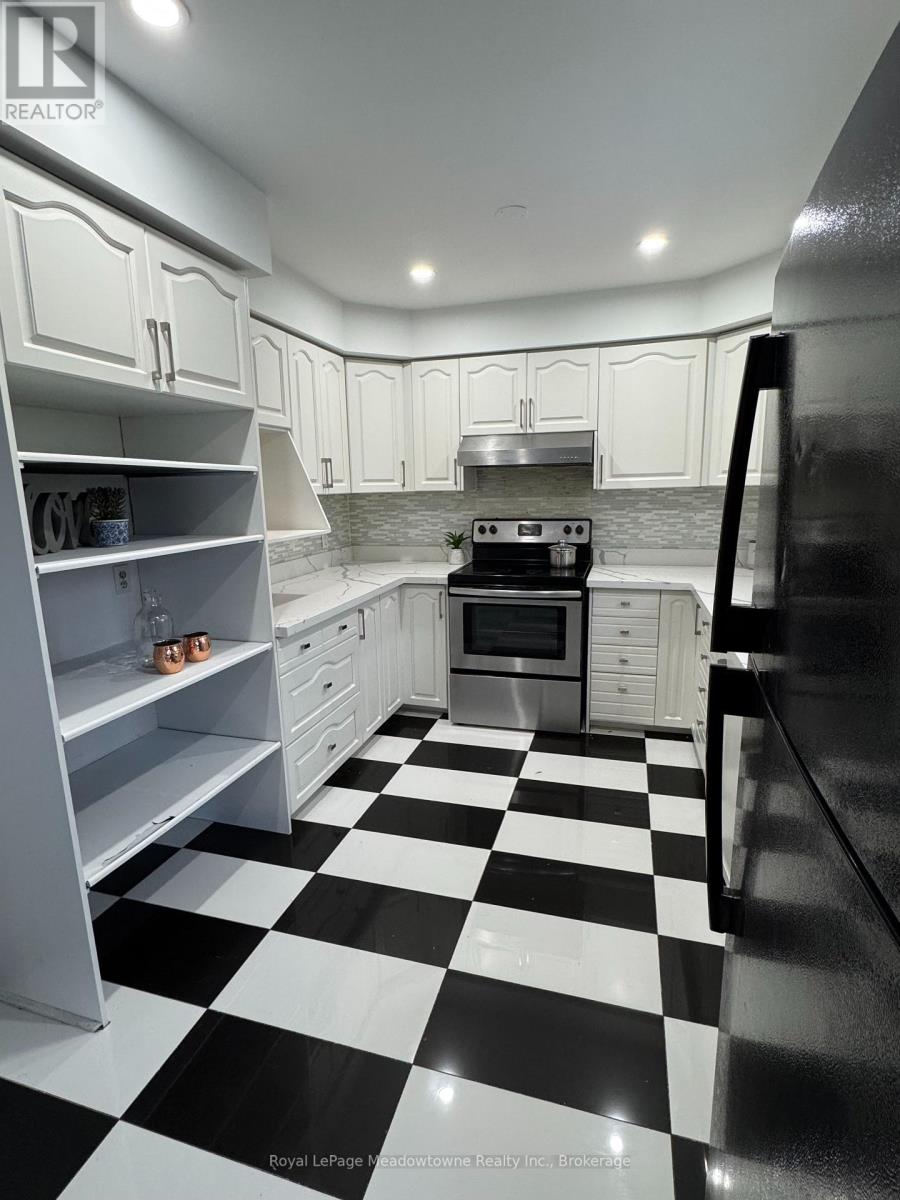
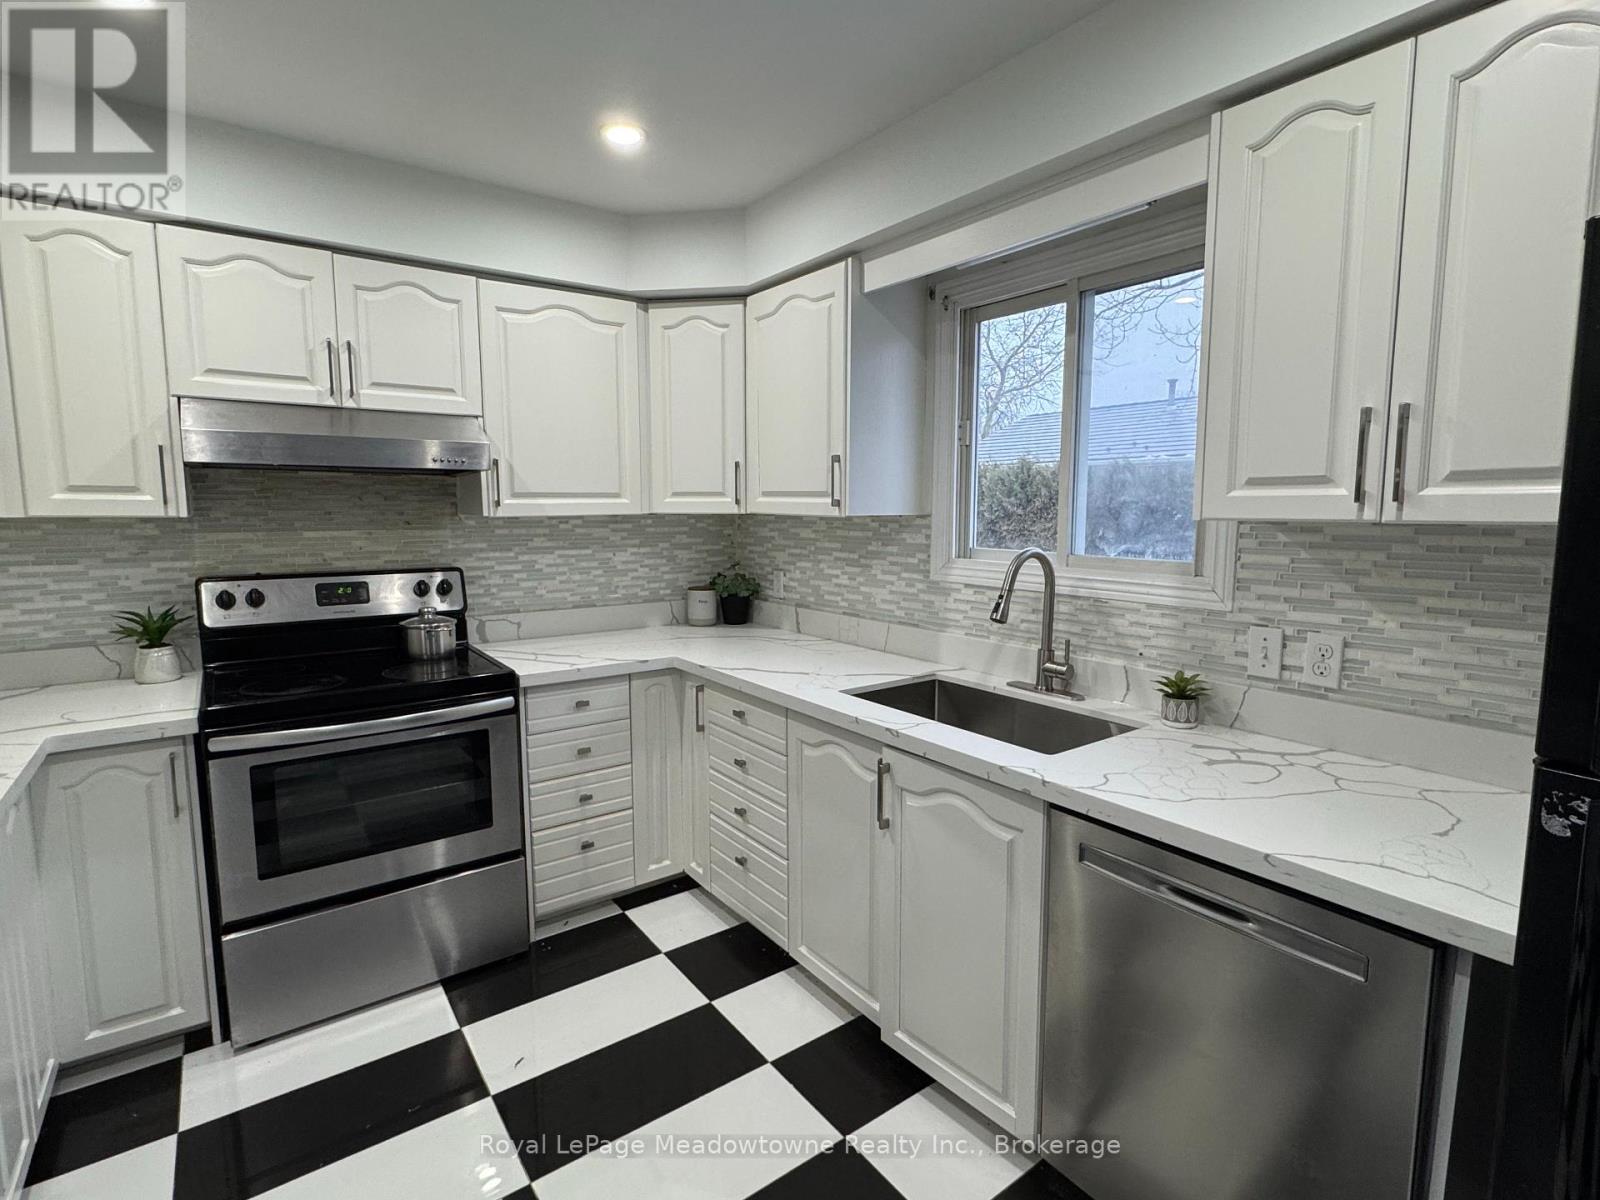
| Kitchen | Main level | 3.38 x 2.87 m |
| Living room | Main level | 3.12 x 2.87 m |
| Primary Bedroom | Second level | 4.44 x 3.84 m |
| Bedroom 2 | Second level | 2.87 x 3.45 m |
| Bedroom 3 | Second level | 2.57 x 3.45 m |
| Family room | In between | 5.23 x 4.04 m |
| Bedroom 4 | Lower level | 5.31 x 4.04 m |
| Laundry room | Lower level | 3.71 x 2.82 m |