For sale 50
$624,900
3 bed2 bath1,500–2,000 sq ft
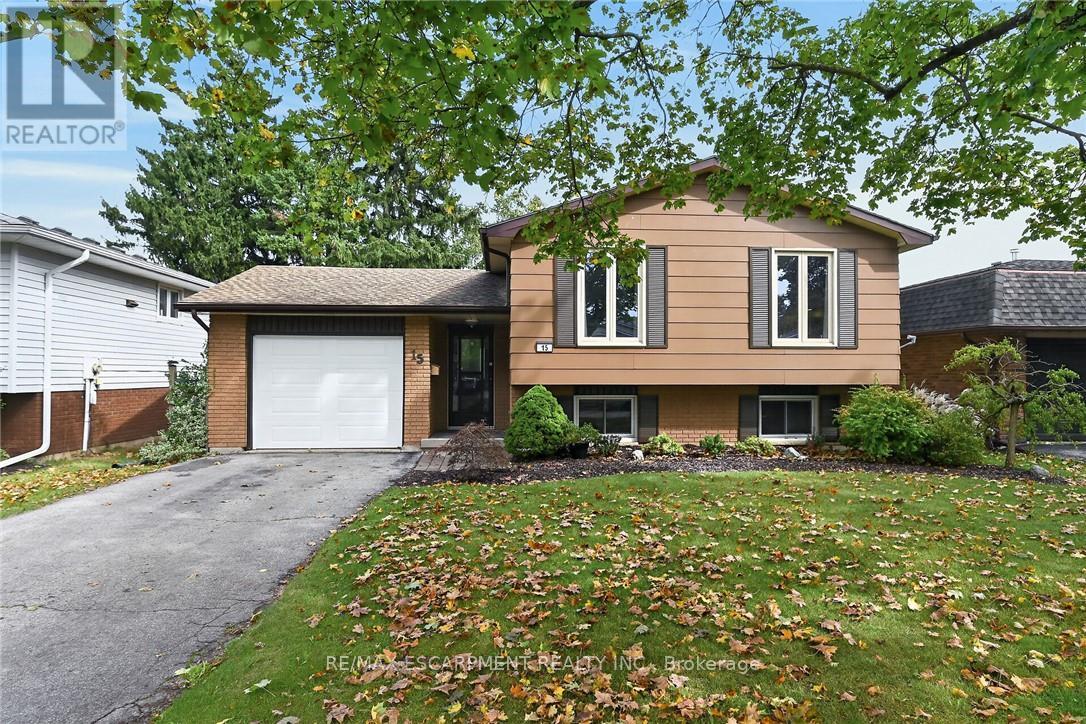
1686 Old Brock Street
Rural Charlotteville, Norfolk
8 months agoMLS® X12755762
RE/MAX ESCARPMENT REALTY INC.
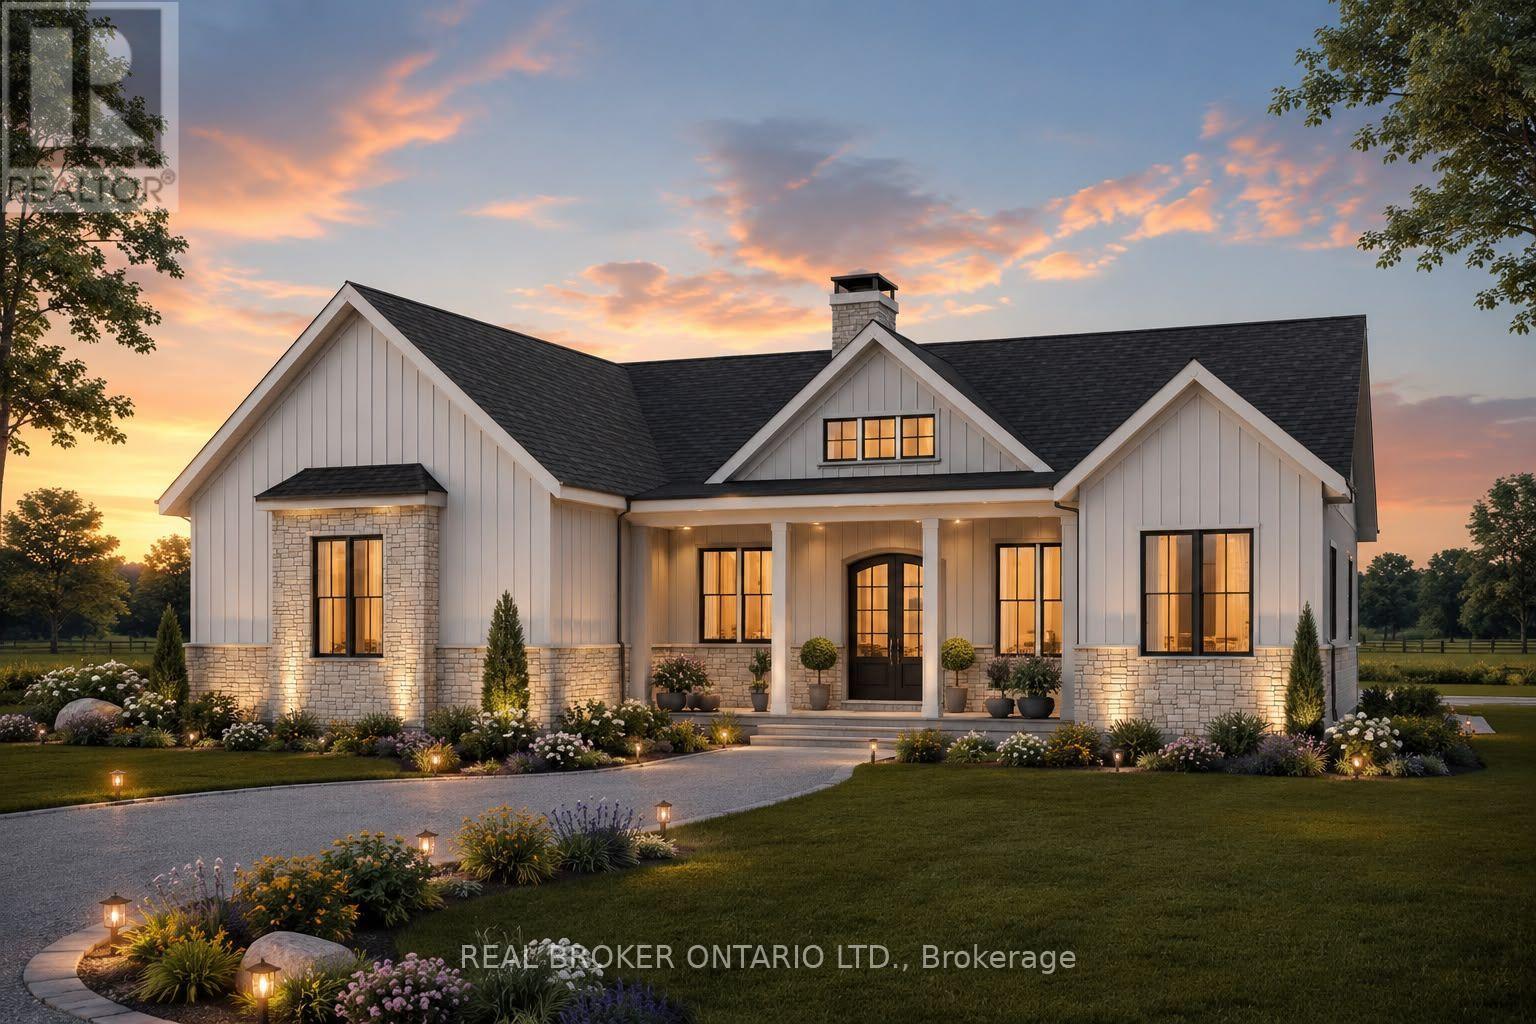
14 Priddle Drive
Langton, Norfolk, Ontario N0E1G0
For sale· Added
Welcome to this exceptional custom-built bungalow, where modern elegance meets the charm of small-town living in the heart of Langton. Perfectly positioned on a spacious lot, this beautifully crafted home offers over 1,700 sq. ft. of thoughtfully designed living space, blending luxury, comfort, and timeless style. Featuring 3 generous bedrooms and 2 bathrooms, this home showcases quality craftsmanship and upscale finishes throughout. The open-concept layout is designed for both everyday living and effortless entertaining, with bright, inviting spaces and carefully curated details that create a warm yet sophisticated atmosphere. From the striking curb appeal to the beautifully appointed interior, every inch of this home has been designed with functionality and refinement in mind. Whether you're hosting family gatherings or enjoying a quiet evening at home, this stunning bungalow offers the perfect balance of modern luxury and relaxed country living.
Map data © OpenStreetMap contributors
No open houses are scheduled for this home.
Can't make it? Request a private viewing.
| Living room | Main level | 6.35 x 4.98 m |
| Kitchen | Main level | 3.17 x 3.15 m |
| Dining room | Main level | 3.96 x 3.96 m |
| Mud room | Main level | 1.6 x 1.6 m |
| Laundry room | Main level | 1.57 x 1.57 m |
| Primary Bedroom | Main level | 3.56 x 4.01 m |
| Bathroom | Main level | 3.4 x 2.64 m |
| Bedroom | Main level | 3.35 x 3.1 m |
| Bathroom | Main level | 2.54 x 2.13 m |
| Bedroom 2 | Main level | 3.35 x 3.58 m |