 For sale 50
$624,900
3+2 bed2 bath1,100–1,500 sq ft
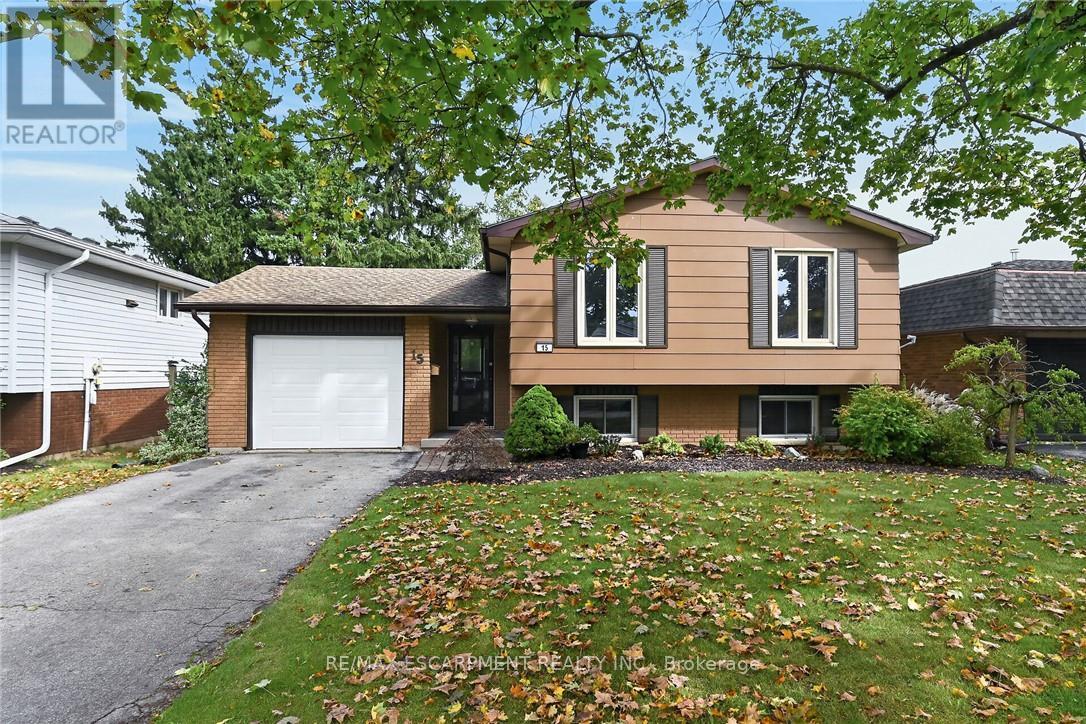
15 Miller Crescent
Simcoe, Norfolk
10 days agoMLS® X13858846
RE/MAX ESCARPMENT REALTY INC.
1463 Norfolk County Road 21
Wyecombe, Norfolk, Ontario N4B2W4
For sale· Added
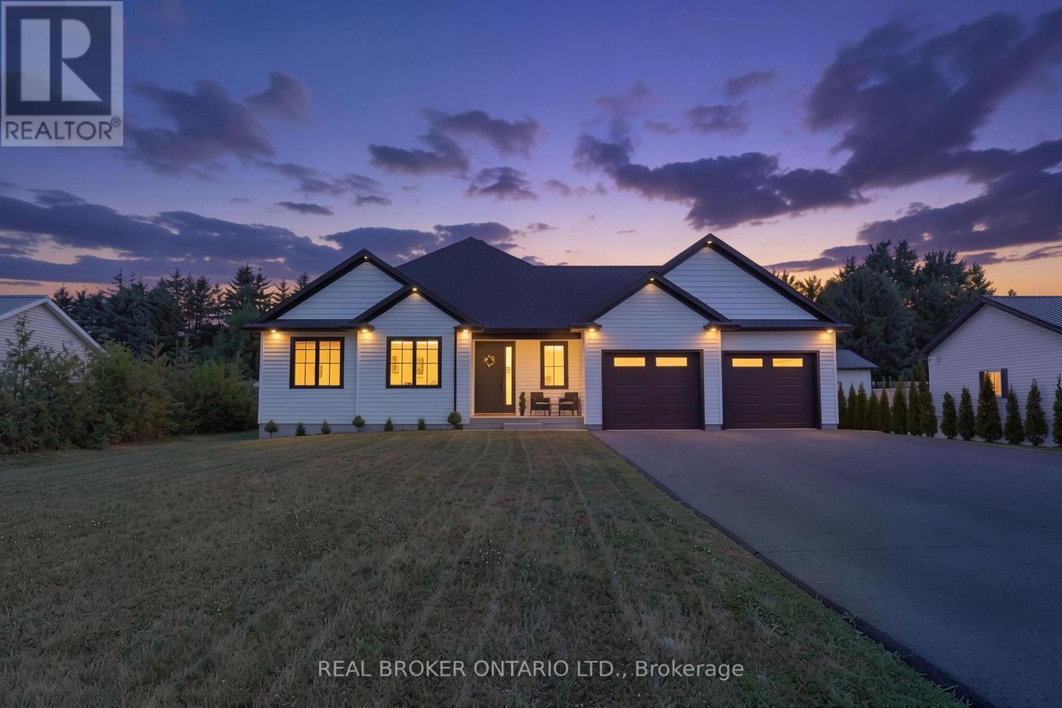
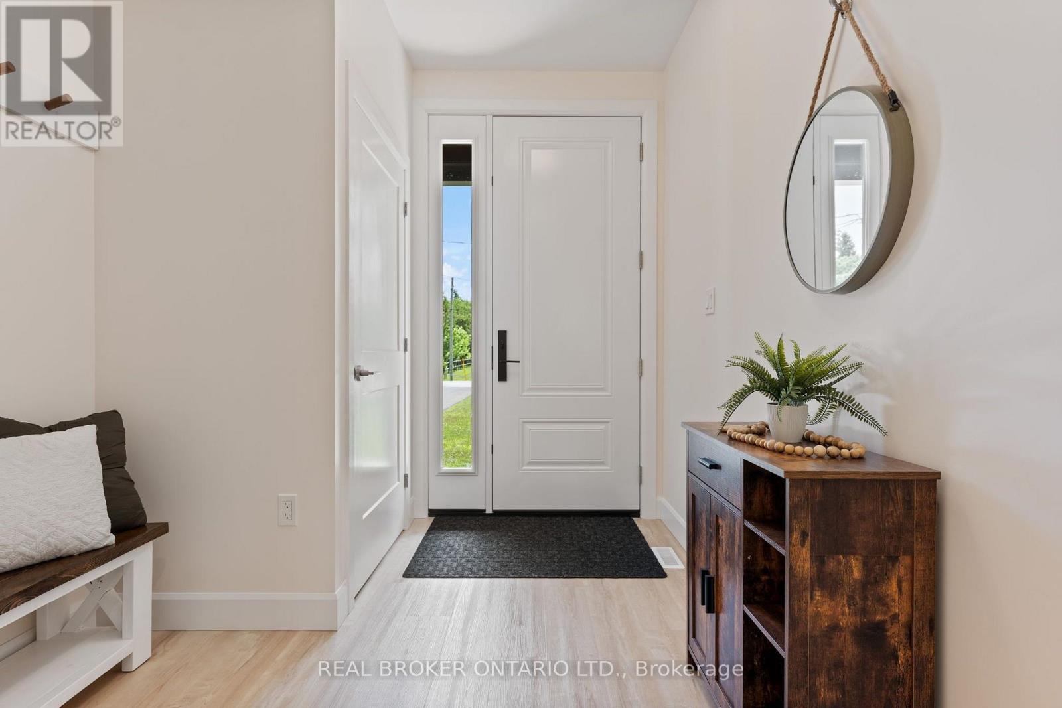
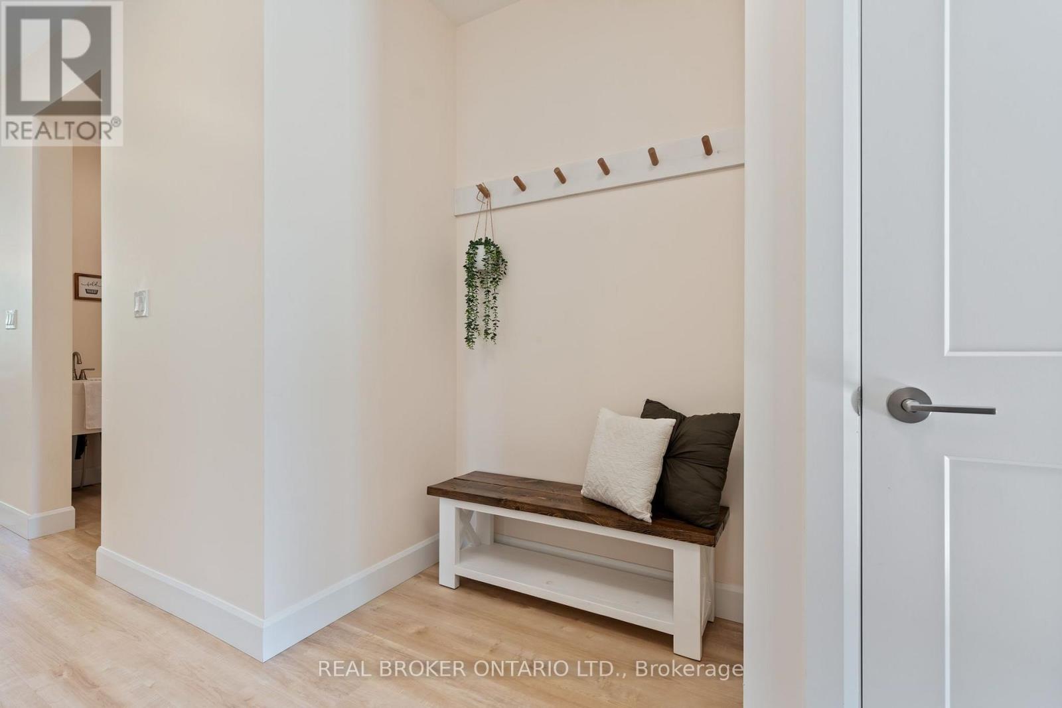
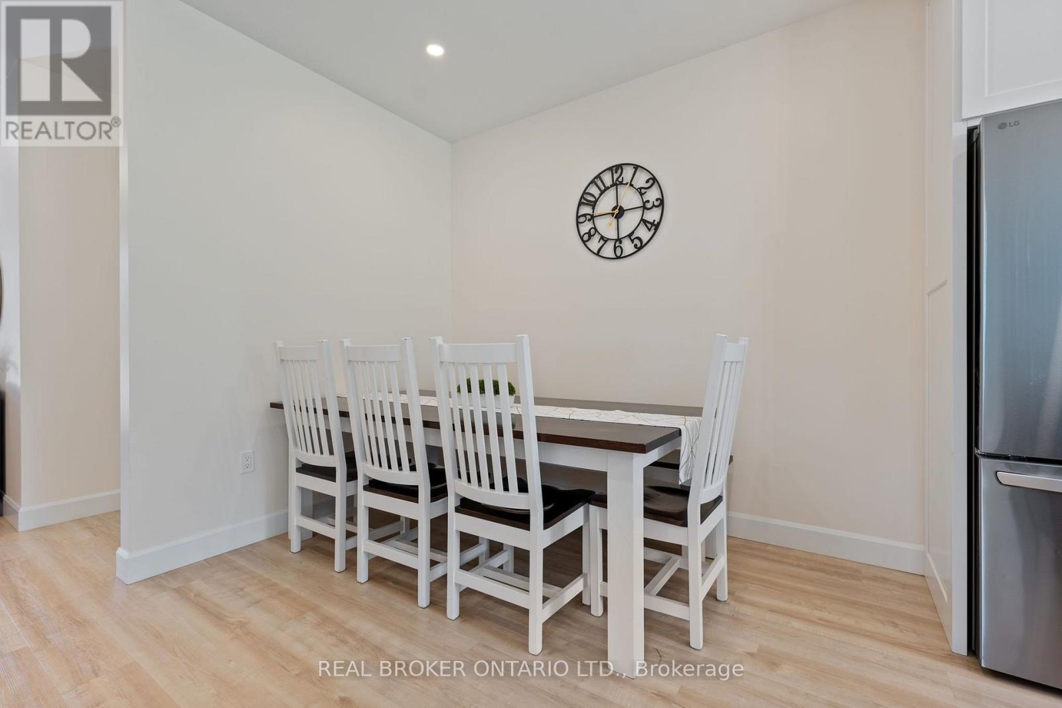
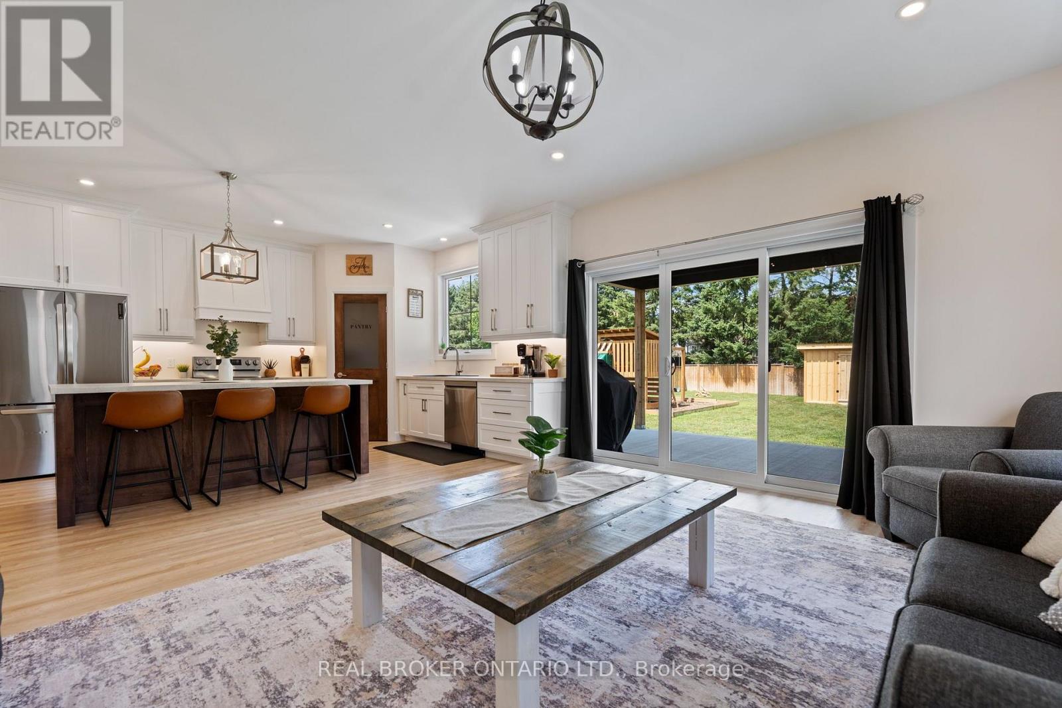
Welcome to this beautifully designed 3-bedroom, 2-bathroom bungalow in the heart of Delhi! Thoughtfully laid out with modern finishes and everyday functionality in mind, this home offers bright, open-concept living with plenty of room to grow. Step through the welcoming foyer and into the spacious main living area, with convenient main-floor laundry tucked away for easy access. The kitchen is the true heart of the home, featuring floor-to-ceiling white cabinetry, stainless steel appliances, a generous walk-in pantry, and ample counter and storage space for everyday cooking or entertaining. The adjoining dining area provides a natural gathering space, while the bright living room is filled with natural light and features large sliding patio doors leading to the patio and expansive backyard. The spacious primary suite offers a comfortable retreat with a walk-in closet and private ensuite bathroom. Two additional bedrooms and a well-appointed 4-piece bathroom provide flexibility for family, guests, or a home office. Downstairs, the unfinished basement offers a blank canvas with endless possibilities. With a bathroom rough-in already in place, you can create the additional living space that suits your needs, whether that means a recreation room, home gym, office, additional bedrooms, or a space for the whole family to enjoy. With its functional layout, modern finishes, generous backyard, and room to grow, this Delhi bungalow is ready to welcome you home.
Map data © OpenStreetMap contributors
No open houses are scheduled for this home.
Can't make it? Request a private viewing.
| Foyer | Main level | 2.36 x 2.91 m |
| Other | Basement | 7.95 x 7.66 m |
| Utility room | Basement | 4.59 x 5.21 m |
| Dining room | Main level | 3.9 x 3.17 m |
| Laundry room | Main level | 2.17 x 3.33 m |
| Bedroom | Main level | 3.99 x 5.02 m |
| Kitchen | Main level | 3.96 x 4.31 m |
| Primary Bedroom | Main level | 4.37 x 4.68 m |
| Bathroom | Main level | 2.89 x 3.16 m |
| Bedroom | Main level | 3.18 x 3.14 m |
| Bathroom | Main level | 3.03 x 2.49 m |
| Bedroom | Main level | 3.32 x 3.42 m |