 For sale 50
$624,900
3 bed2 bath1,500–2,000 sq ft
1686 Old Brock Street
Rural Charlotteville, Norfolk
8 months agoMLS® X12755762
RE/MAX ESCARPMENT REALTY INC.
1567 Forestry Farm Road
Rural N. Walsingham, Norfolk, Ontario N0G1G0
For sale· Added
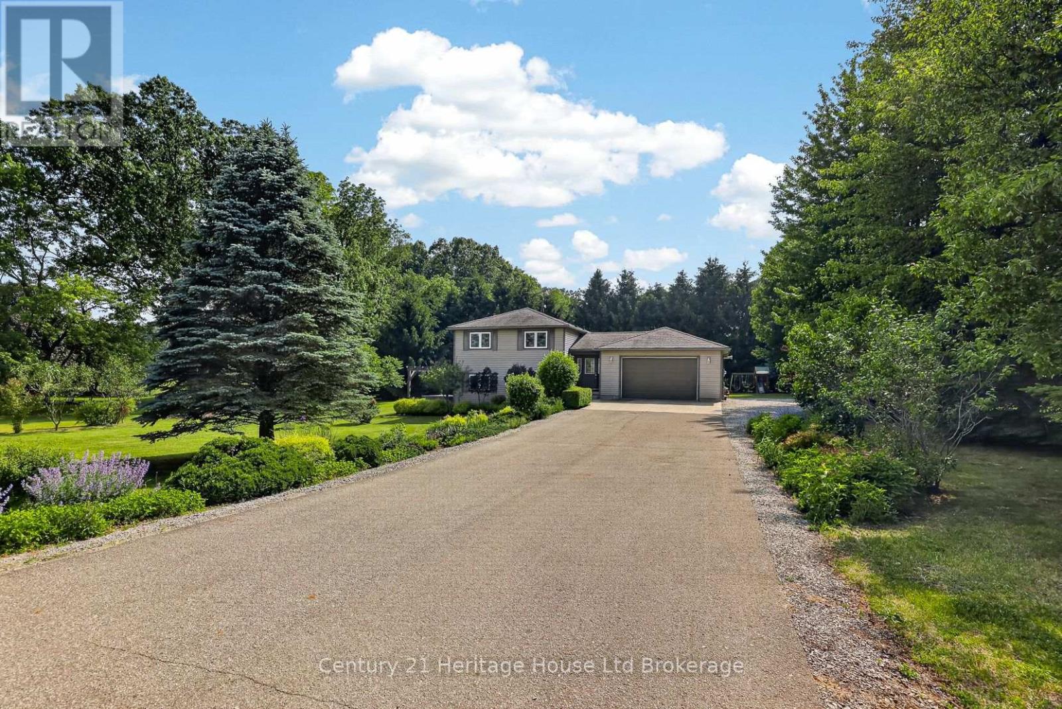
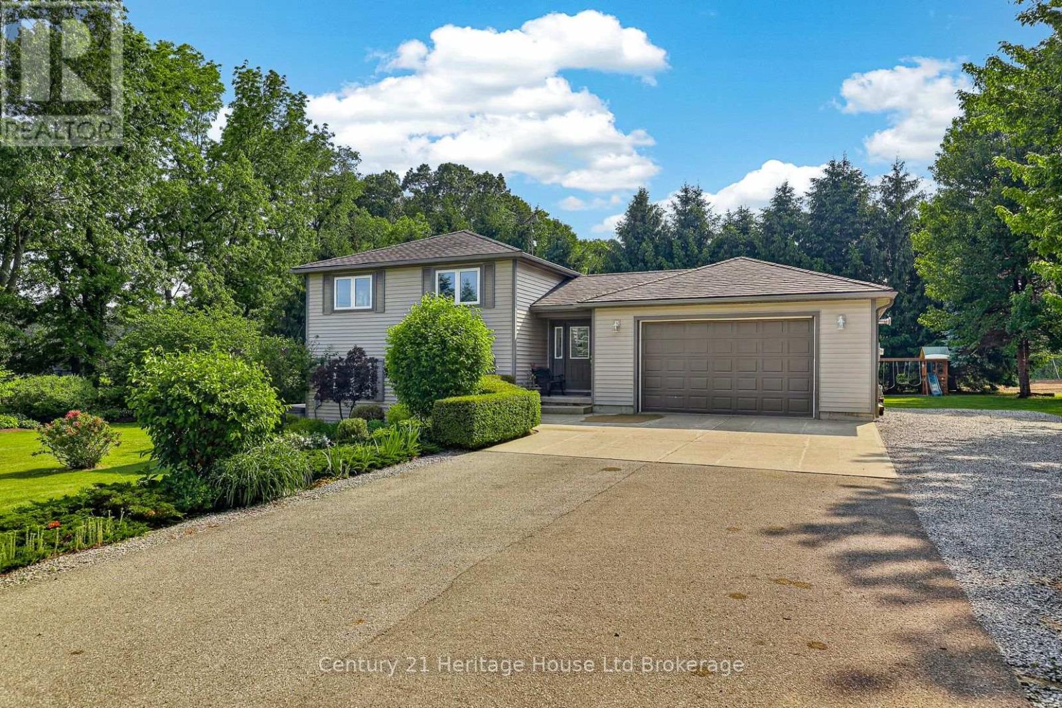
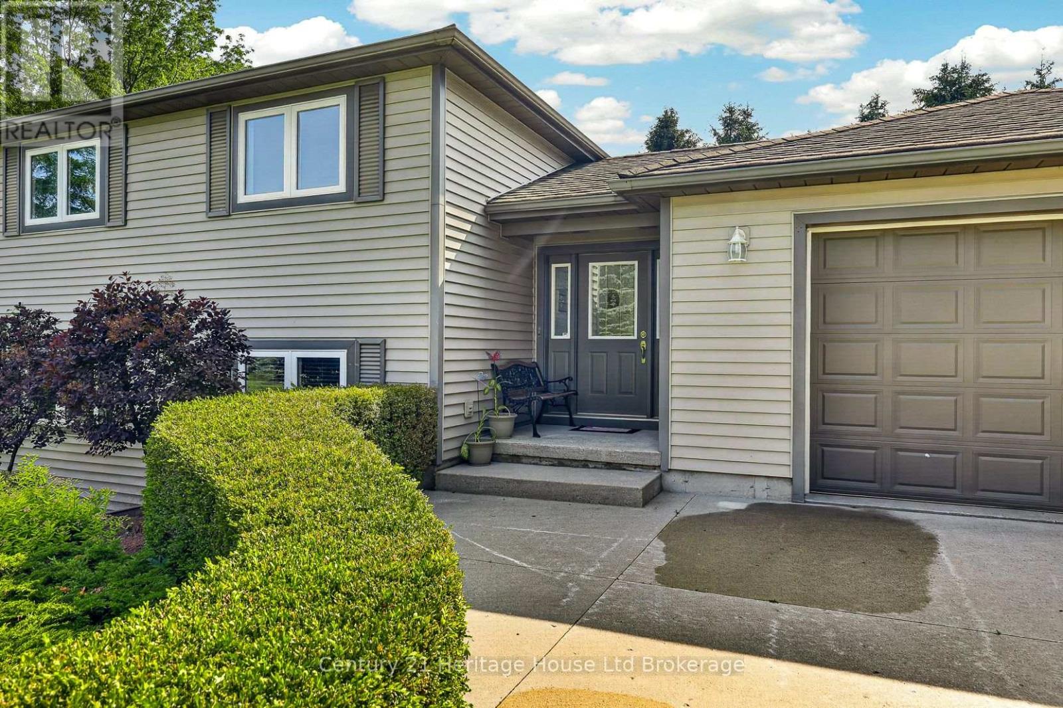
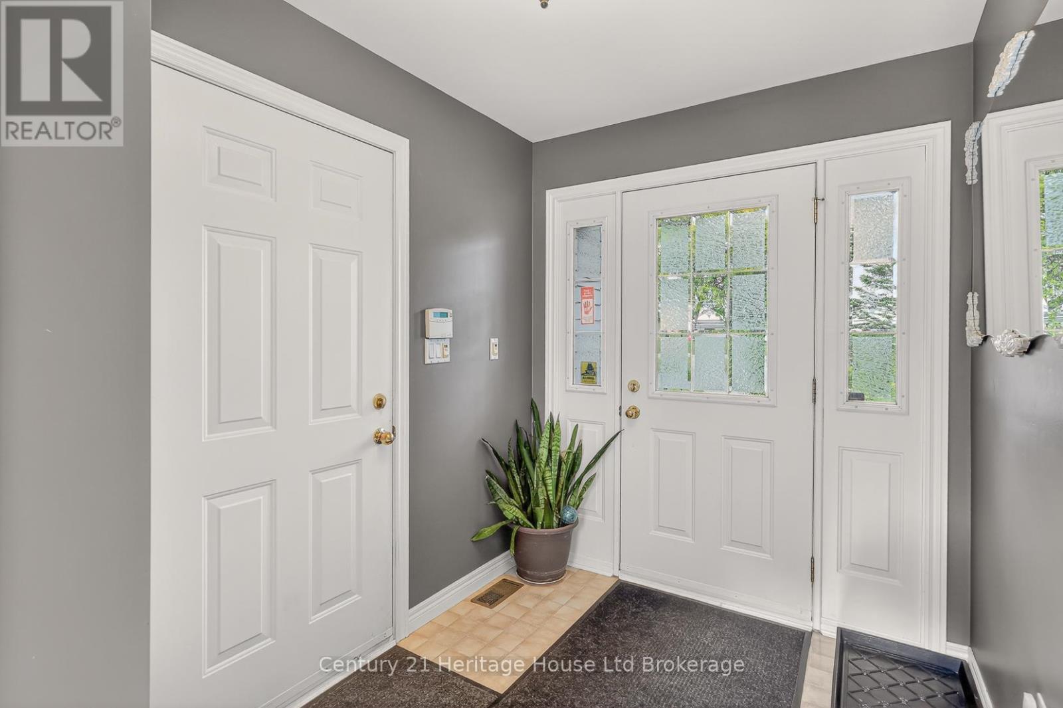
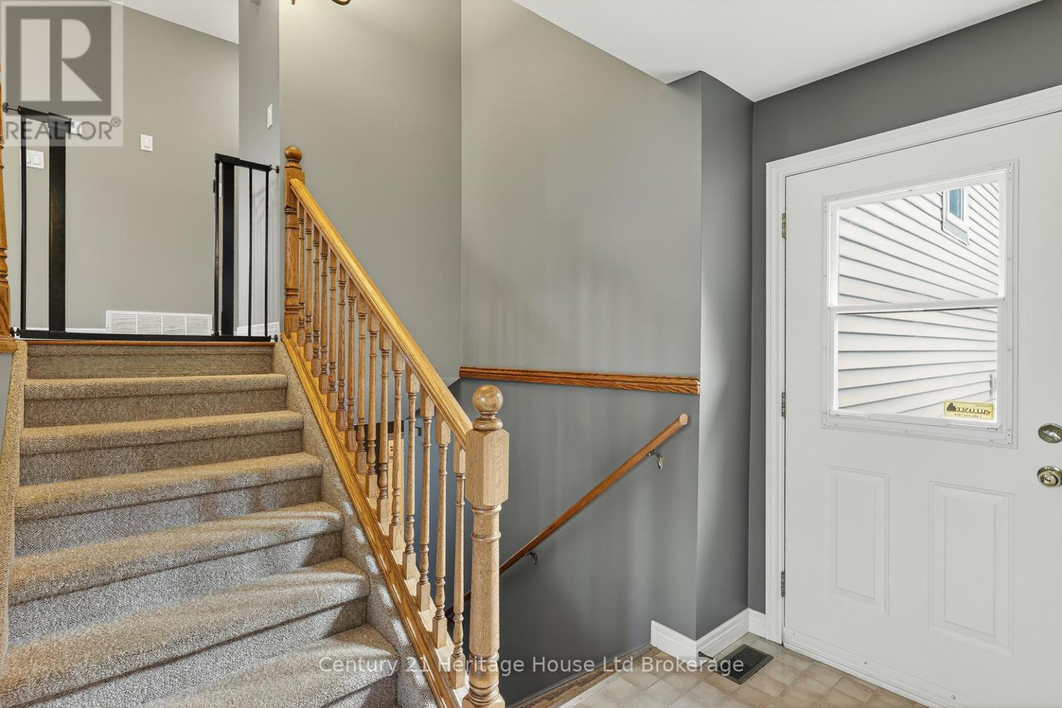
Raised bungalow on nearly an acre in a quiet country hamlet, offering space, privacy, and an easy drive to Simcoe, Delhi, Tillsonburg, and Lake Erie. This 3+1 bedroom, 2 bathroom home features a bright, spacious kitchen with plenty of cabinetry, counter space, and a peninsula, along with convenient main floor laundry. The lower level includes a large rec room, bedroom, bathroom, and a finished under-stair play space. Step outside from the walkout basement to a private concrete patio with a hot tub under a pergola, surrounded by beautiful gardens, perfect for relaxing or entertaining. Additional highlights include a 1.5-car heated garage, durable metal roof, and just over 2,000 sq ft of total space. A great opportunity to enjoy country living with room to grow.
Map data © OpenStreetMap contributors
No open houses are scheduled for this home.
Can't make it? Request a private viewing.
| Oct 5, 2026 | $698,000 | ▼ $26,000 |
| Sep 19, 2026 | $724,000 | First recorded price |
Price changes since Sep 19, 2026.
| Kitchen | Main level | 3.6 x 3.59 m |
| Dining room | Main level | 3.42 x 4.73 m |
| Primary Bedroom | Main level | 3.49 x 6.1 m |
| Bedroom 2 | Main level | 3.49 x 2.67 m |
| Bedroom 3 | Main level | 3.42 x 4.88 m |
| Living room | Basement | 7.02 x 5.73 m |
| Bedroom 4 | Basement | 3.49 x 4.26 m |
| Utility room | Basement | 3.42 x 6.53 m |