 For sale 50
$479,900
2+1 bed2 bath700–1,100 sq ft
17 Richardson Drive
Port Dover, Norfolk
11 days agoMLS® X13863588
KELLER WILLIAMS EDGE REALTY
171 Crysler Street
Delhi, Norfolk, Ontario N4B1H9
For sale· Added
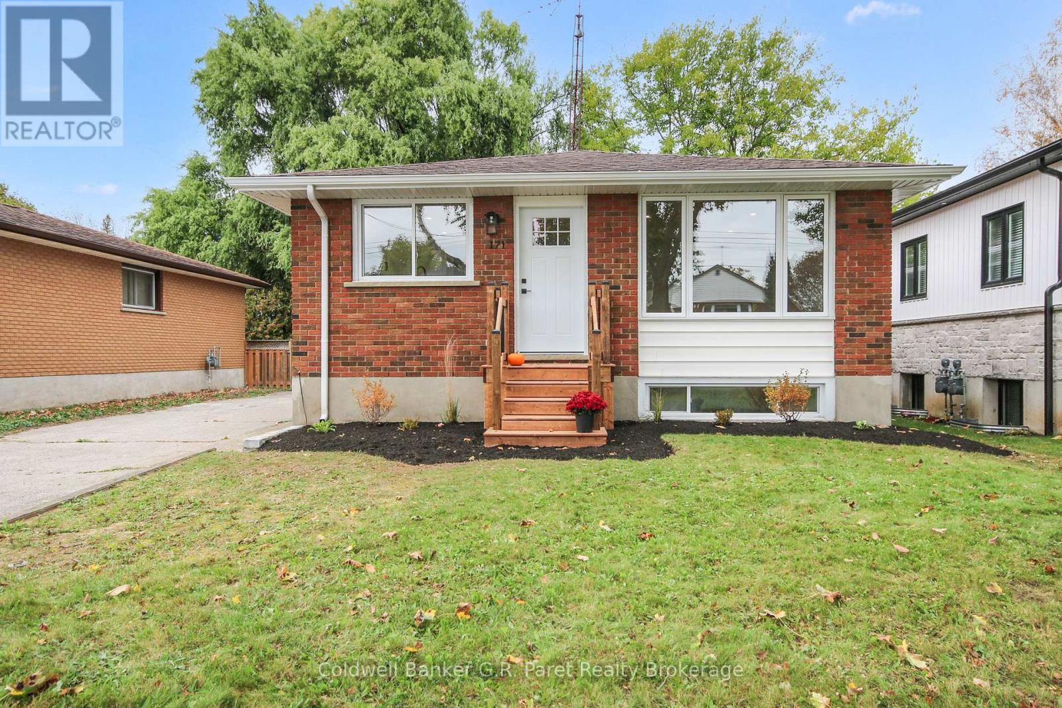
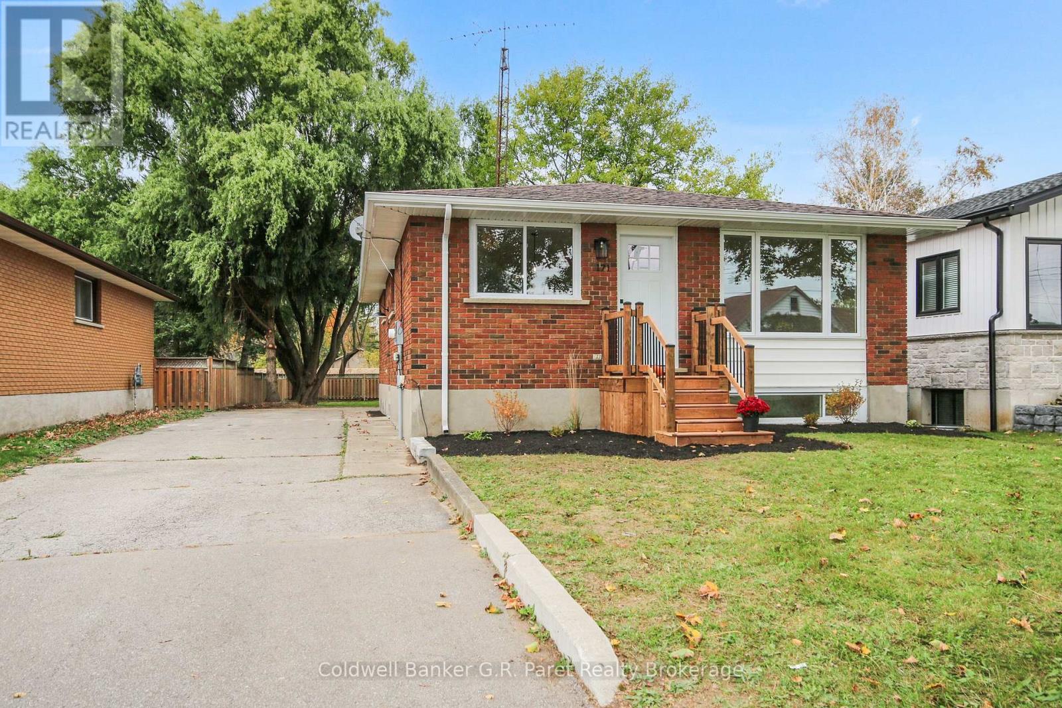
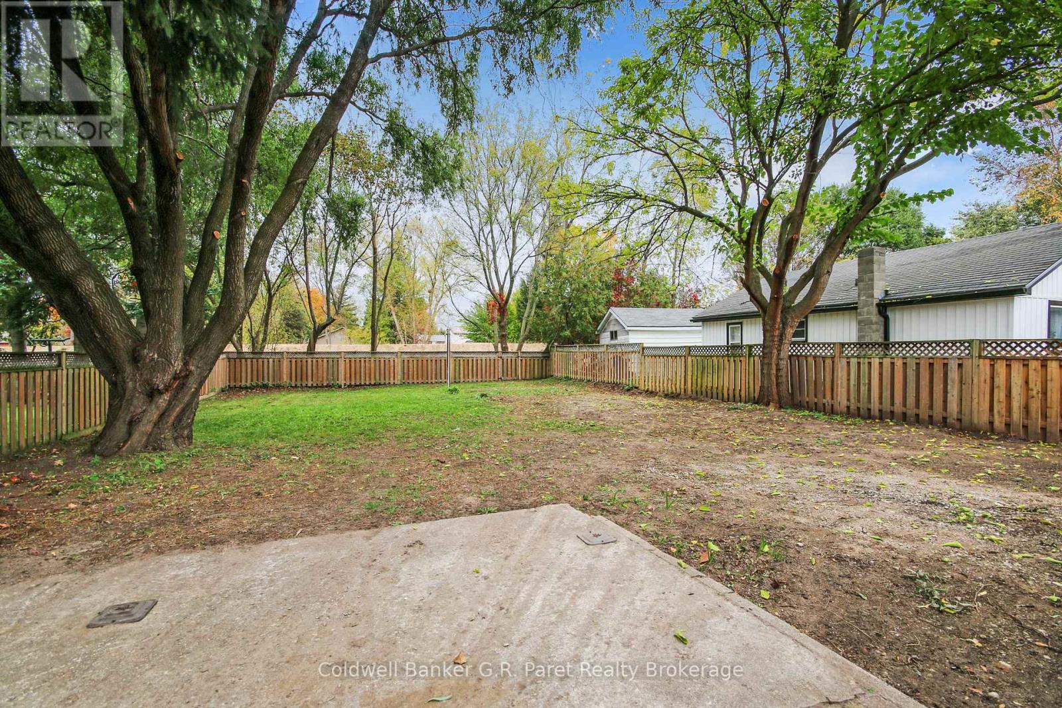
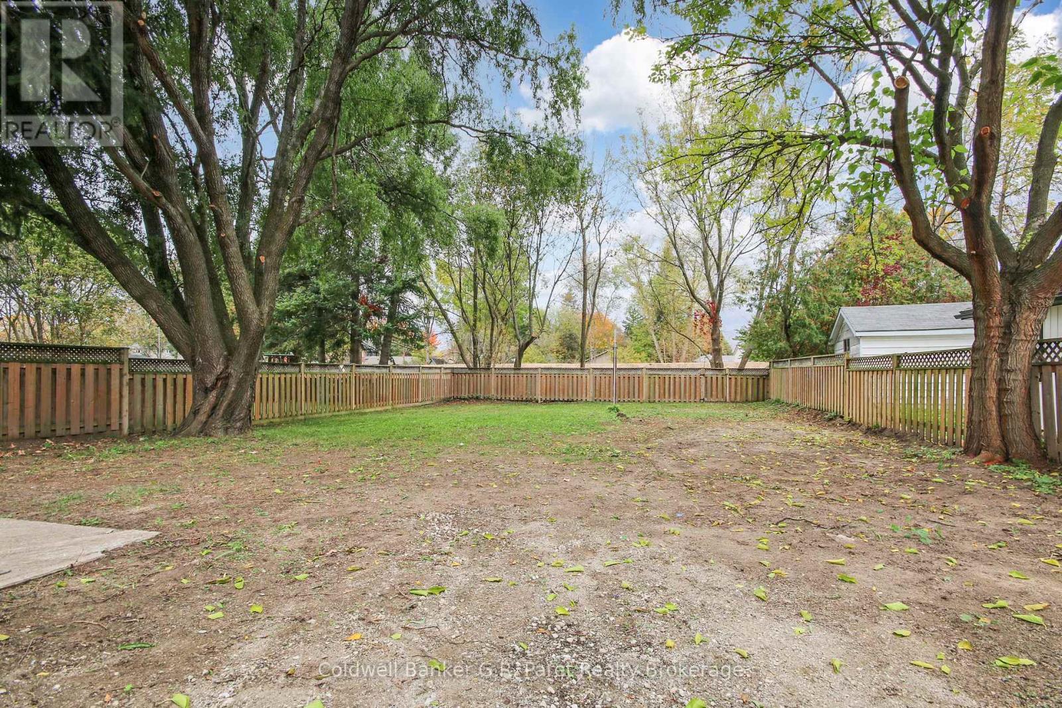
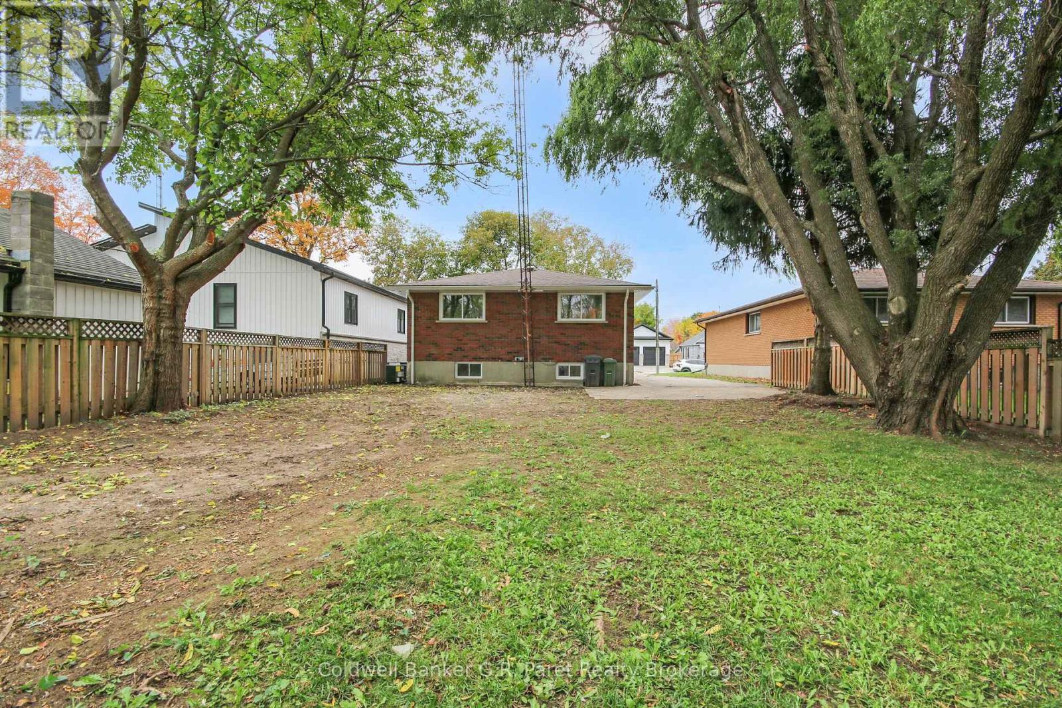
Welcome to 171 Crysler Street, nestled in the welcoming community of Delhi! Beautifully renovated and move in ready, this home offers 2+2 bdrms & 3 baths, making it an ideal choice for first time home buyers, growing families, or those looking to downsize. Step inside and discover a fresh, modern interior featuring an open concept layout & large picture windows. The stunning, newly renovated Shaker style kitchen features quartz counter tops and a center island with seating for everyday living. All three baths have been tastefully updated with modern vanities and tiled showers. The primary bedroom offers the added convenience of a private ensuite complete with an easy access, walk-in shower. Just off the kitchen, you'll find a convenient main floor laundry room featuring a folding shelf & ample storage. The fully finished lower level provides even more living space, with two additional bedrooms, a 4pc. bath, and a massive recreation room perfect for family gatherings, or a home entertainment area. A spacious storage room with plywood lined walls completes the lower level. The updates extend beyond the interior, with replaced exterior doors, windows and a roof that are all less than five years old. Major improvements include a new gas furnace & A/C in 2025, along with a new hot water heater and exterior doors in 2026. The home also features a beautifully renovated kitchen and bathrooms with quartz counter tops, new flooring, trim, interior doors, updated light fixtures, and fresh paint throughout in modern, earthy tones. Outside, the spacious backyard offers plenty of room to relax, entertain, and enjoy the outdoors. Whether you envision creating your own private outdoor oasis, adding a deck, or exploring the possibility of a detached garage, this generous yard offers plenty of potential. Located close to local amenities and all that Norfolk County has to offer, this beautifully updated home combines modern finishes, functional living space, and small town charm.
Map data © OpenStreetMap contributors
No open houses are scheduled for this home.
Can't make it? Request a private viewing.
| Recreational, Games room | Basement | 8.99 x 3.352 m |
| Bedroom | Basement | 2.84 x 3.302 m |
| Bedroom 2 | Basement | 4.064 x 2.438 m |
| Foyer | Main level | 1.93 x 1.244 m |
| Kitchen | Main level | 5.969 x 3.86 m |
| Laundry room | Main level | 2.895 x 3.733 m |
| Primary Bedroom | Main level | 3.55 x 2.97 m |
| Bathroom | Main level | 2.46 x 1.47 m |
| Bedroom | Main level | 3.27 x 2.26 m |
| Bathroom | Main level | 1.78 x 2.12 m |
| Bathroom | Basement | 2.42 x 1.96 m |
| Utility room | Basement | 3.37 x 3.83 m |