
 For sale 50
$479,900
2+1 bed2 bath700–1,100 sq ft
17 Richardson Drive
Port Dover, Norfolk
8 days agoMLS® X13863588
KELLER WILLIAMS EDGE REALTY
1847 Hwy 3
Rural Middleton, Norfolk, Ontario N4B2W6
For sale· Added
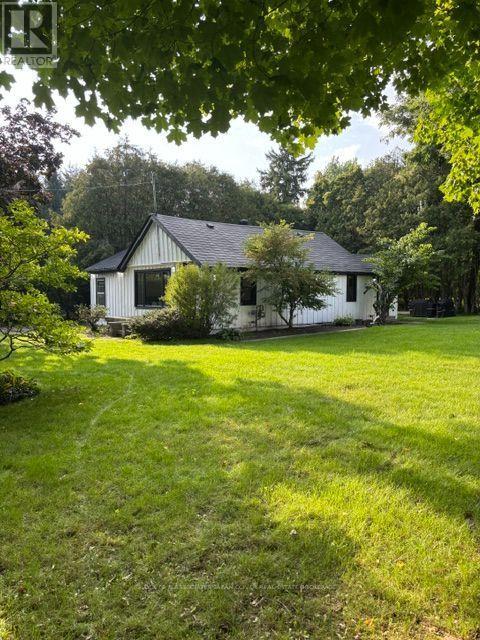
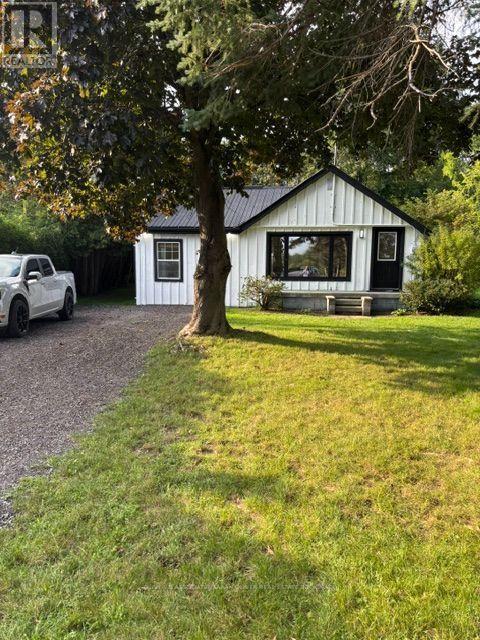
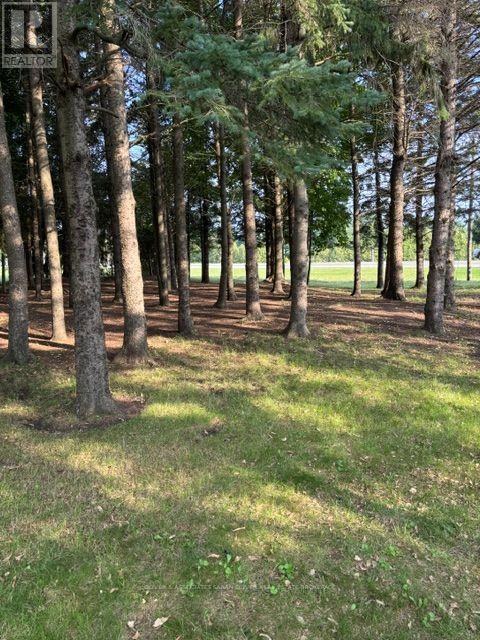
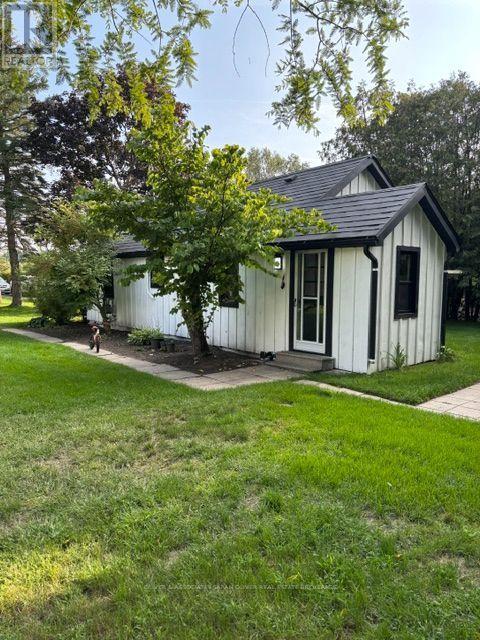
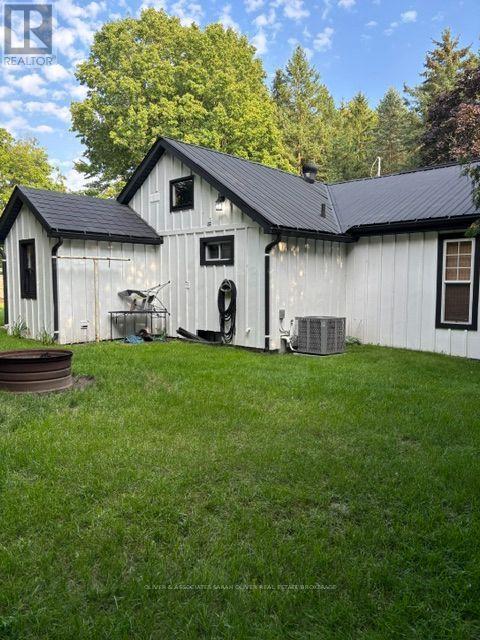
What a lovely home. Looking for a great country retreat but don't want to break the bank? Check out this beautiful half acre property located between Tillsonburg and Delhi. This board and batten bungalow is brimming with style. You'll absolutely love the bright and spacious great room with it's soaring ceiling. The country style kitchen is the heart of the home and makes the perfect family gathering spot. Two bedrooms including a huge primary bedroom boasting a 13 ft high cathedral ceiling. Main floor laundry/mudroom is ideal for the rear entrance. Two sheds with roll up doors are great for extra storage and hobby centers. This is a place for those who appreciate the great outdoors. For people that are looking for a spacious and private retreat to make their home. Plenty of updates in 2023 and a worry free metal roof means you can spend your time enjoying the property.
Map data © OpenStreetMap contributors
No open houses are scheduled for this home.
Can't make it? Request a private viewing.
| Great room | Main level | 5.94 x 2.77 m |
| Kitchen | Main level | 5.74 x 2.95 m |
| Bedroom 2 | Main level | 2.84 x 2.46 m |
| Primary Bedroom | In between | 5.92 x 3.35 m |
| Laundry room | Main level | 2.34 x 2.13 m |




