 For sale 50
$624,900
3 bed2 bath1,500–2,000 sq ft
1686 Old Brock Street
Rural Charlotteville, Norfolk
8 months agoMLS® X12755762
RE/MAX ESCARPMENT REALTY INC.
19 Basswood Road
Simcoe, Norfolk, Ontario N3Y1H3
For sale· Added
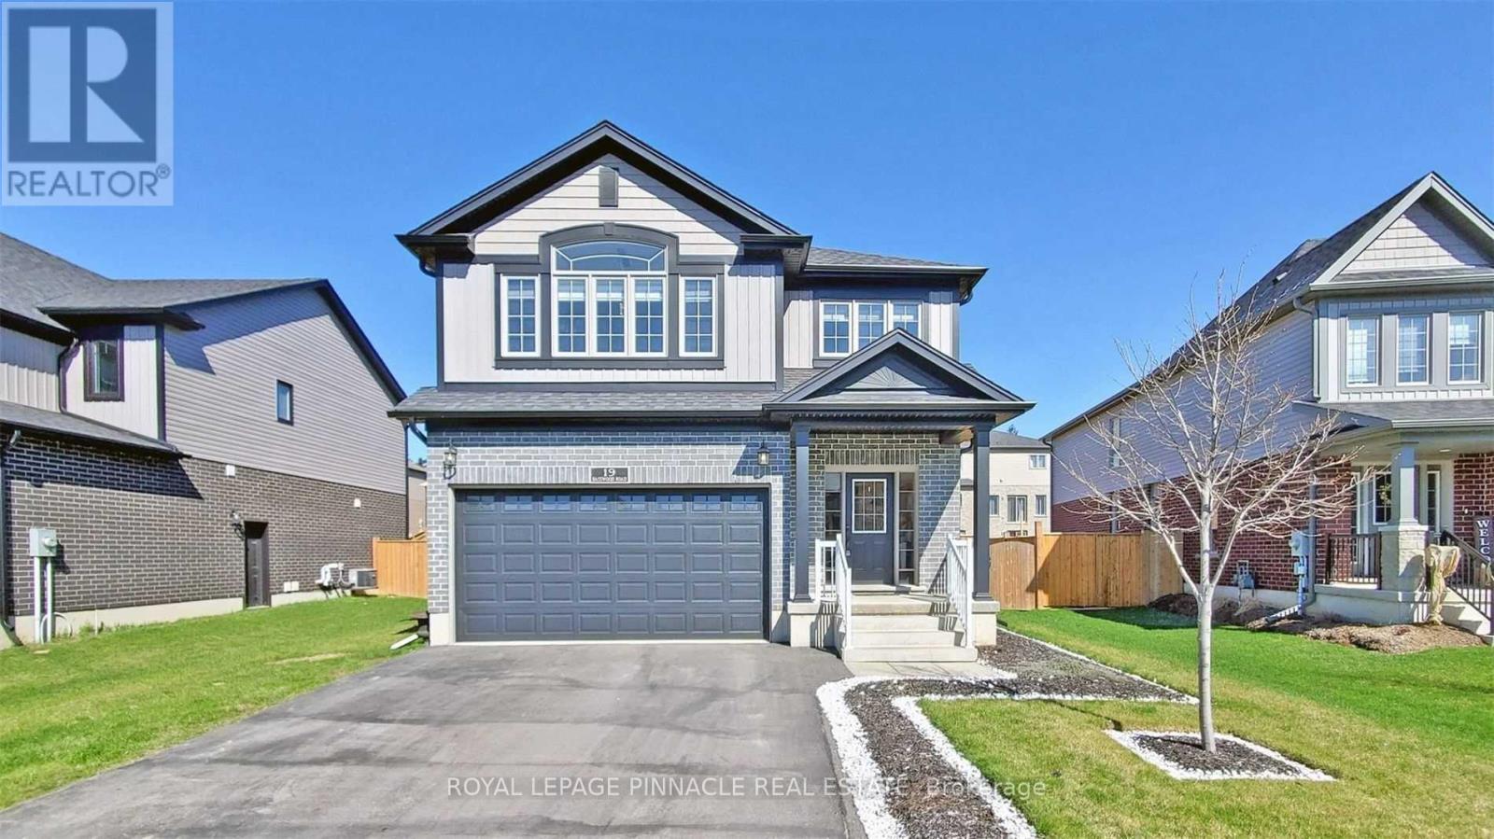
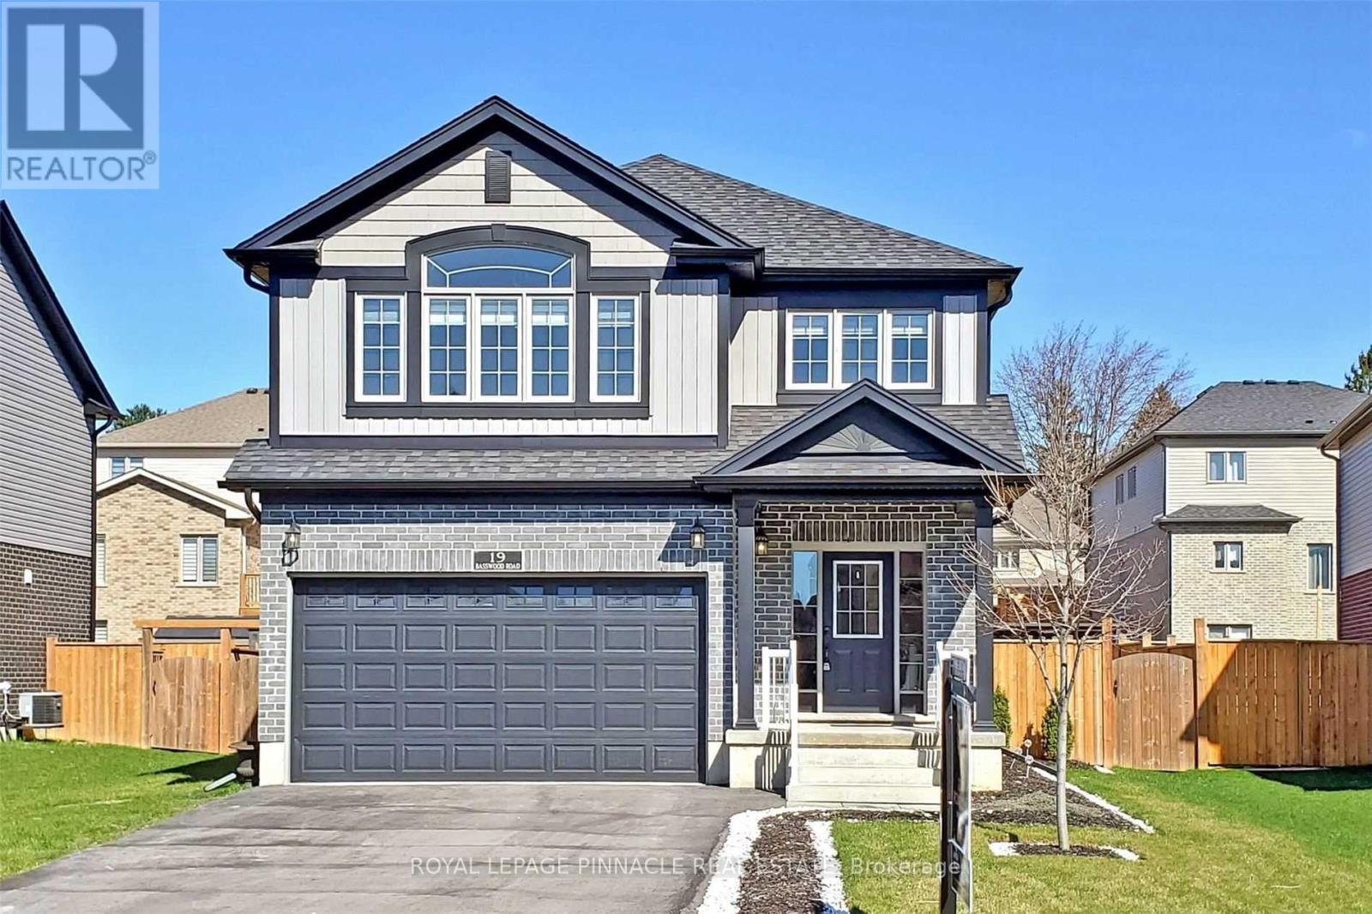
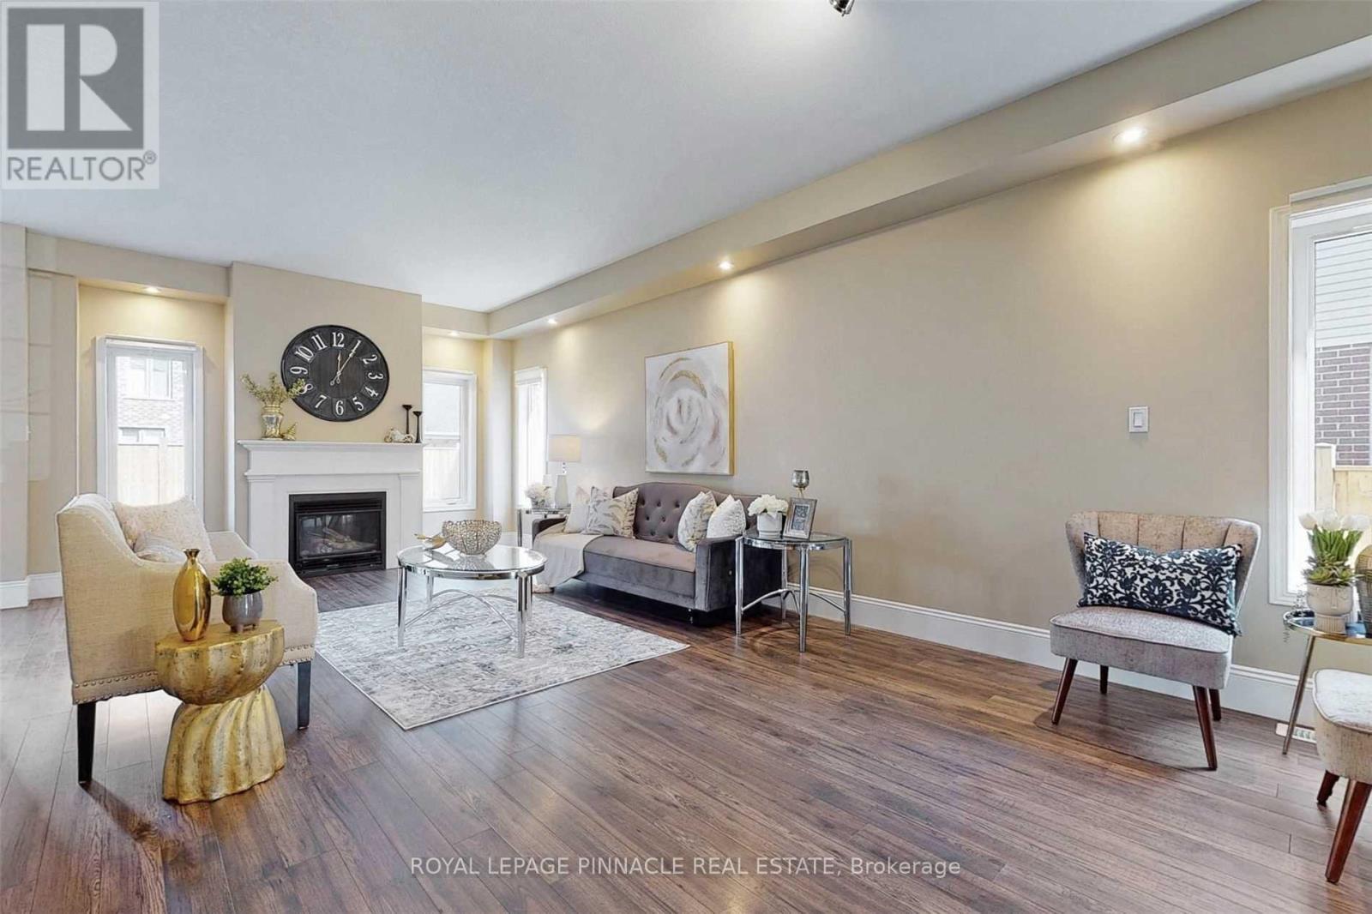
Discover The Possibilities At 19 Basswood Rd, A Spacious And Beautifully Maintained Home Set On An Oversized Lot In A Convenient Simcoe Location. Offering 5 Bedrooms And 3 Bathrooms, This Home Provides Plenty Of Room For Family Living And Everyday Comfort.Inside, The Bright Open-Concept Layout Is Enhanced By Vaulted Ceilings, Pot Lighting, Granite Countertops, A Gas Stove And A Warm Fireplace That Creates An Inviting Gathering Space. Thoughtful Details Throughout The Home Offer Both Functionality And Character.Outside, The Fully Landscaped Property Truly Shines. Enjoy The Expansive Deck And Private Backyard Setting, Ideal For Summer Gatherings, Outdoor Dining Or Simply Unwinding. The Driveway Offers Convenient Access From The Front Of The Home Through To The Rear, Adding Flexibility And Functionality To The Property.Located Close To Local Schools, Shopping, Trails, The Simcoe Recreation Centre And Downtown, This Home Offers A Great Balance Of Space, Privacy And Everyday Convenience.
Map data © OpenStreetMap contributors
No open houses are scheduled for this home.
Can't make it? Request a private viewing.
| Great room | Main level | 3.96 x 7.62 m |
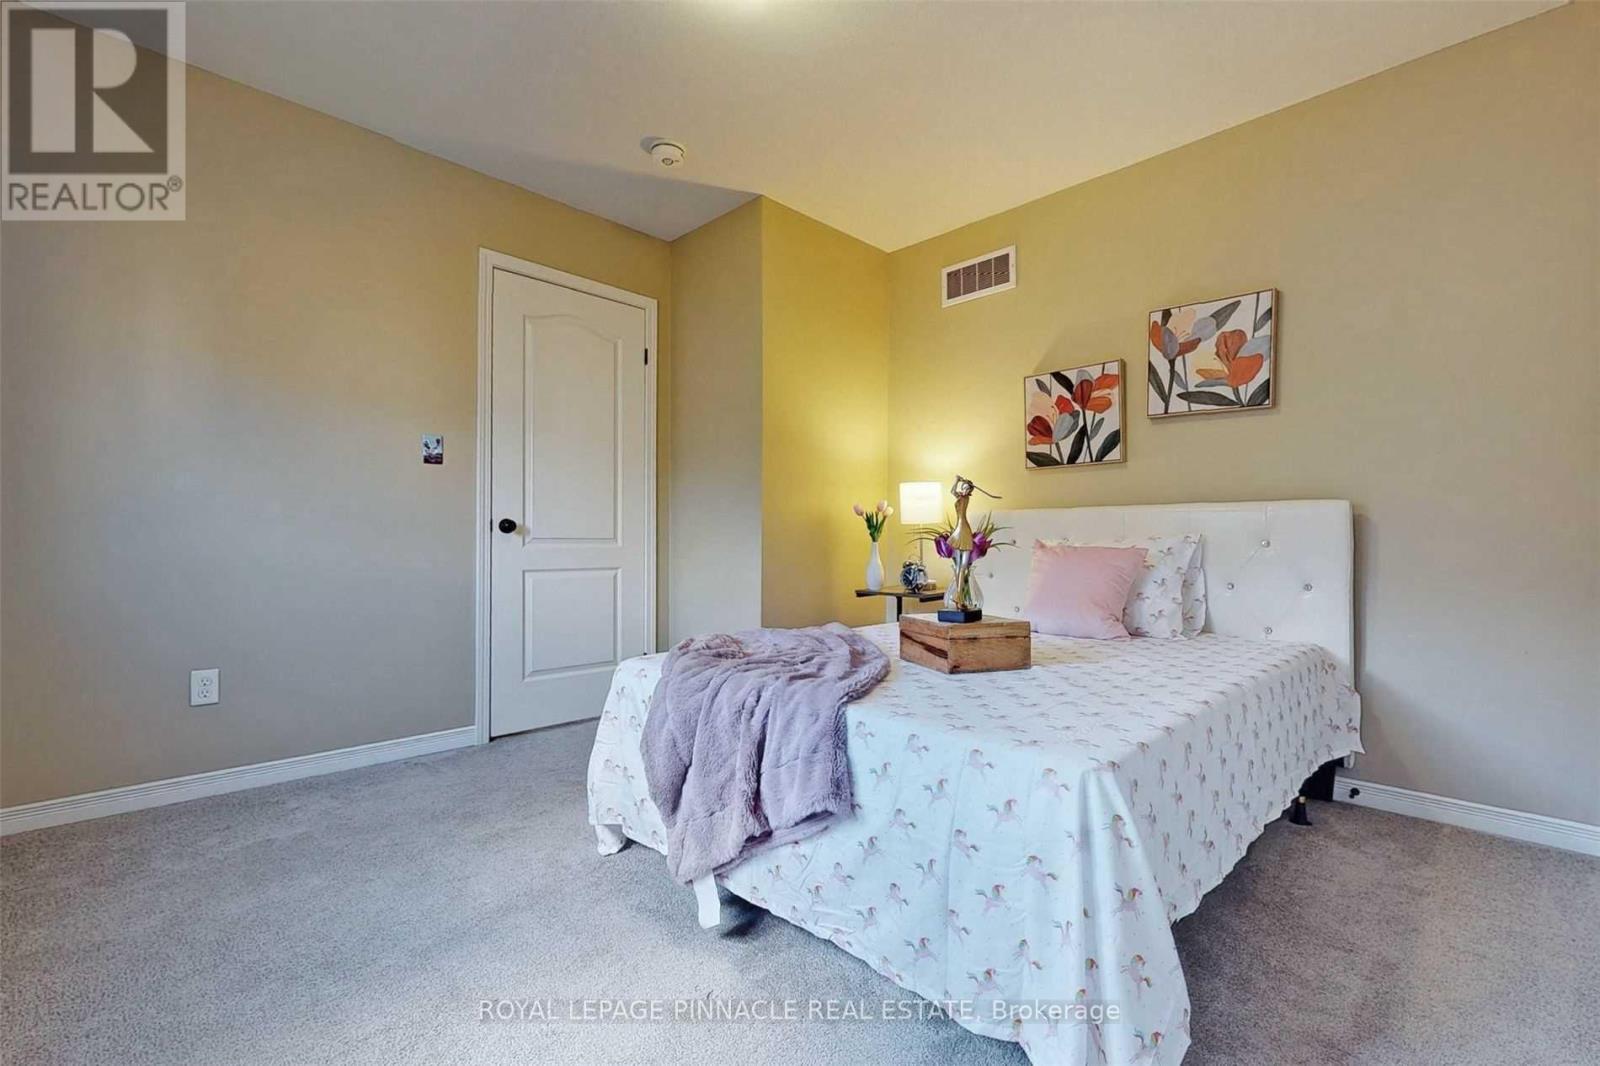
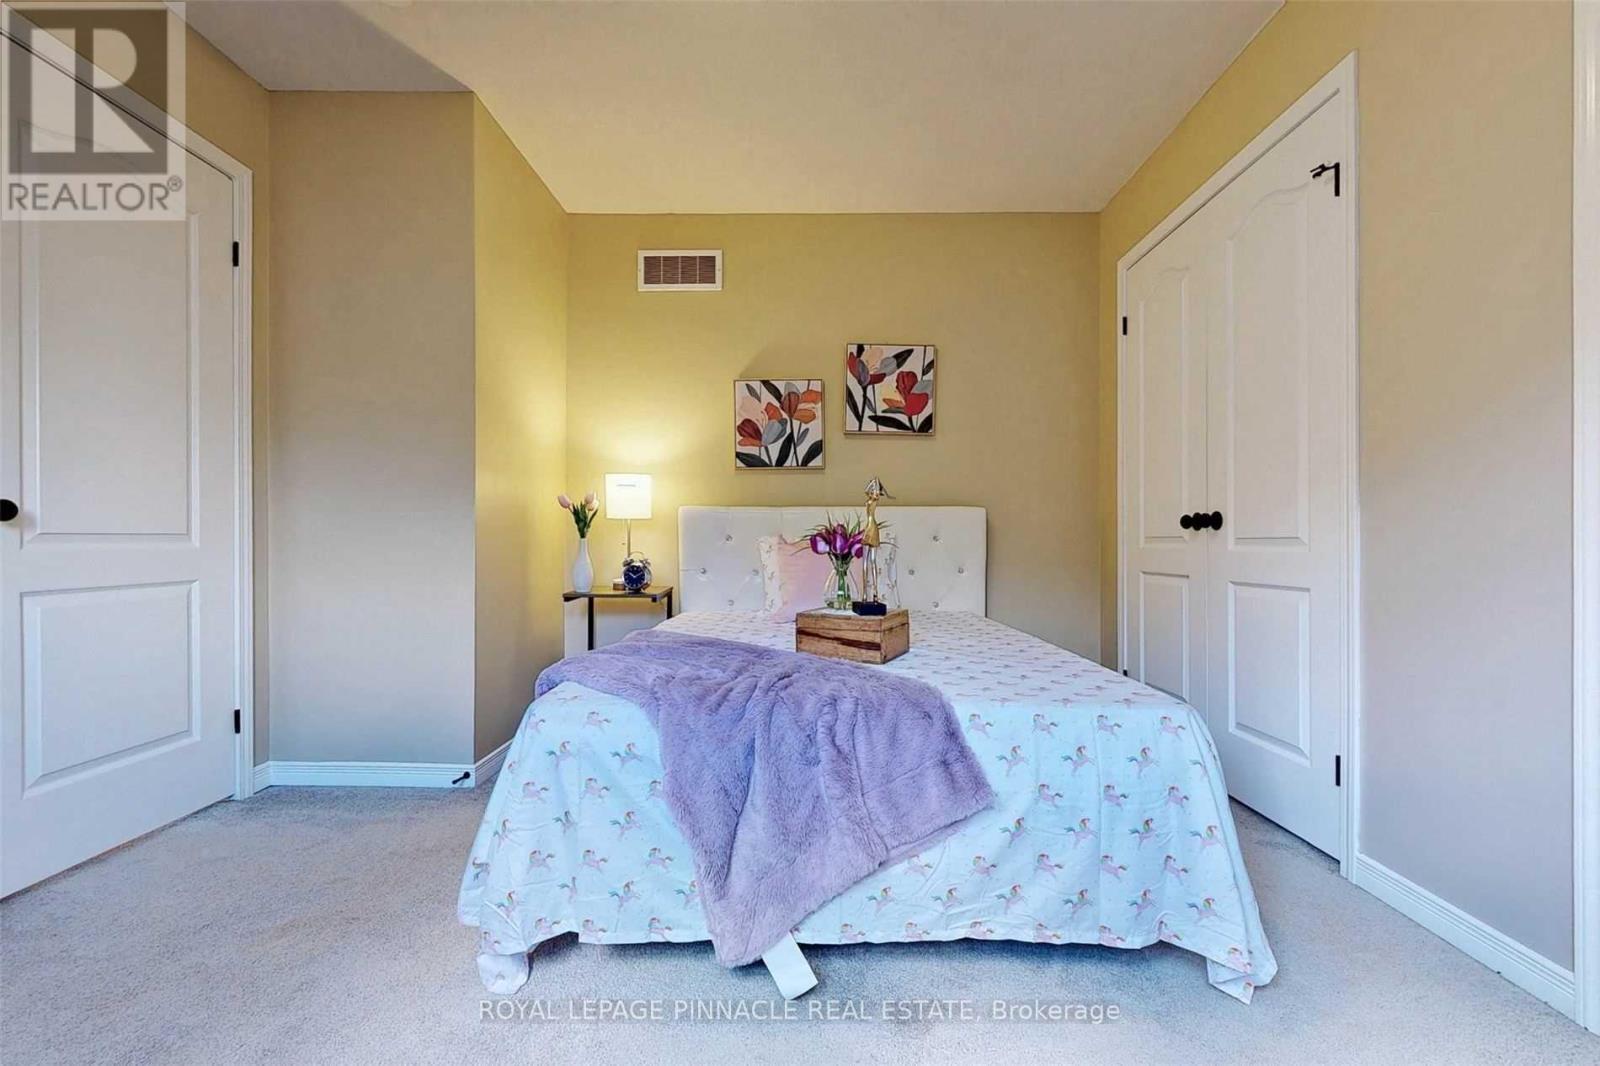
| Bedroom | Second level | 7.85 x 4.75 m |
| Dining room | Main level | 3.84 x 2.77 m |
| Kitchen | Main level | 3.84 x 4.04 m |
| Primary Bedroom | Second level | 4.47 x 4.39 m |
| Bedroom | Second level | 3.58 x 3.33 m |
| Bedroom | Second level | 2.64 x 4.78 m |
| Bedroom | Second level | 5.08 x 3.61 m |
| Bedroom | Second level | 2.97 x 3.66 m |