 For sale 50
$619,900
2 bed2 bath1,100–1,500 sq ft
38 Gamble Lane
Port Dover, Norfolk
28 days agoMLS® X13787072
RE/MAX ESCARPMENT REALTY INC.
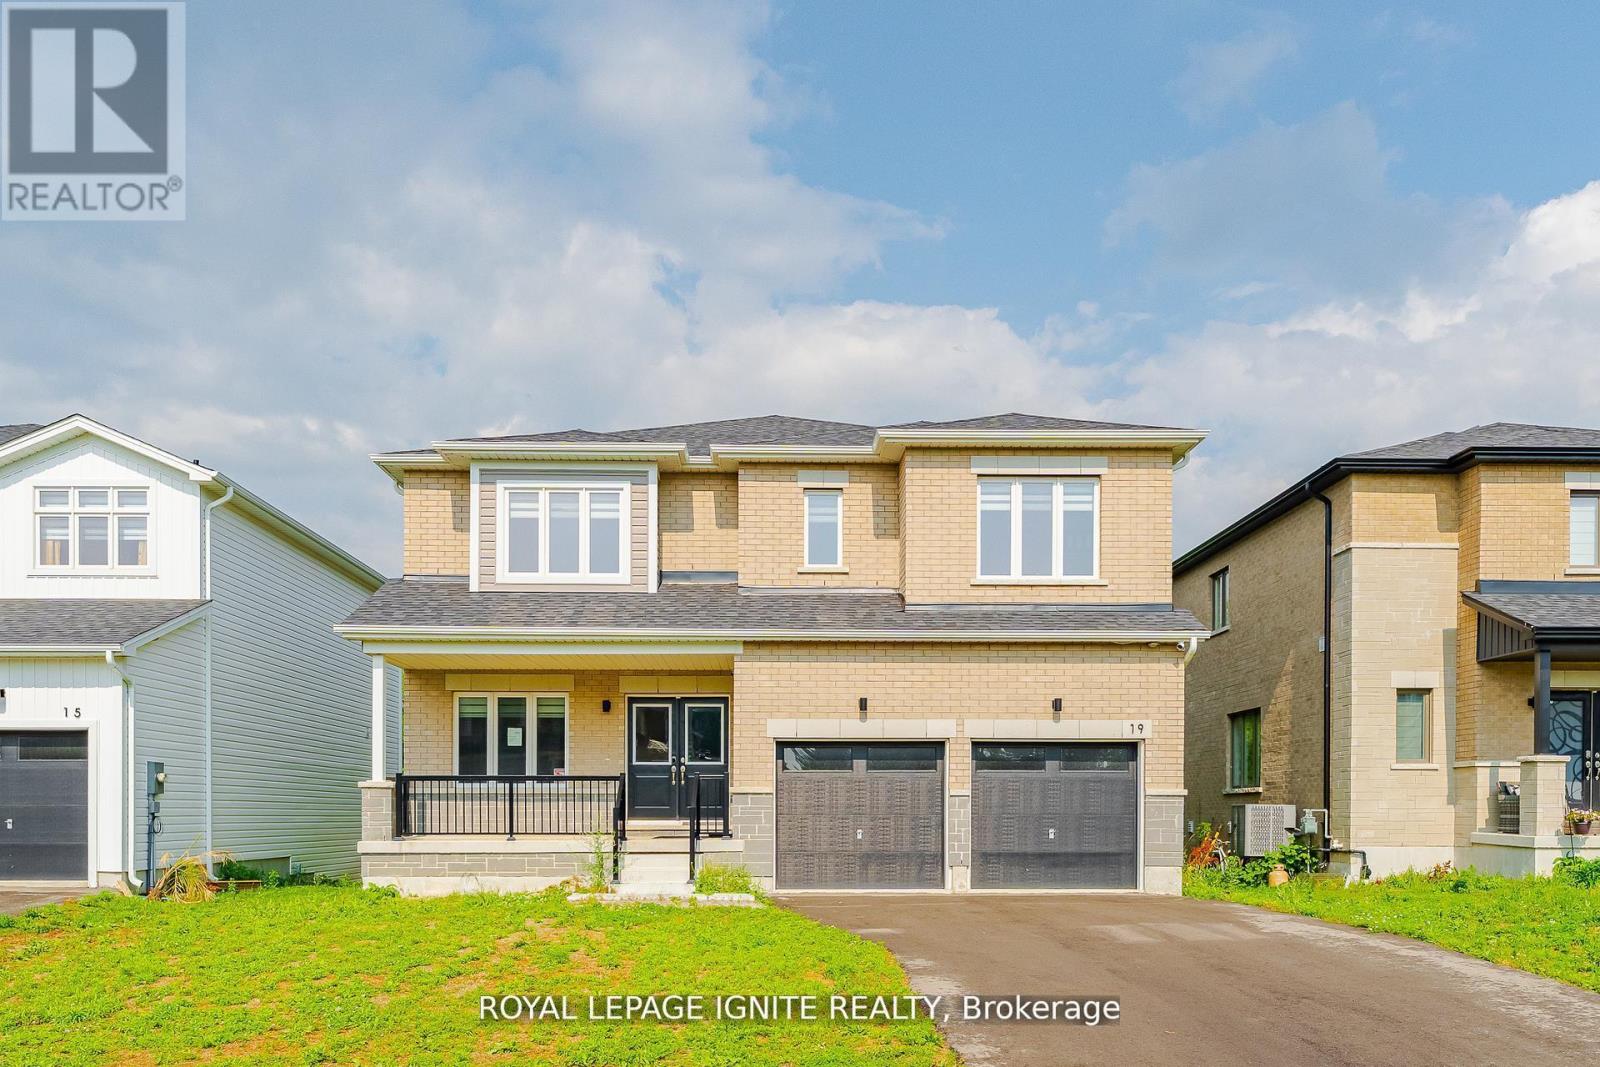
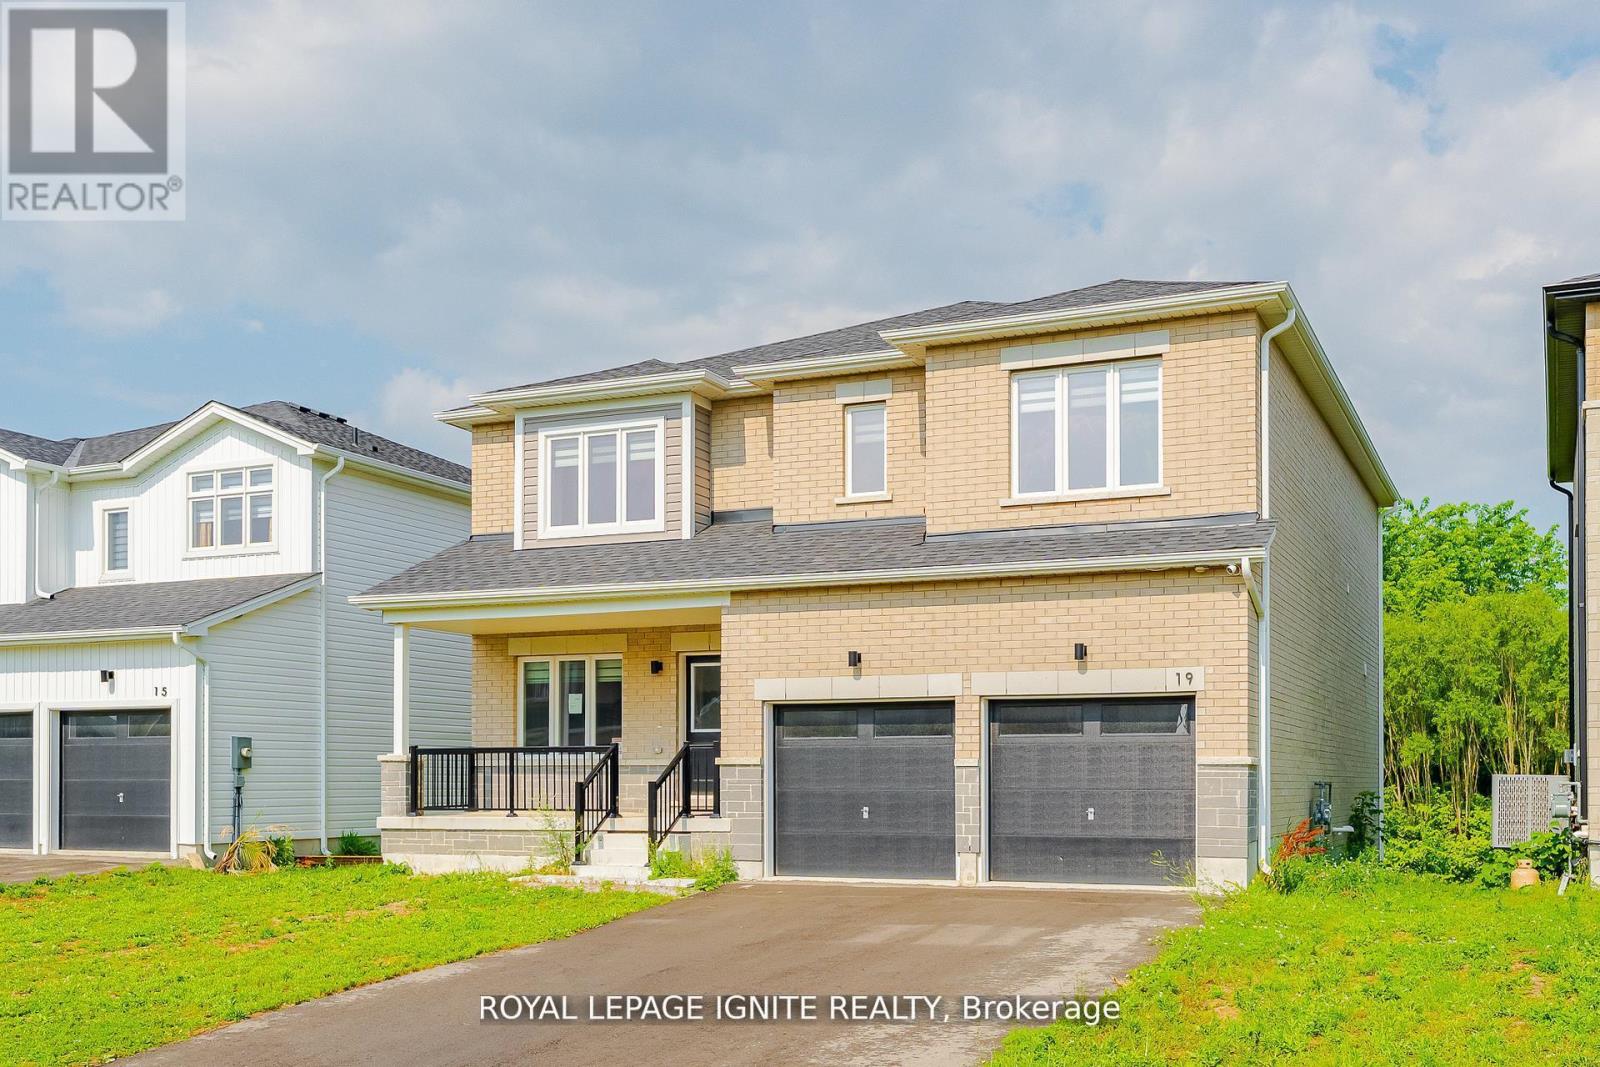
19 Butternut Drive
Simcoe, Norfolk, Ontario N3Y0G8
For sale· Added
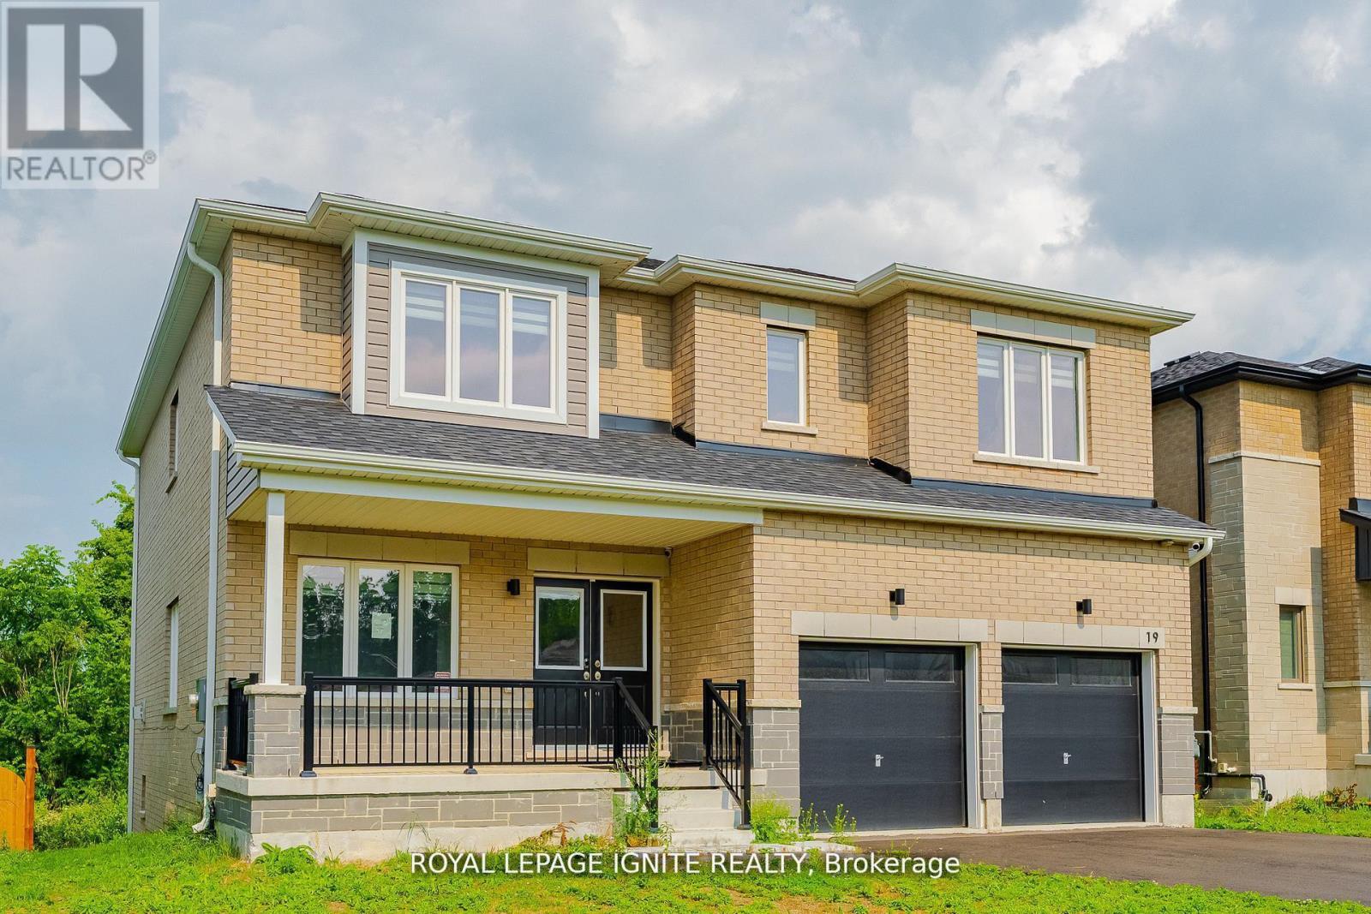
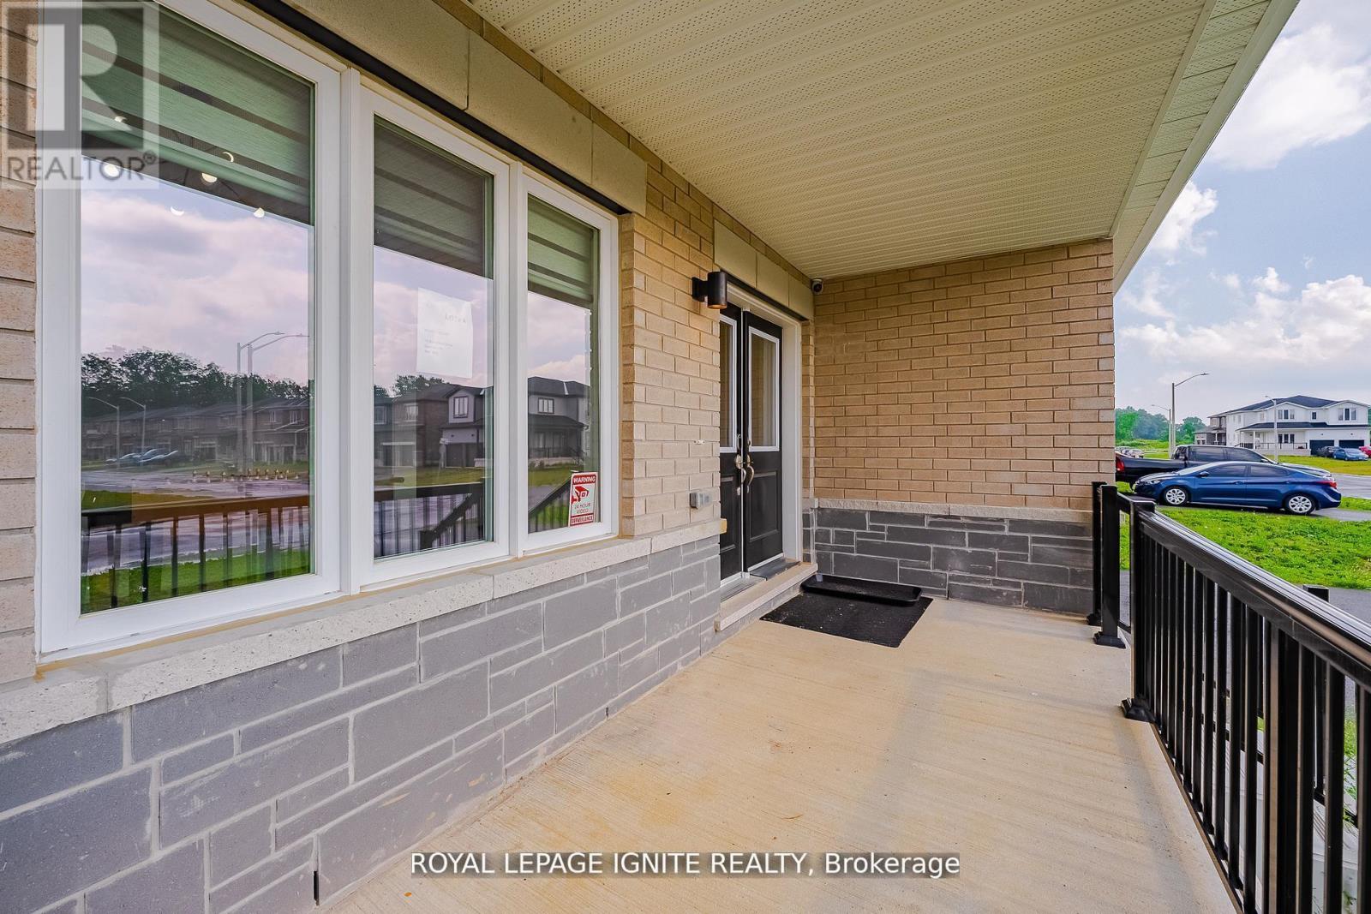
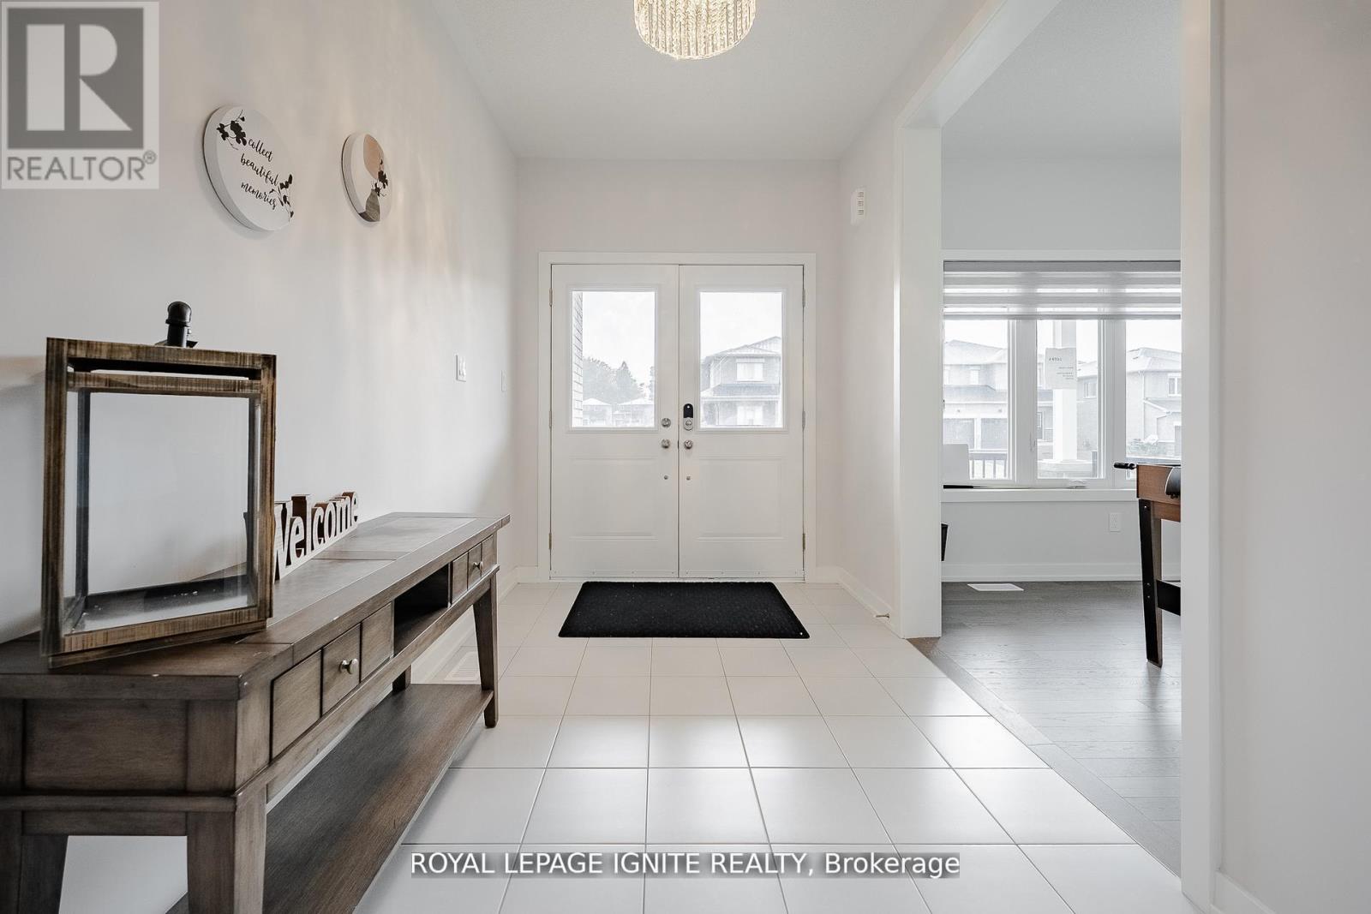
Discover the perfect blend of space, style, and serene surroundings int his beautifully upgraded 4+1 bedroom, 3.5 bathroom home in the welcoming community of Simcoe-just 10 minutes from the beach! Set on a premium 49-ft lot backing onto peaceful green space, this impressive home offers over 2,800 sq. ft. of thoughtfully designed living space, ideal for growing families and those who love to entertain. Step inside to a bright and inviting main floor featuring 9-ft ceilings, rich hardwood flooring, and a seamless open-concept layout that maximizes both comfort and functionality. At the heart of the home isa modern, chef-inspired kitchen complete with granite countertops, abundant cabinetry, and generous prep space, effortlessly connecting to the living and dining areas-perfect for hosting or enjoying everyday moments. A dedicated main floor den adds versatility, ideal for a home office, study, or quiet retreat. Upstairs, escape to the spacious primary suite featuring a private ensuite and walk-in closet, while three additional well-sized bedrooms provide ample room for family or guests. The second-floor laundry adds everyday convenience right where you need it most. Backing onto nature and located close to schools, parks, shopping, and the beautiful shores of Lake Erie, this move-in ready home delivers the lifestyle today's buyers are looking for. A rare opportunity to own a spacious, upgraded home on a premium lot with no rear neighbours-don't miss your chance to make it yours!
Map data © OpenStreetMap contributors
No open houses are scheduled for this home.
Can't make it? Request a private viewing.
| Den | Main level | 2.77 x 3.35 m |
| Dining room | Main level | 3.35 x 3.96 m |
| Great room | Main level | 5.09 x 4.57 m |
| Eating area | Main level | 2.92 x 4.57 m |
| Kitchen | Main level | 3.05 x 4.57 m |
| Primary Bedroom | Second level | 4.45 x 4.45 m |
| Bedroom 2 | Second level | 3.96 x 3.69 m |
| Bedroom 3 | Second level | 3.96 x 3.93 m |
| Bedroom 4 | Second level | 3.35 x 3.66 m |