
 For sale 50
$399,900
2 bed2 bath1,200–1,399 sq ft
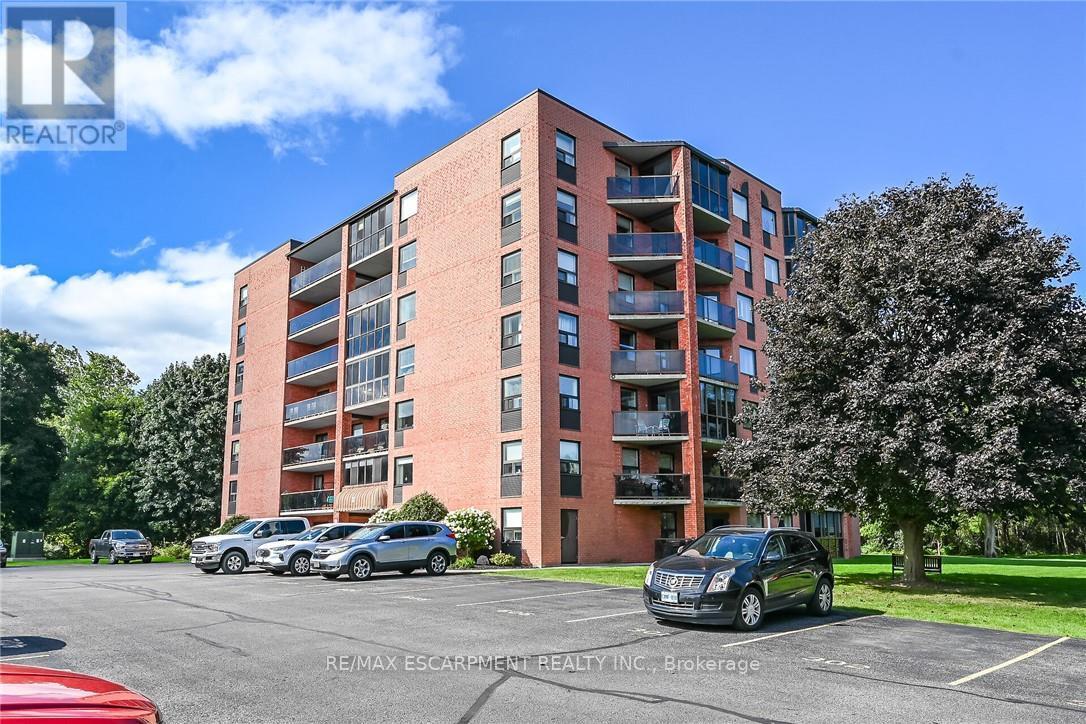
5 Mill Pond Court #202
Simcoe, Norfolk
15 days agoMLS® X13836078
RE/MAX ESCARPMENT REALTY INC.
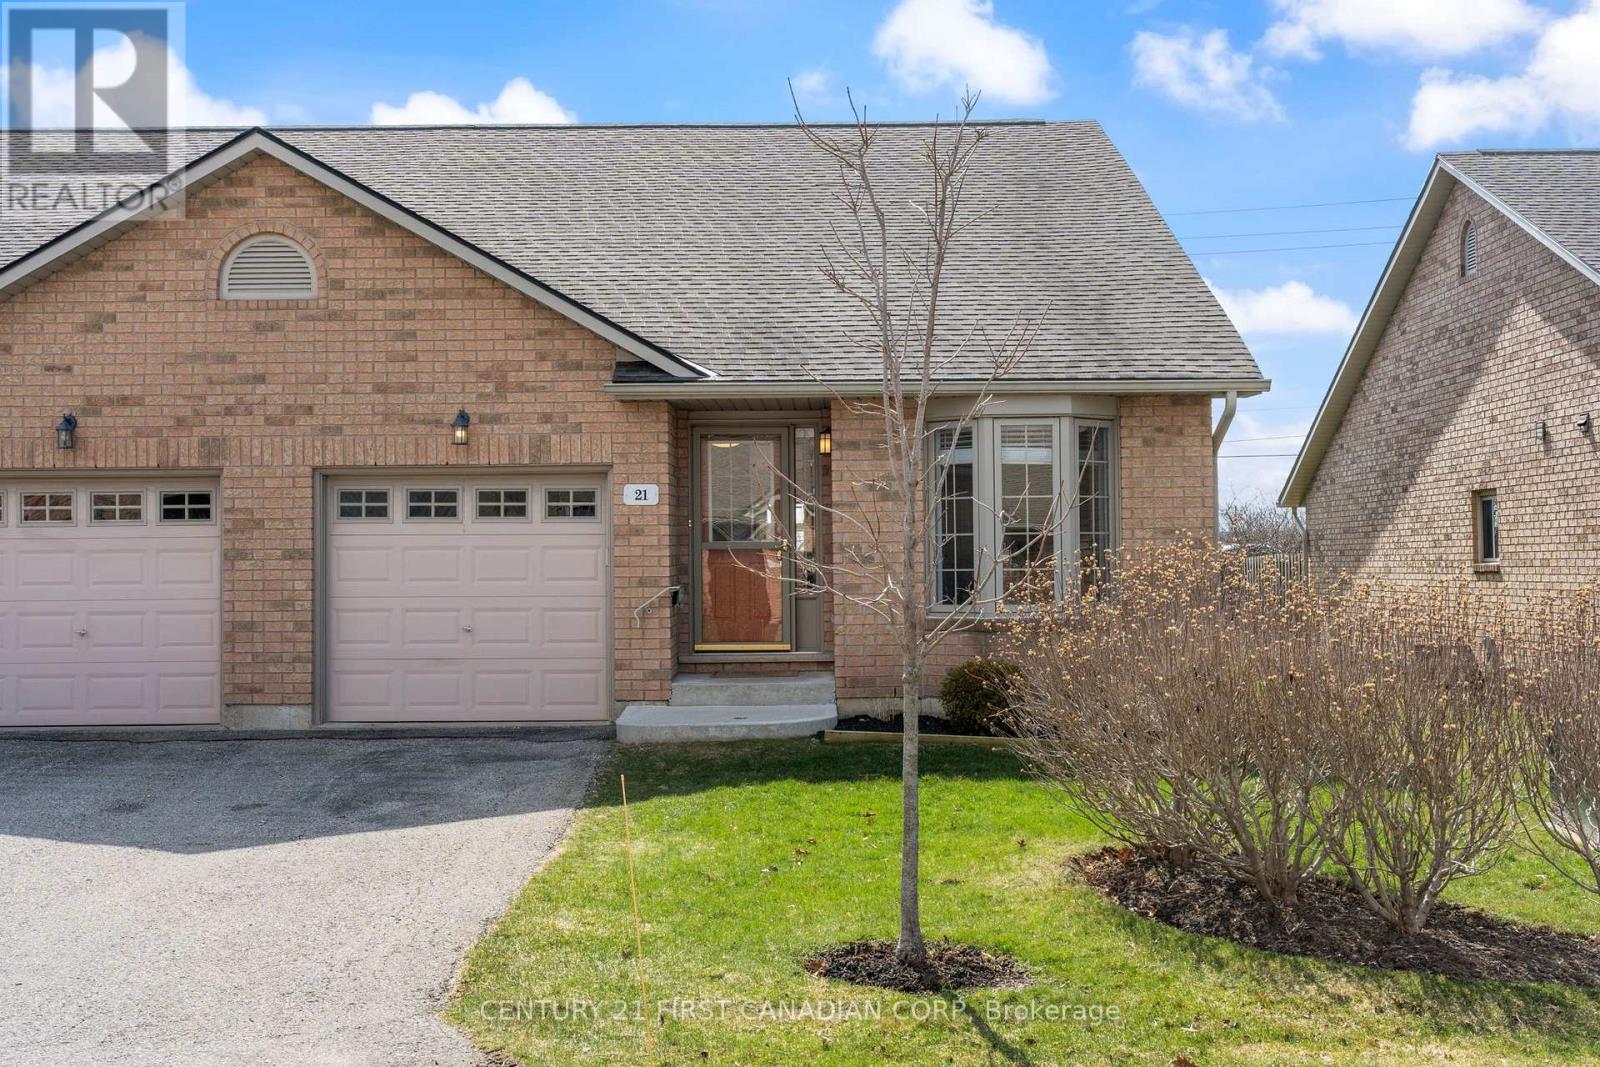
19 Somerset Drive #21
Port Dover, Norfolk, Ontario N0A1N7
For sale· Added
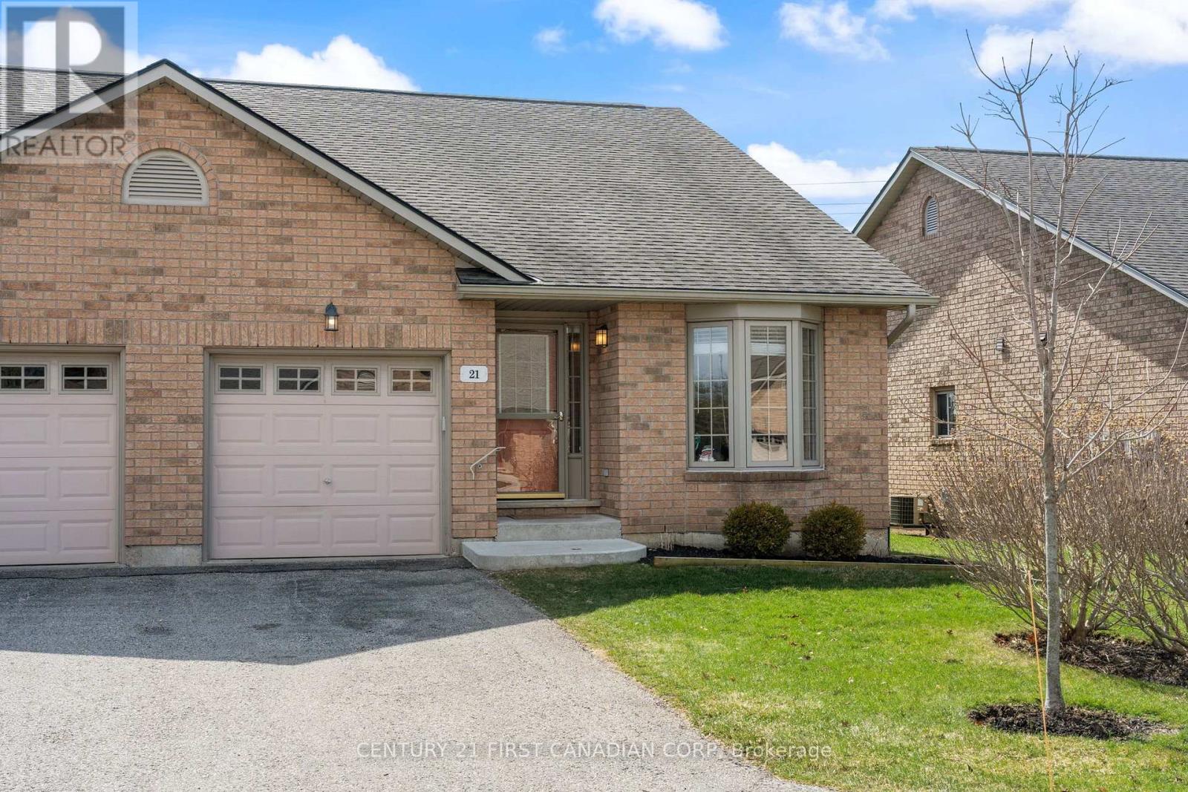
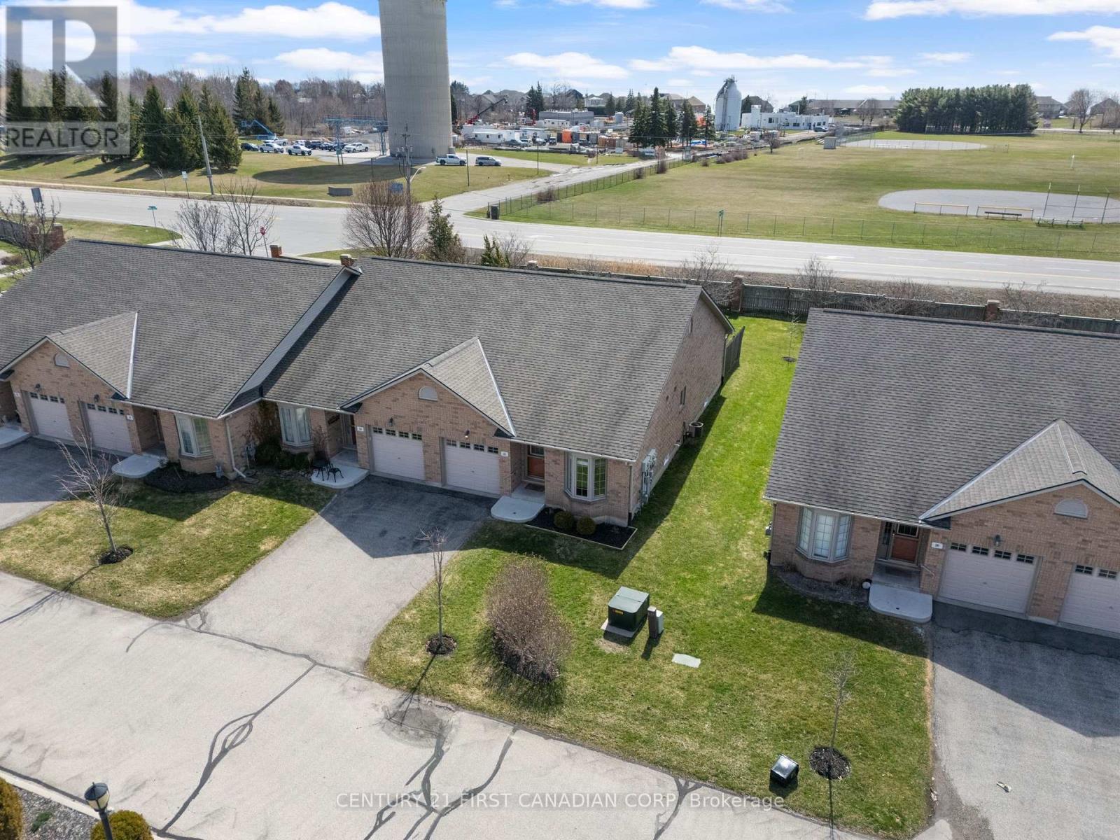
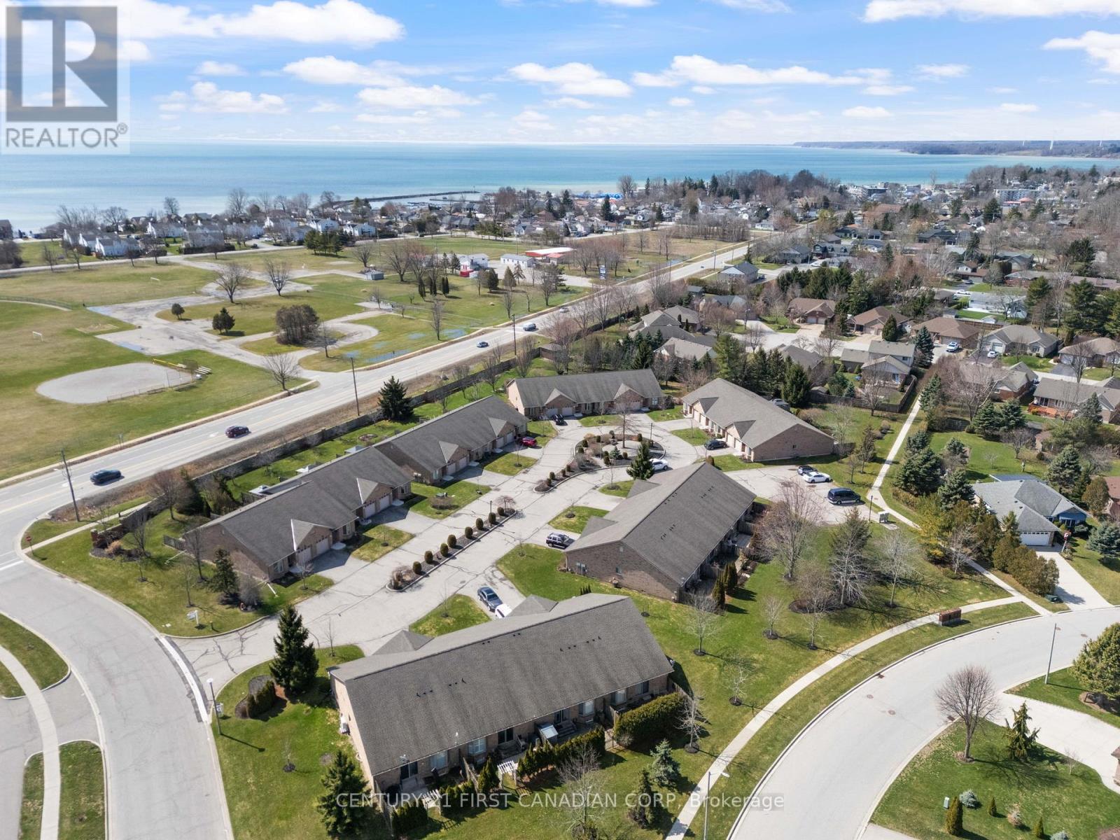
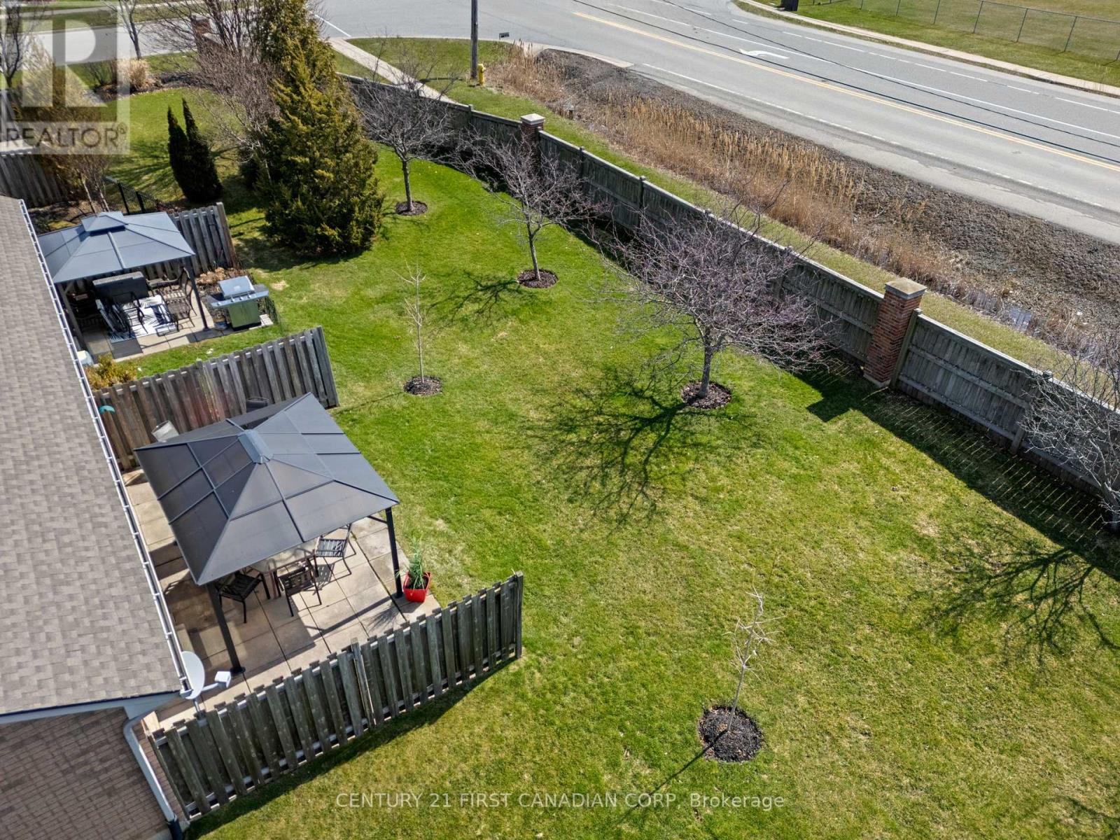
Welcome to effortless lakeside living in the heart of Port Dover. Just minutes from the shores of Lake Erie, this beautifully appointed 2 bedroom bungalow condo offers 1,185 sq ft of thoughtfully designed space, ideal for those looking to downsize without compromise. From the moment you step inside, soaring vaulted ceilings and expansive bay windows fill the home with natural light, creating a warm and inviting atmosphere throughout. The updated kitchen is both stylish and functional, featuring granite countertops, ample cabinetry, and a seamless flow into the open-concept living and dining areas, perfect for quiet mornings or hosting family and friends. Both bedrooms are generously sized and thoughtfully positioned for privacy, with the primary suite offering a peaceful retreat complete with a well appointed 4-piece ensuite. The finished lower level adds exceptional versatility, offering additional living space for a cozy rec room, hobbies, or overnight guests, along with a third full bathroom featuring a luxurious jacuzzi soaker tub, perfect for unwinding at the end of the day. Set within a quiet, well-maintained retirement community, this home offers true low maintenance, lock-and-leave living. Enjoy being just moments from Port Dover's sandy beaches, marina, scenic waterfront trails, boutique shops, and local dining. Whether it's morning walks along the lake or evenings spent watching breathtaking sunsets, this is a place where lifestyle, comfort, and community come together effortlessly. Opportunities like this are rare in such a sought-after lakeside setting.
Map data © OpenStreetMap contributors
No open houses are scheduled for this home.
Can't make it? Request a private viewing.
| Foyer | Main level | 4.68 x 1.67 m |
| Bedroom 3 | Basement | 3.39 x 3.03 m |
| Bathroom | Basement | 1.81 x 2.5 m |
| Kitchen | Main level | 5.1 x 3.68 m |
| Dining room | Main level | 5.72 x 2.27 m |
| Living room | Main level | 3.79 x 4.37 m |
| Primary Bedroom | Main level | 3.65 x 4.67 m |
| Bathroom | Main level | 2.36 x 1.77 m |
| Bedroom 2 | Main level | 2.67 x 3.49 m |
| Bathroom | Main level | 2.67 x 2.66 m |
| Laundry room | Main level | 2.36 x 1.94 m |
| Recreational, Games room | Basement | 5.06 x 13.88 m |




