
 For sale 50
$479,900
2+1 bed2 bath700–1,100 sq ft
17 Richardson Drive
Port Dover, Norfolk
8 days agoMLS® X13863588
KELLER WILLIAMS EDGE REALTY
20 Landon Avenue
Simcoe, Norfolk, Ontario N3Y5J8
For sale· Added
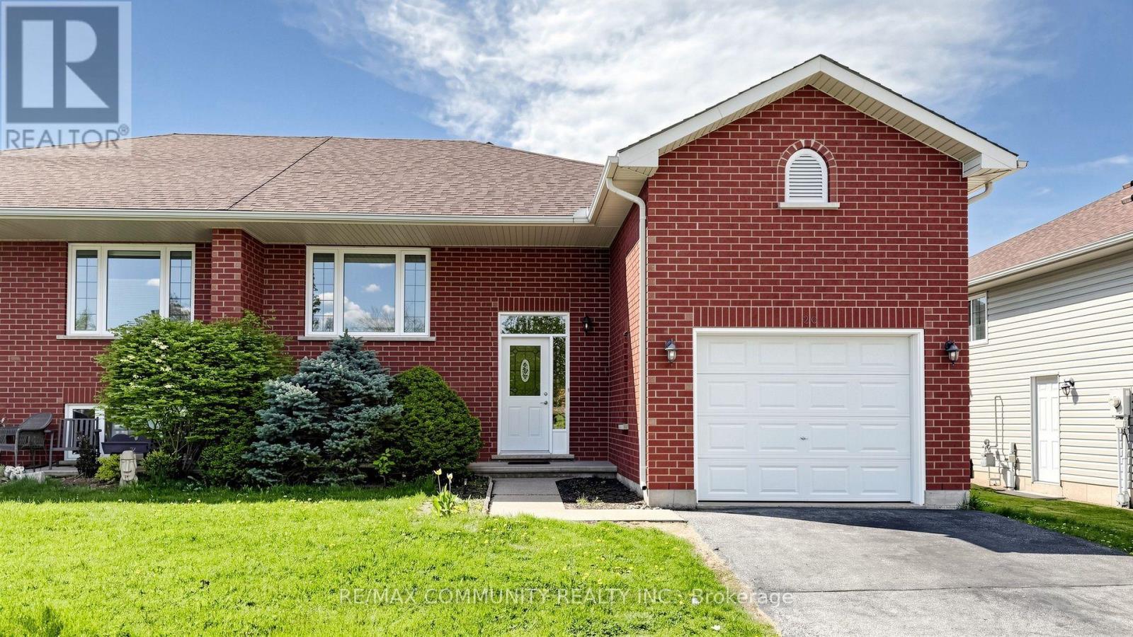
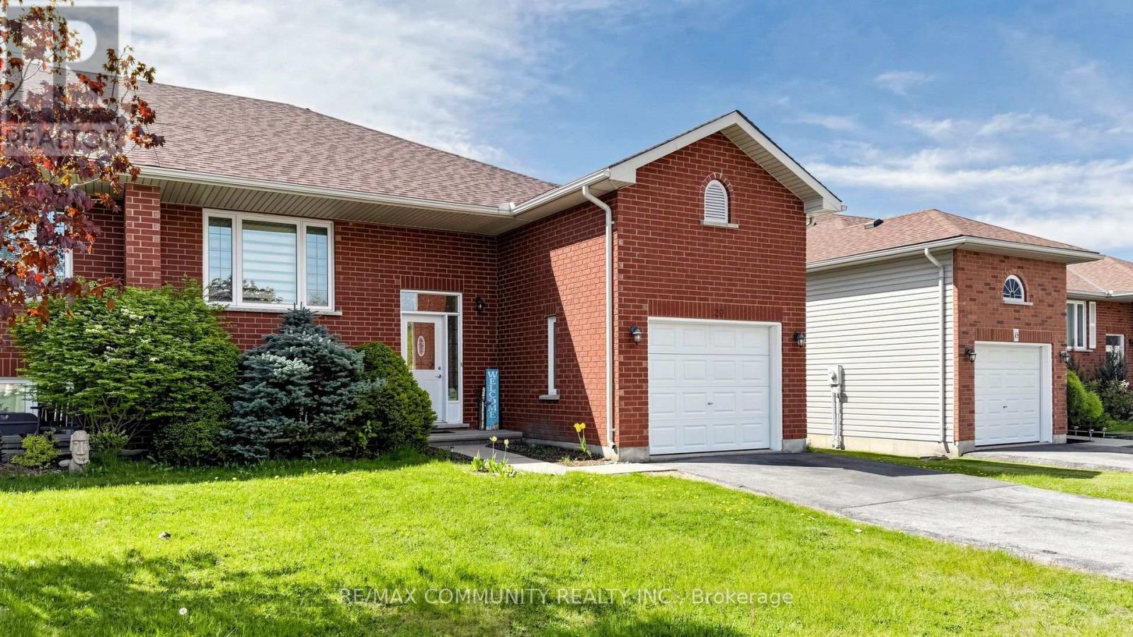
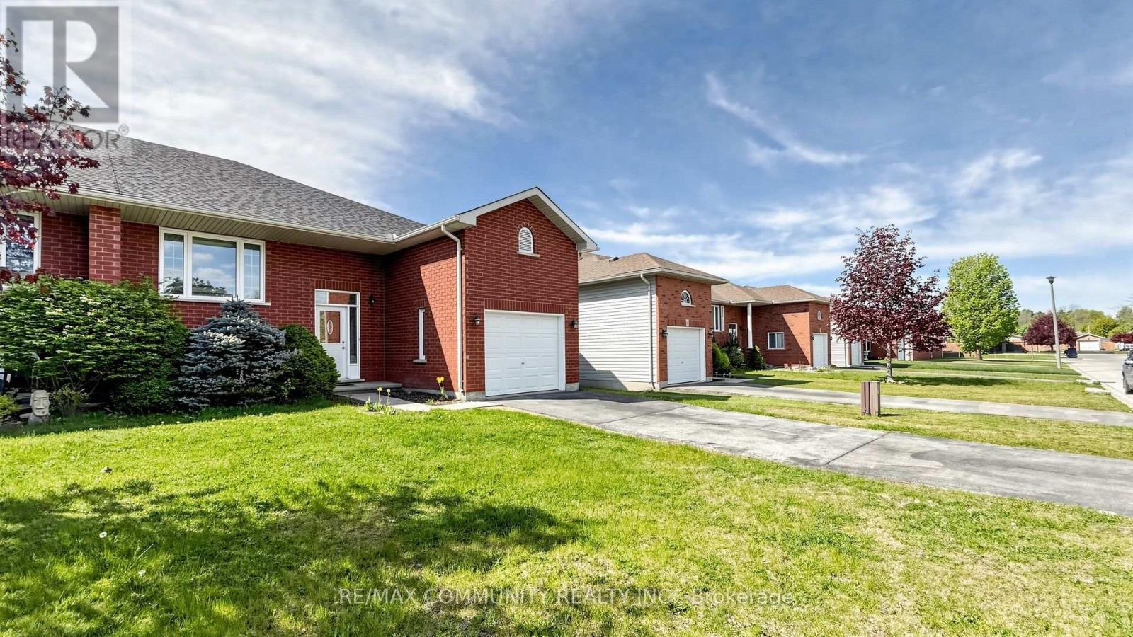
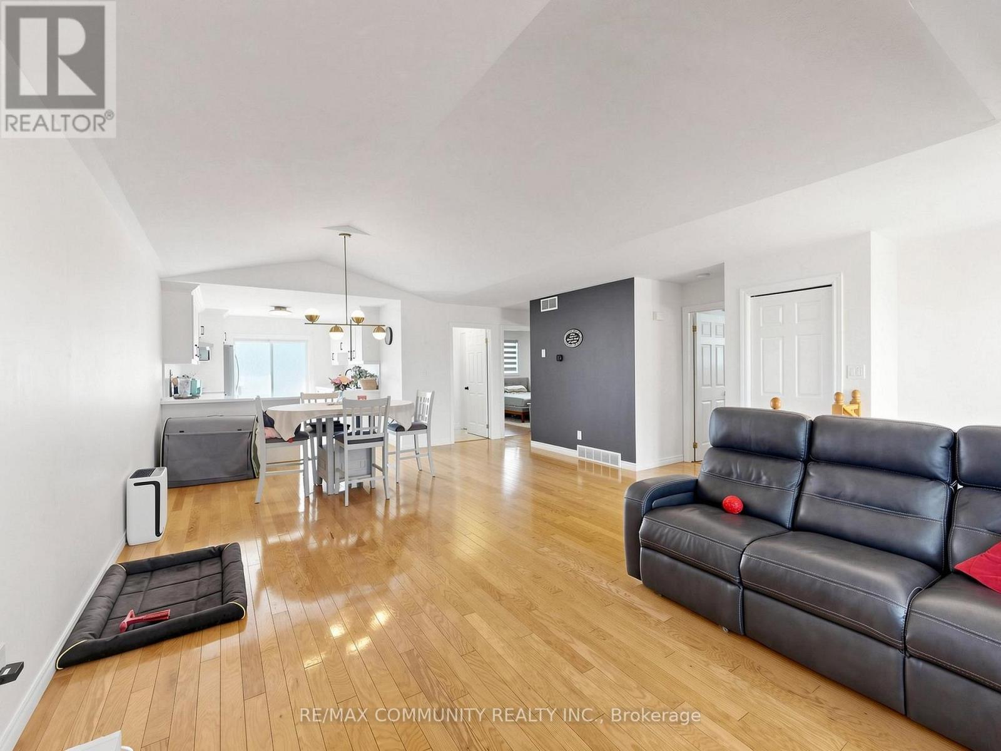
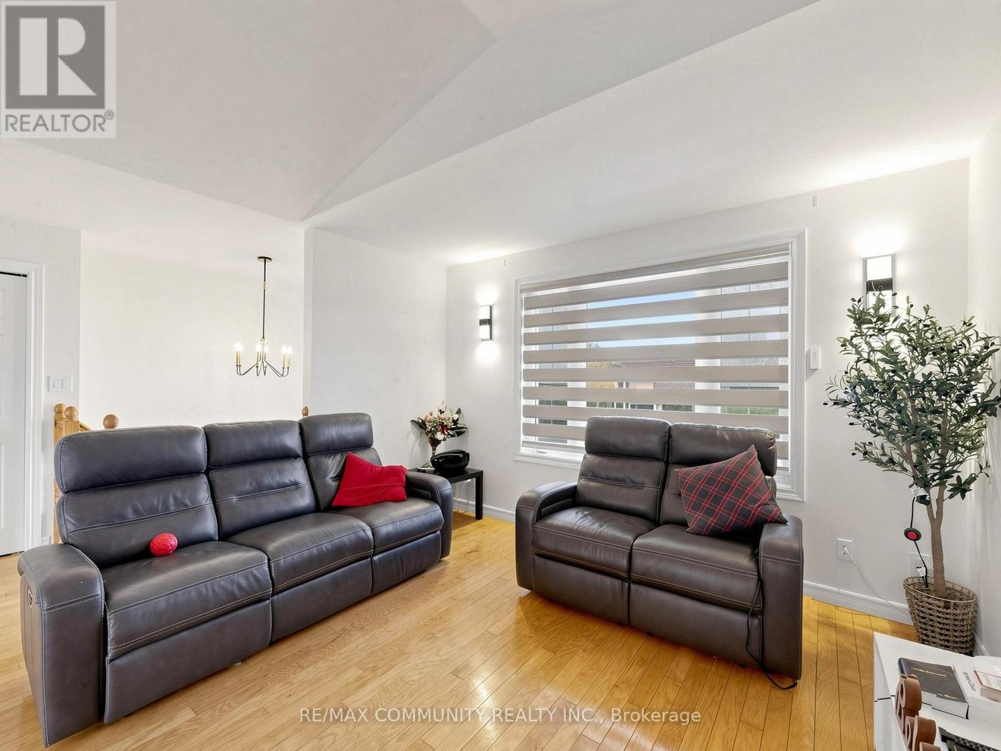
Welcome to this beautifully cared-for family home nestled in the highly sought-after LynndaleHeights neighborhood of Simcoe. Larger than it looks, this property offers 3+2 bedrooms and 1+1full bathrooms, making it ideal for growing families or multi-generational living. Inside,you'll be greeted by vaulted ceilings on the main level and an abundance of natural light,creating a warm, open, and airy atmosphere.The modern kitchen, fully updated in 2024 with brand-new appliances (fridge, stove, anddishwasher), flows effortlessly into the dining area and opens onto a spaciousbalcony/deck-perfect for summer BBQs, morning coffee, or evening relaxation overlooking thegenerously sized backyard.The fully finished lower level offers incredible versatility, featuring a large recreationroom, two additional bedrooms with full-sized above-grade windows, and a 3-piece bathroom-idealfor teens, guests, or extended family. Please note: the basement is not a legal unit. It iscurrently tenant-occupied, generating approximately $1,500-$2,000/month in rental income.A single-car garage with extra height offers potential for a storage loft, providing amplespace for tools, seasonal décor, or recreational gear. Other recent updates include a new roof(2021) and motorized shutters in the living room for added convenience and style.This is your chance to own a bright, spacious, and updated home in one of Simcoe's mostdesirable neighborhoods. Don't miss out-book your private showing today!
Map data © OpenStreetMap contributors
No open houses are scheduled for this home.
Can't make it? Request a private viewing.
| Kitchen | Main level | 3.61 x 3.17 m |
| Bathroom | Lower level | 3.56 x 1.98 m |
| Dining room | Main level | 5.16 x 3.35 m |
| Living room | Main level | 4.88 x 3.73 m |
| Primary Bedroom | Main level | 4.65 x 3.68 m |
| Bedroom 2 | Main level | 3.73 x 3.05 m |
| Bedroom 3 | Main level | 3.81 x 3.12 m |
| Bathroom | Main level | 3.84 x 1.75 m |
| Recreational, Games room | Lower level | 7.85 x 5.87 m |
| Bedroom | Lower level | 3.61 x 3.3 m |
| Bedroom | Lower level | 3.35 x 3.35 m |




