 For sale 50
$479,900
2+1 bed2 bath700–1,100 sq ft
17 Richardson Drive
Port Dover, Norfolk
8 days agoMLS® X13863588
KELLER WILLIAMS EDGE REALTY
21 Mccall Street
Simcoe, Norfolk, Ontario N3T2C5
For sale· Added
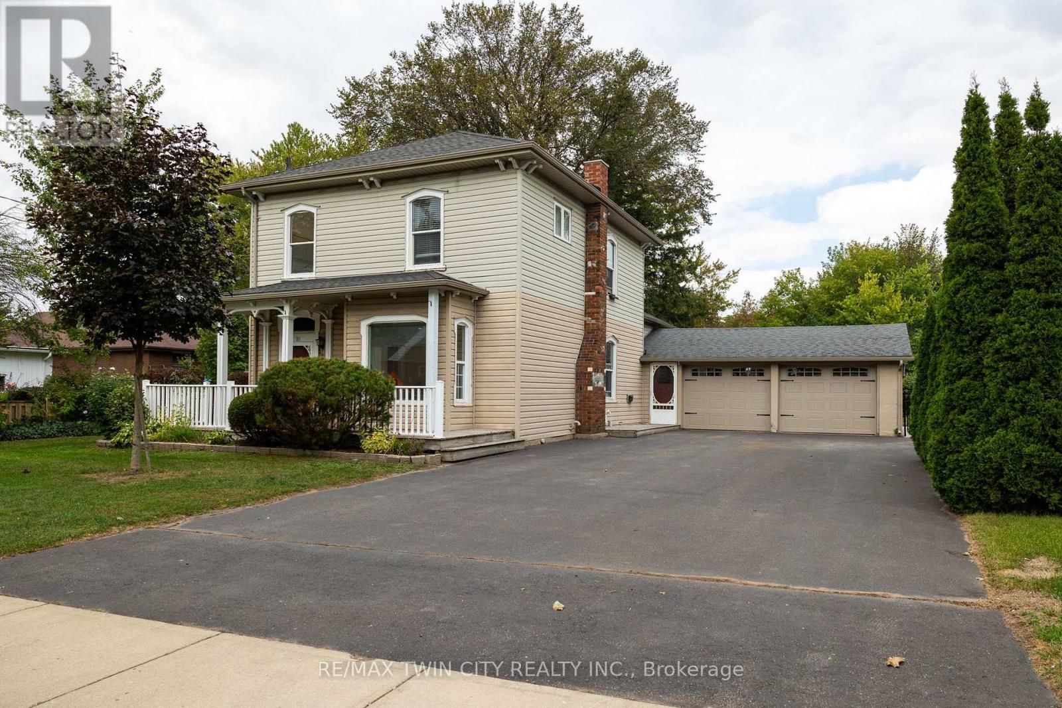
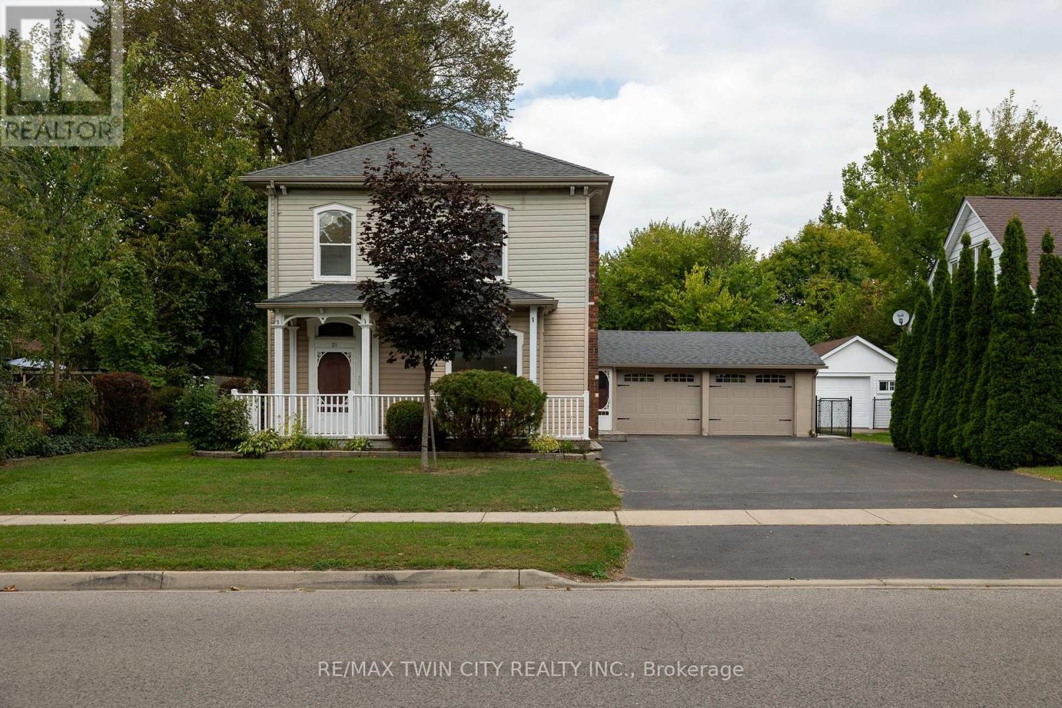
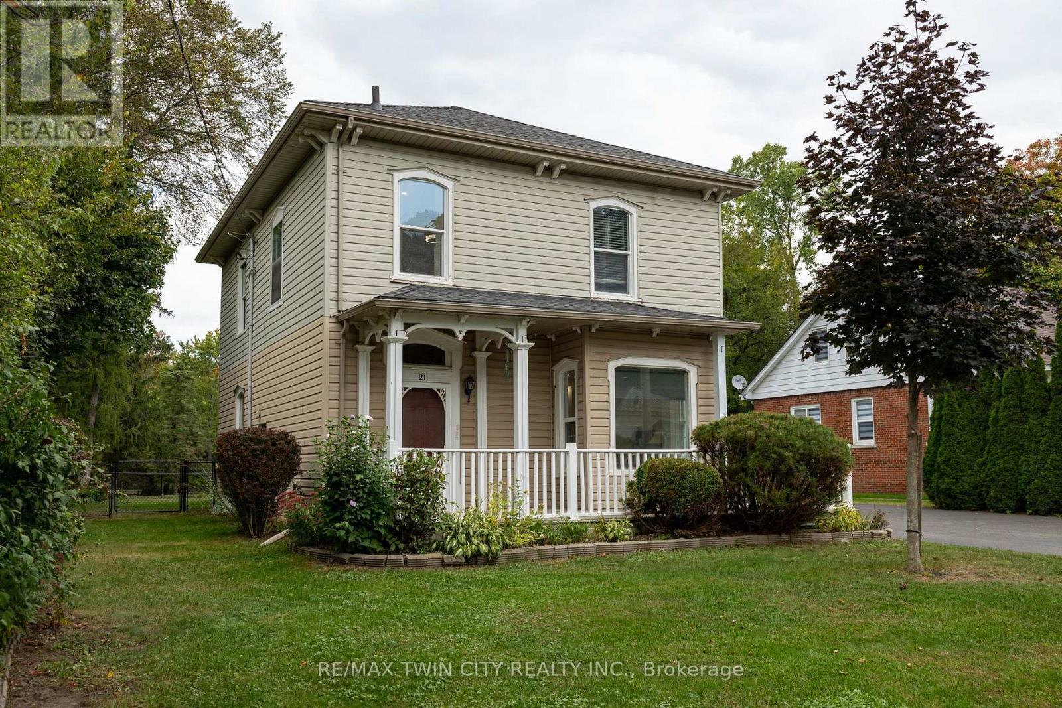
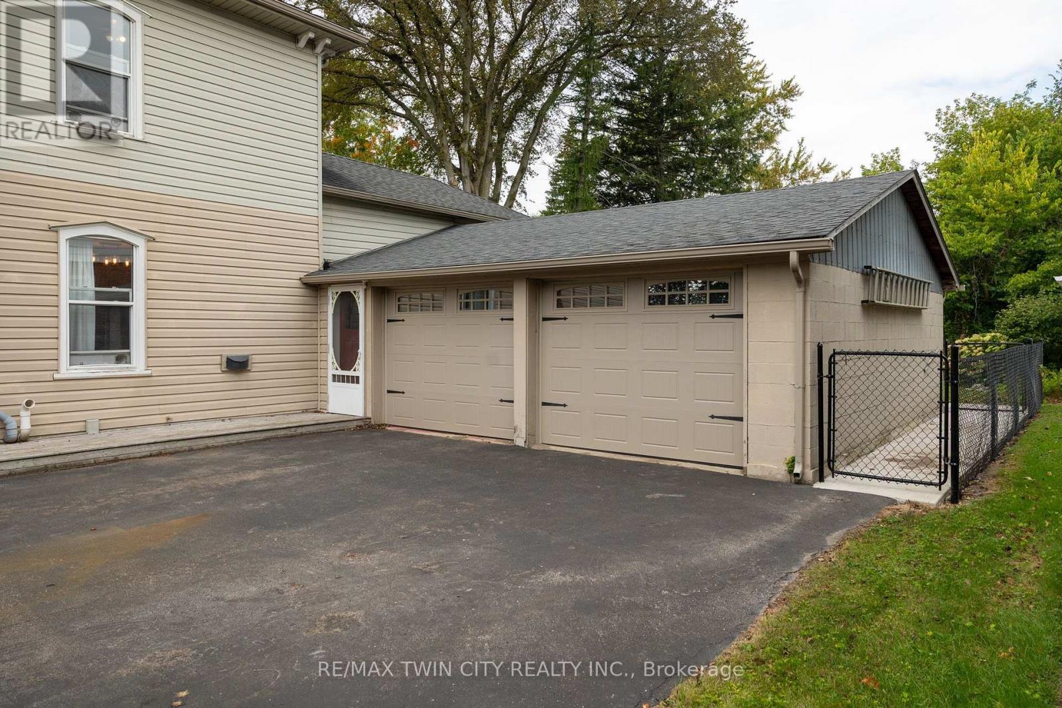
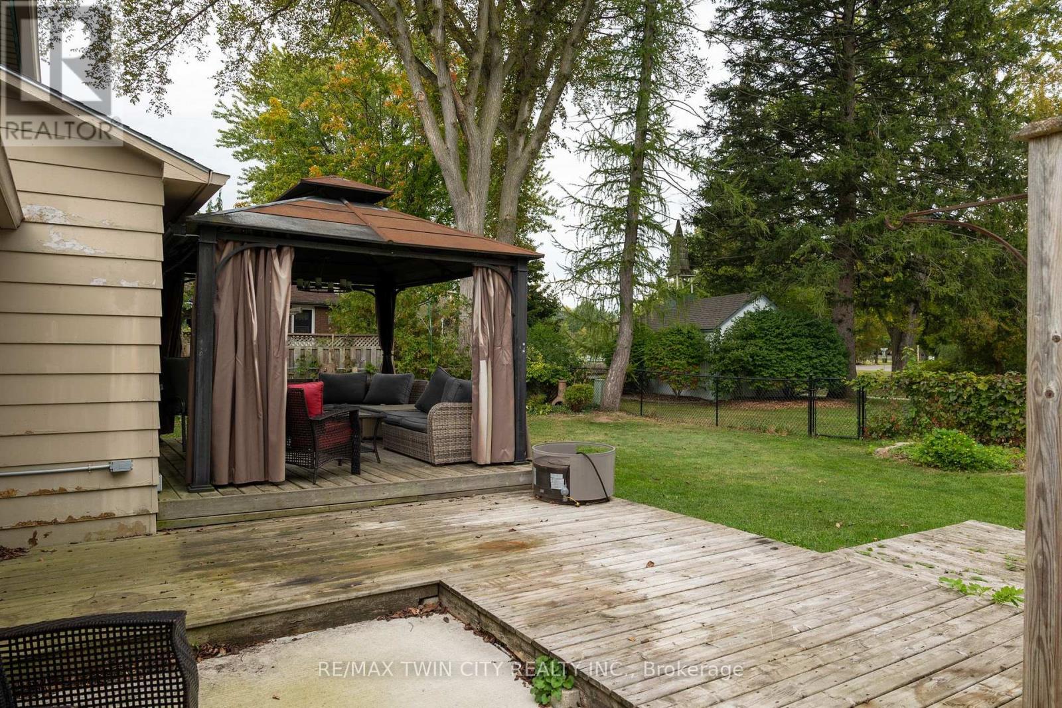
Immaculate move-in-ready 1.5 storey family home, backing onto the park in Simcoe. This beautiful 1,929 sf, 3-bedroom, 2 full bath home was previously a legal duplex and could easily be transformed back, or perfect for an in-law suite conversion. Boasting a spacious and inviting eat-in kitchen with island, a large formal dining space, bright and airy living room with gas fireplace. The upper level showcases three spacious bedrooms, a recently updated full bathroom, and a handy landing/den area. Freshly painted throughout. The extra-large private driveway can accommodate at least six cars and leads to the double car attached garage with inside entry to the home. The mostly fenced backyard offers a lovely back deck with gazebo and doors to the living room. Plenty of space for the kids and dog to run. Located in a family friendly neighbourhood within walking distance to all amenities. Book your private viewing today.
Map data © OpenStreetMap contributors
No open houses are scheduled for this home.
Can't make it? Request a private viewing.
| Living room | Main level | 4.06 x 4.01 m |
| Kitchen | Main level | 4.06 x 4.44 m |
| Foyer | Main level | 1.93 x 3.1 m |
| Den | Main level | 4.47 x 3.61 m |
| Family room | Main level | 5.46 x 4.17 m |
| Bedroom | Second level | 3 x 3.61 m |
| Bedroom | Second level | 2.74 x 4.39 m |
| Primary Bedroom | Second level | 2.74 x 4.34 m |