 For sale 50
$624,900
3 bed2 bath1,500–2,000 sq ft
1686 Old Brock Street
Rural Charlotteville, Norfolk
8 months agoMLS® X12755762
RE/MAX ESCARPMENT REALTY INC.
217 Woodway Trail
Simcoe, Norfolk, Ontario N3Y0C7
For sale· Added
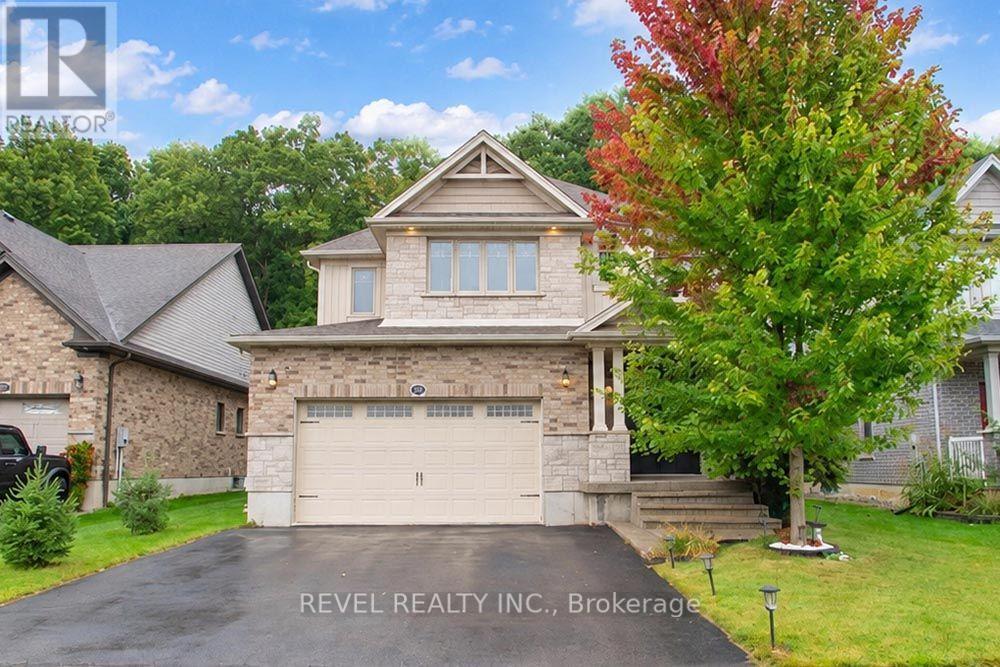
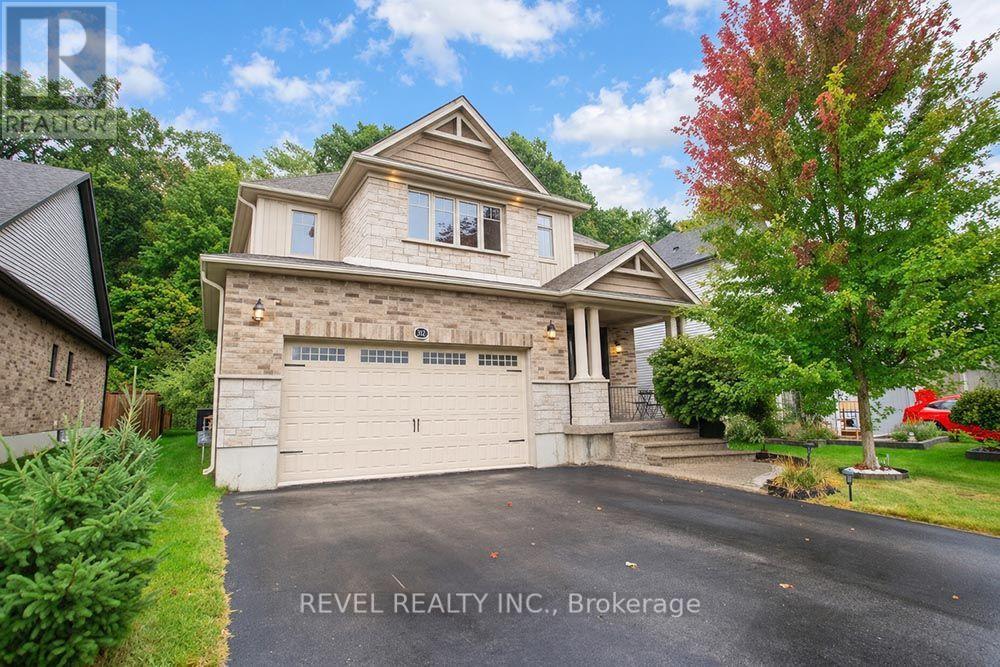
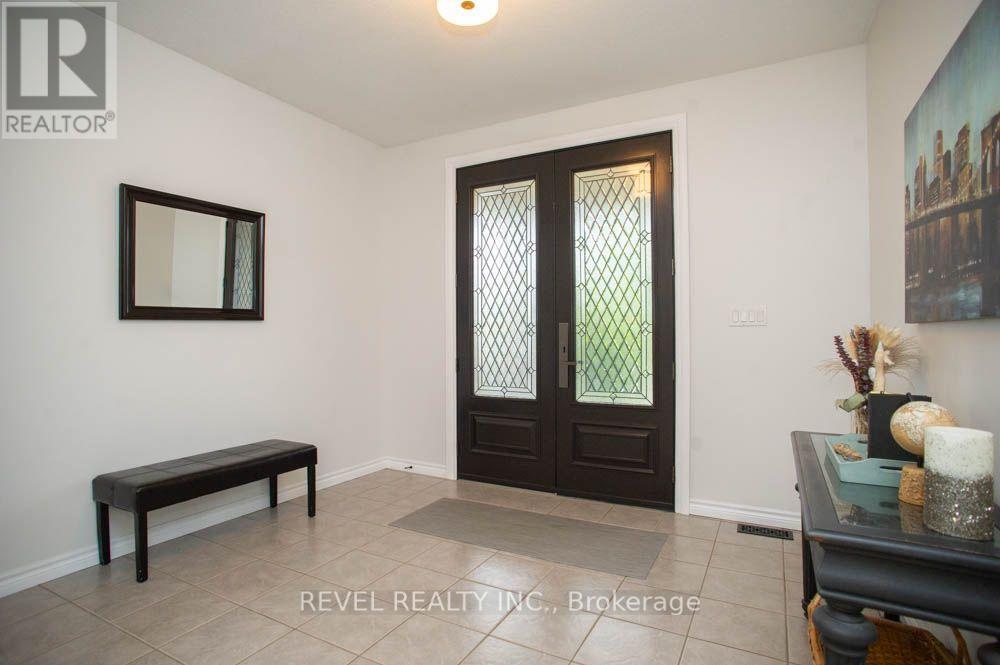
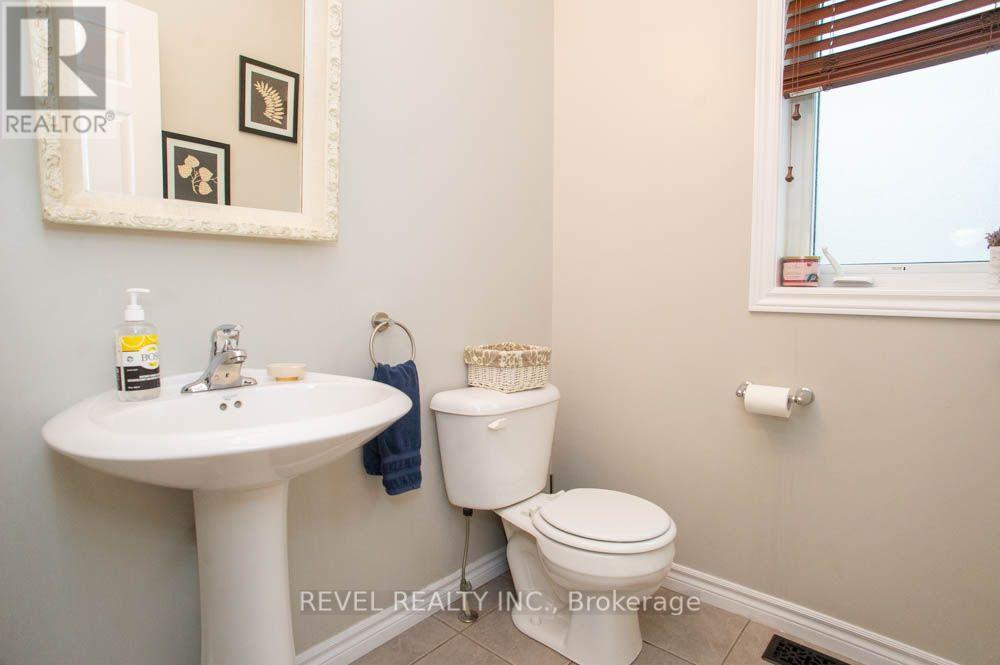
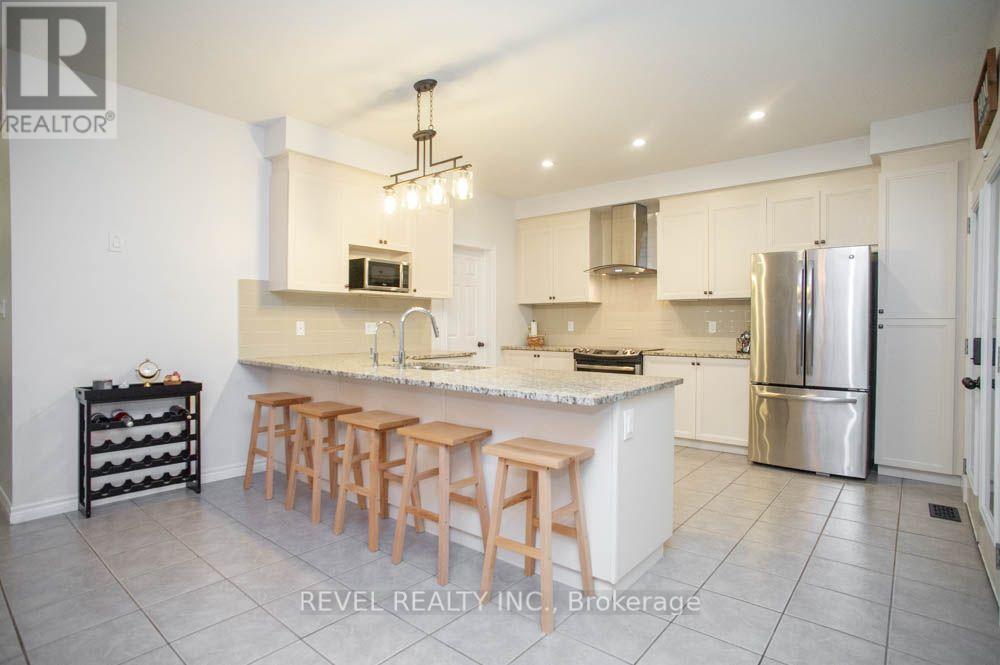
Welcome to this beautiful custom Ruby model home in the sought-after Woodway Trails community. This two-storey home offers over 3,400 sq ft of total living space, with 4 bedrooms and 2.5 bathrooms. The curb appeal sets the tone as you arrive, and inside, the open-concept main living area is perfect for entertaining. The main level also features a powder room and main-floor laundry for added convenience. Upstairs, the spacious primary bedroom includes a walk-in closet and ensuite. The second bedroom is generously sized with its own walk-in closet, and two additional bedrooms and a full bathroom complete the upper level. The basement offers a spacious rec room, room to finish a fifth bedroom, and a rough-in for a future bathroom. Step outside to the covered back deck and enjoy the serene backyard backing onto greenspace. The neighbourhood is surrounded by mature woods and parkland, and you're just minutes from schools, shopping, churches, bus routes and hospital, with easy connections to Port Dover's sandy beaches, wineries and breweries. A spacious family home in one of Norfolk County's most desirable neighbourhoods.
Map data © OpenStreetMap contributors
No open houses are scheduled for this home.
Can't make it? Request a private viewing.
| Living room | Main level | 5.54 x 4.24 m |
| Dining room | Main level | 5.41 x 3.17 m |
| Kitchen | Main level | 4.27 x 3.78 m |
| Laundry room | Main level | 3.2 x 1.91 m |
| Primary Bedroom | Second level | 4.34 x 3.58 m |
| Bedroom | Second level | 4.06 x 3.61 m |
| Bedroom | Second level | 3.63 x 3.3 m |
| Bedroom | Second level | 3.63 x 3.3 m |
| Recreational, Games room | Basement | 8.97 x 8.43 m |