 For sale 50
$499,900
5 bed2 bath700–1,100 sq ft
217-219 Nelson Street West
Port Dover, Norfolk
15 days agoMLS® X13836292
RE/MAX ESCARPMENT REALTY INC.
218 Mechanic Street West
Waterford, Norfolk, Ontario N0E1Y0
For sale· Added
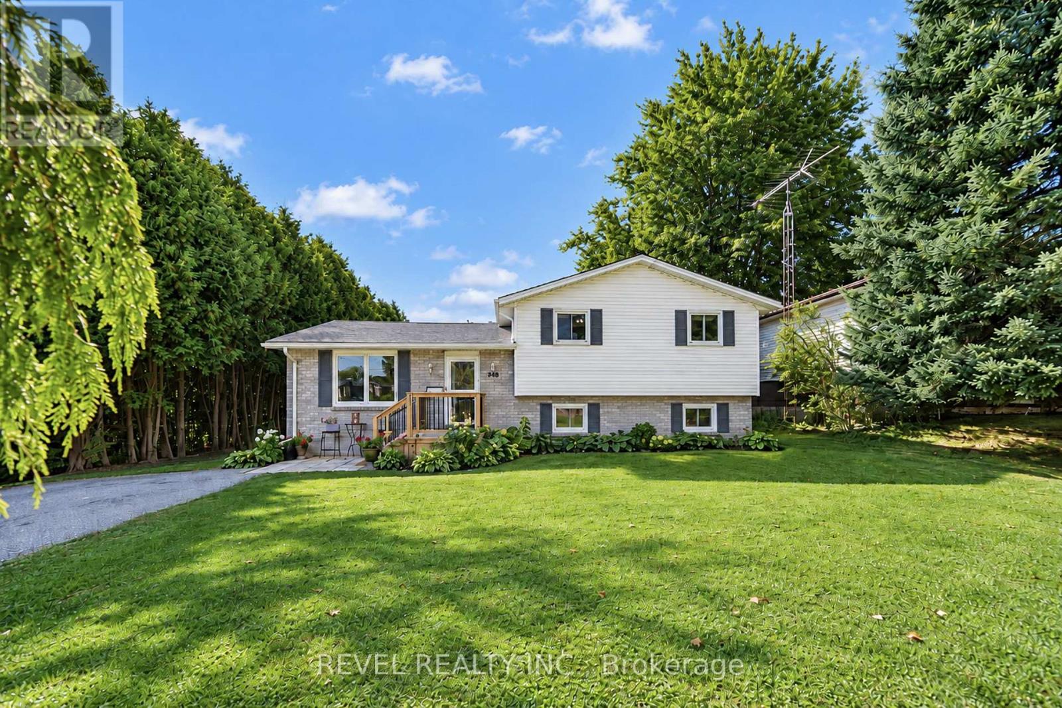
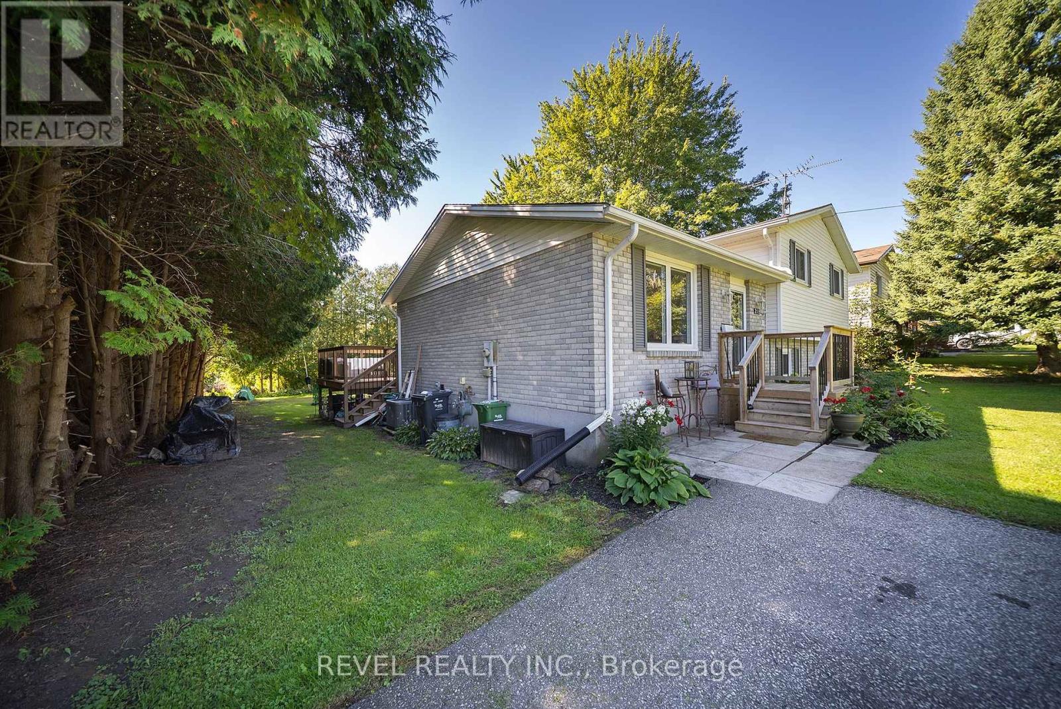
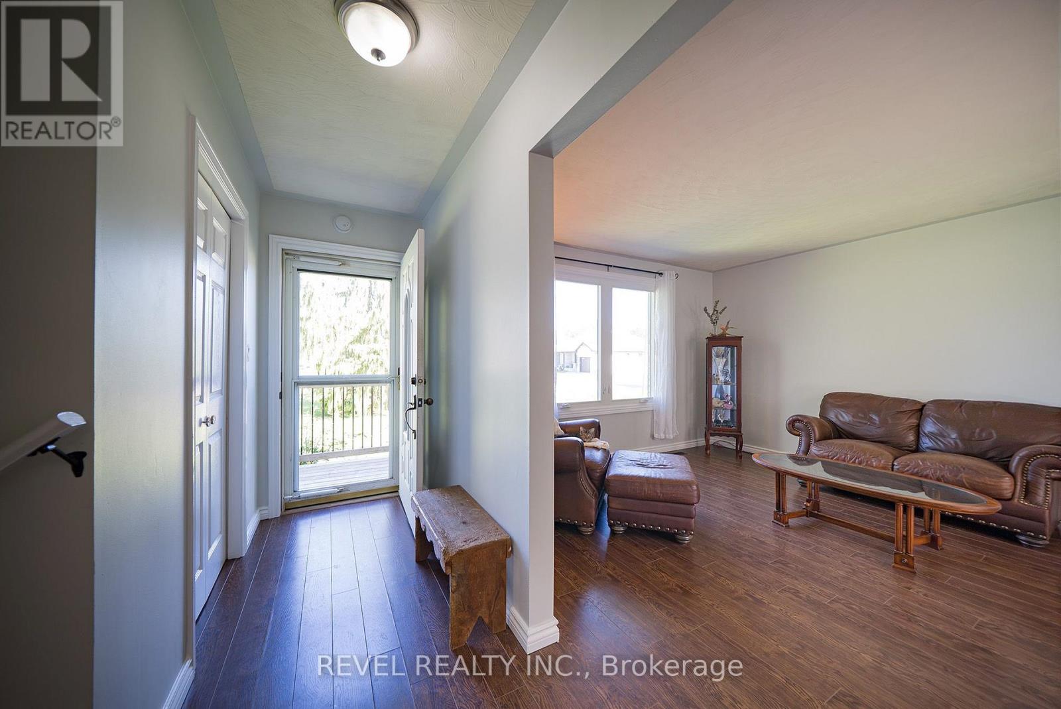
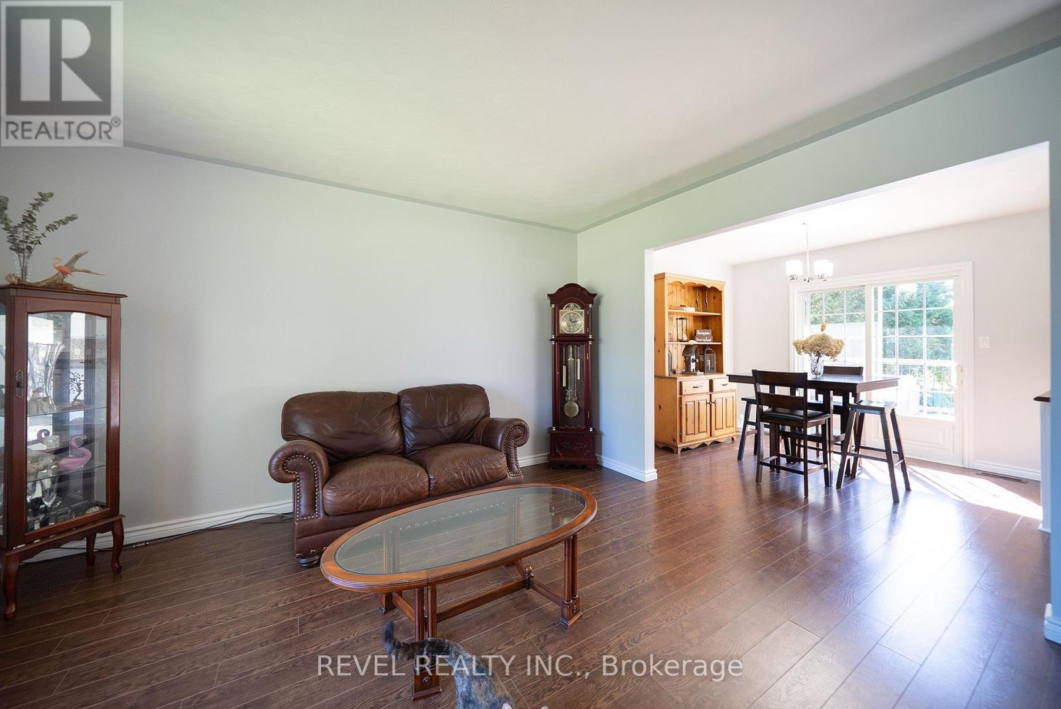
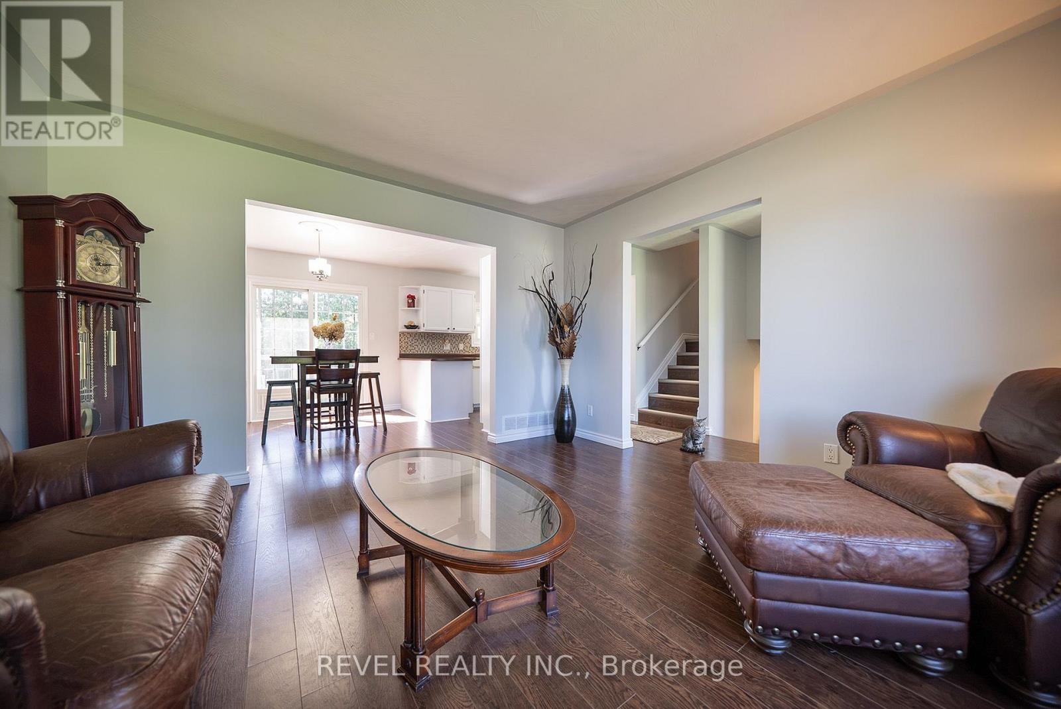
Welcome to 218 Mechanic Street West! This beautiful Waterford home offers 3+1 bedrooms on a spacious 0.3-acre lot. The home is packed with recent improvements including fresh paint throughout, brand-new luxury vinyl flooring across the entire basement, over a dozen new pot lights with dimmers, 2020 windows, plus a high-efficiency furnace and SmartAir A/C replaced in 2022. The water heater is also brand new and owned. The house offers large windows for natural light as well as large rooms and a massive basement level family room. The lower level offers excellent in-law suite potential, already featuring a bedroom, full bathroom and separate entrance. Outside, enjoy a private backyard with mature tree coverage and access toward the river through adjacent County-owned land.
Map data © OpenStreetMap contributors
No open houses are scheduled for this home.
Can't make it? Request a private viewing.
| Kitchen | Main level | 6.17 x 2.92 m |
| Utility room | Basement | 2.9 x 6.15 m |
| Living room | Main level | 3.94 x 4.14 m |
| Primary Bedroom | Second level | 4.17 x 3.25 m |
| Bedroom | Second level | 3.81 x 2.79 m |
| Bedroom | Second level | 3.84 x 2.9 m |
| Bathroom | Second level | 3.05 x 2.54 m |
| Family room | Lower level | 6.58 x 4.04 m |
| Bathroom | Lower level | 1.88 x 1.68 m |
| Bedroom | Lower level | 3.05 x 2.9 m |
| Other | Basement | 4.06 x 5.16 m |