
 For sale 50
$479,900
2+1 bed2 bath700–1,100 sq ft
17 Richardson Drive
Port Dover, Norfolk
8 days agoMLS® X13863588
KELLER WILLIAMS EDGE REALTY
2237 Pinegrove Road
Pine Grove, Norfolk, Ontario N4B2E6
For sale· Added
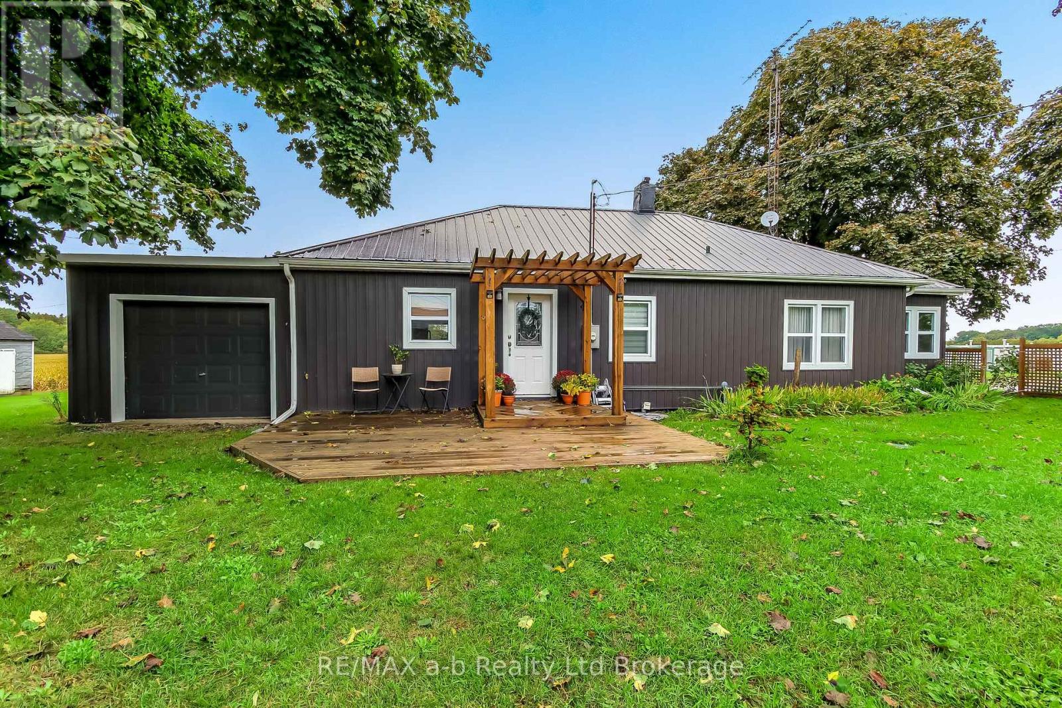
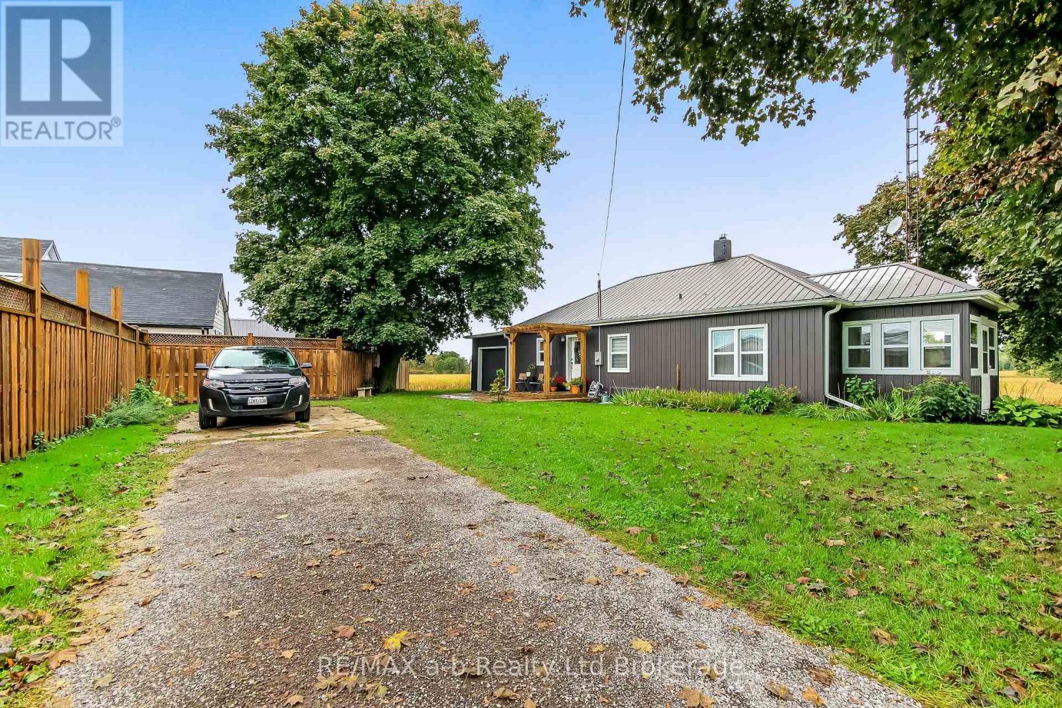
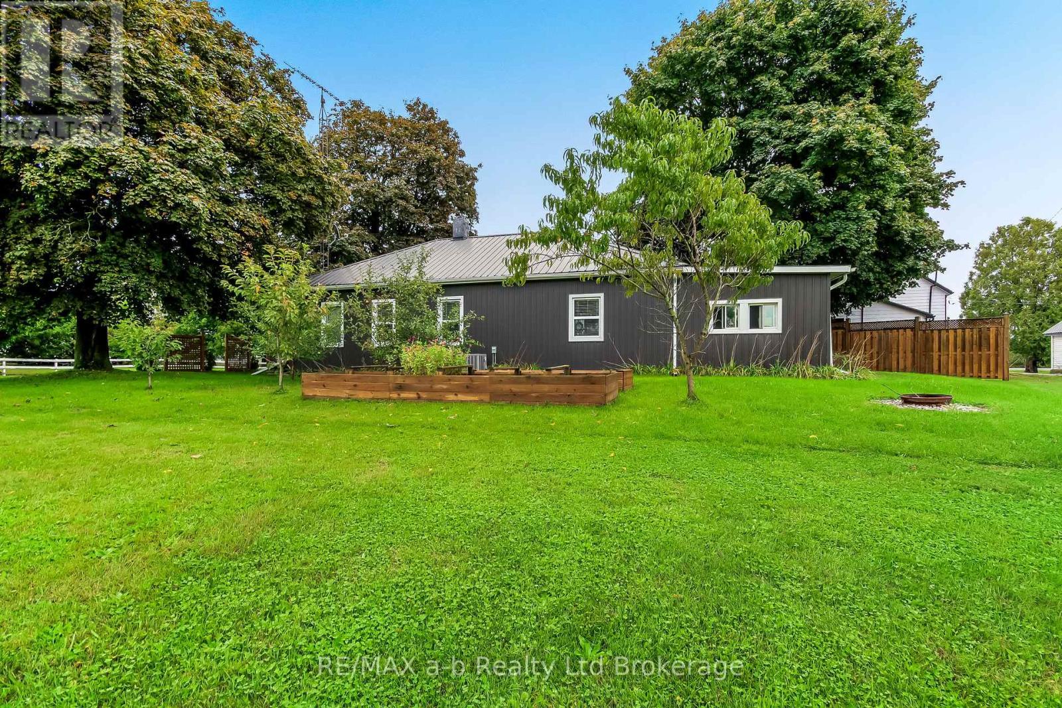
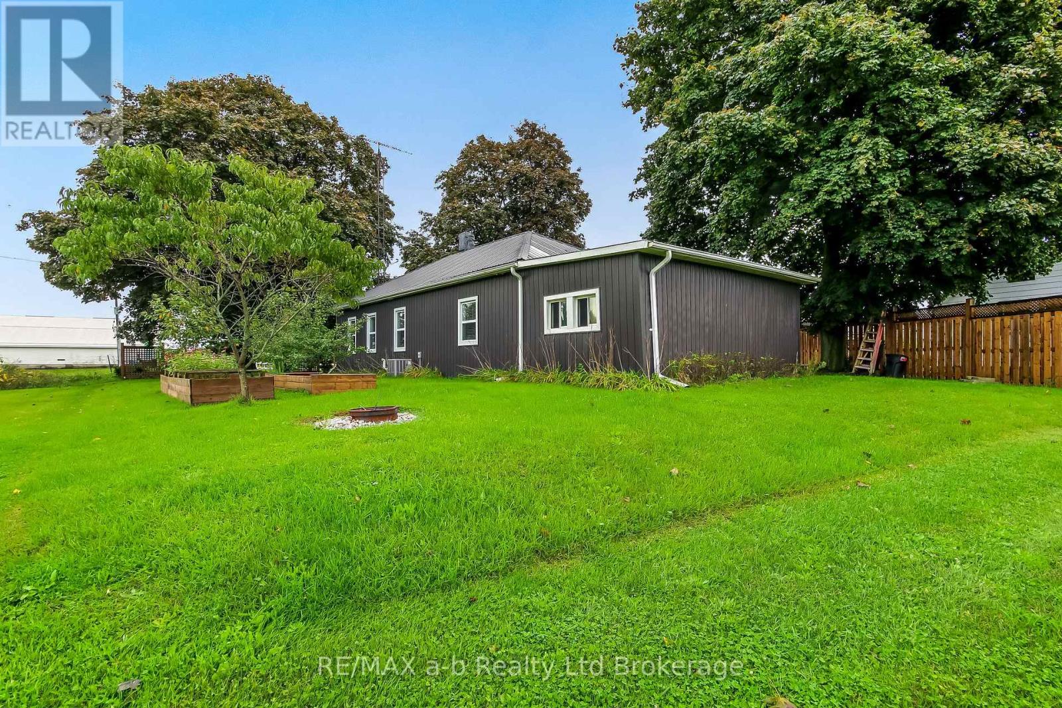
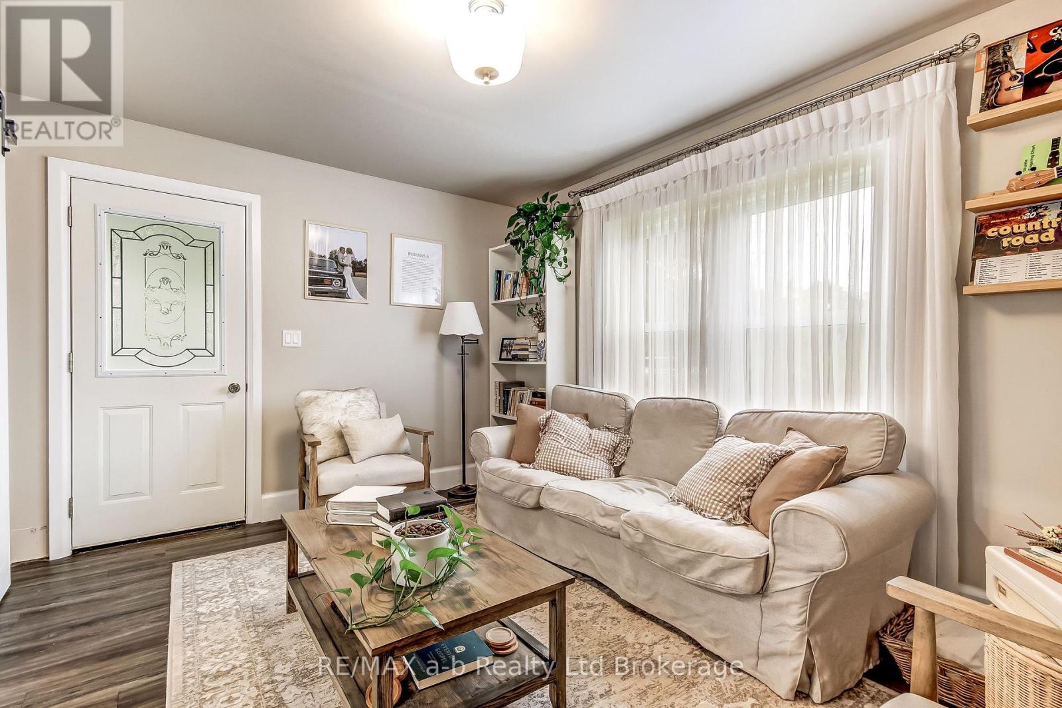
Located just south of Delhi on Pinegrove Road, this move-in-ready home offers an inviting opportunity for first-time buyers or anyone looking to enjoy a quieter country lifestyle. The main floor features two bedrooms, including a spacious primary bedroom with an oversized closet and a cozy sitting room. An additional outdoor sitting room provides the perfect spot to relax and enjoy your morning coffee. From the front entrance, the kitchen and dining area flow comfortably through the home, with easy access to the lower level featuring a newly finished rec room and laundry area. The updated main-floor bathroom is beautifully finished with tile and a glass shower. Comfortable, welcoming, and ready to enjoy, this charming country home is one you'll want to see!
Map data © OpenStreetMap contributors
No open houses are scheduled for this home.
Can't make it? Request a private viewing.
| Living room | Main level | 4.03 x 3.24 m |
| Kitchen | Main level | 4.67 x 3.6 m |
| Dining room | Main level | 3.79 x 3.45 m |
| Bathroom | Main level | 3.42 x 2.08 m |
| Primary Bedroom | Main level | 2.89 x 3.7 m |
| Bedroom | Main level | 2.21 x 3.08 m |
| Bedroom 2 | Main level | 2.25 x 3.7 m |
| Recreational, Games room | Basement | 4.35 x 6.46 m |
| Utility room | Basement | 3.54 x 7.05 m |




