
 For sale 50
$479,900
2+1 bed2 bath700–1,100 sq ft
17 Richardson Drive
Port Dover, Norfolk
8 days agoMLS® X13863588
KELLER WILLIAMS EDGE REALTY
23 Homewood Avenue
Simcoe, Norfolk, Ontario N3Y2S9
For sale· Added
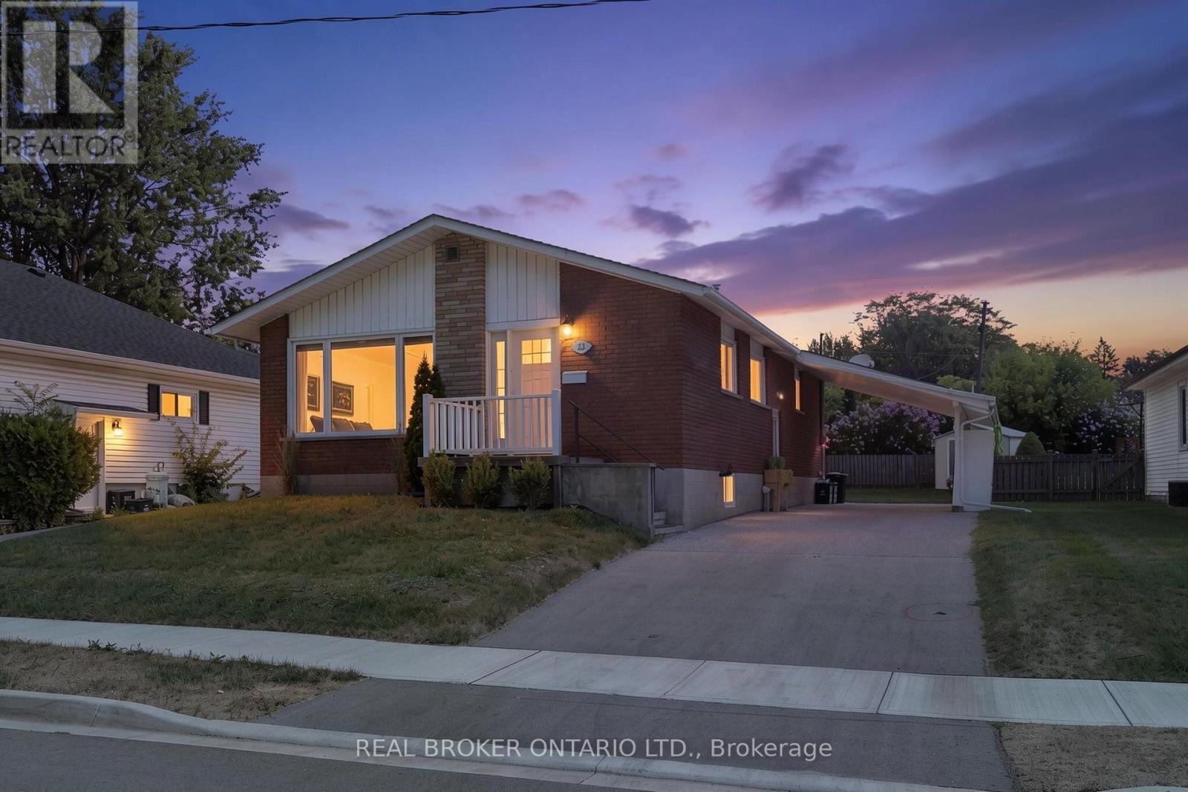
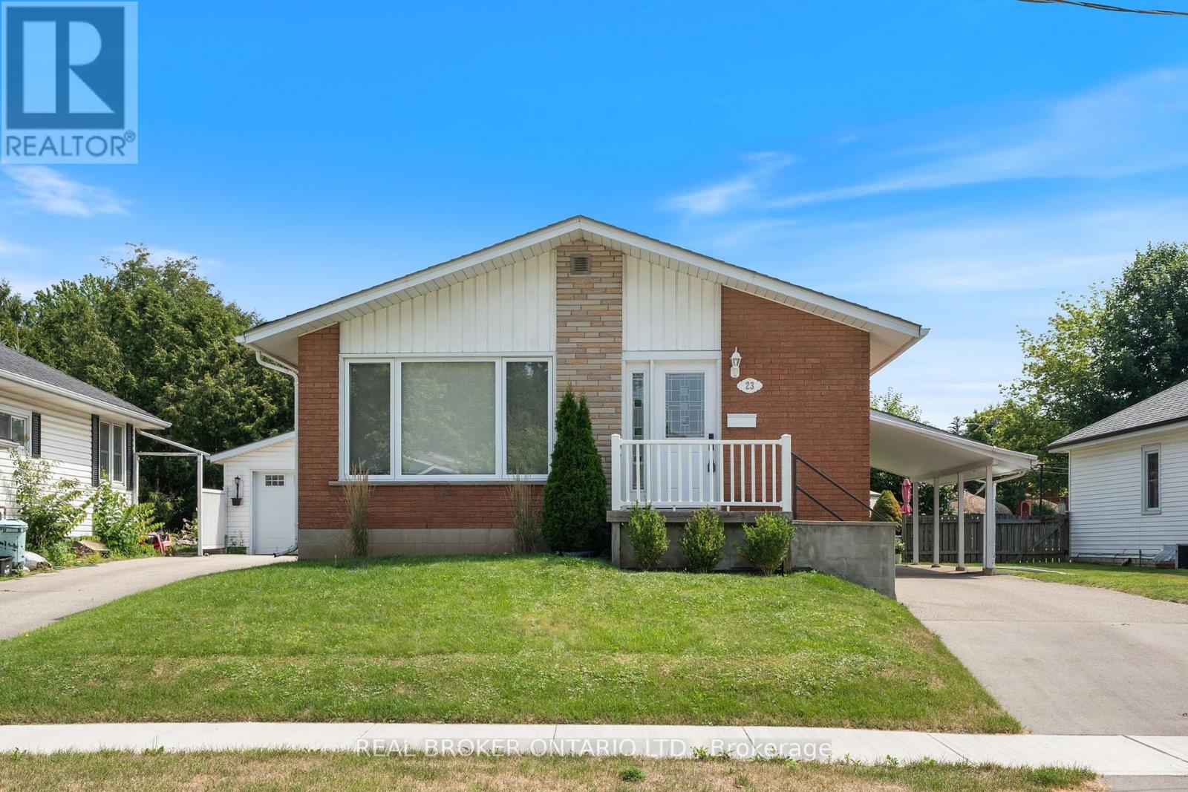
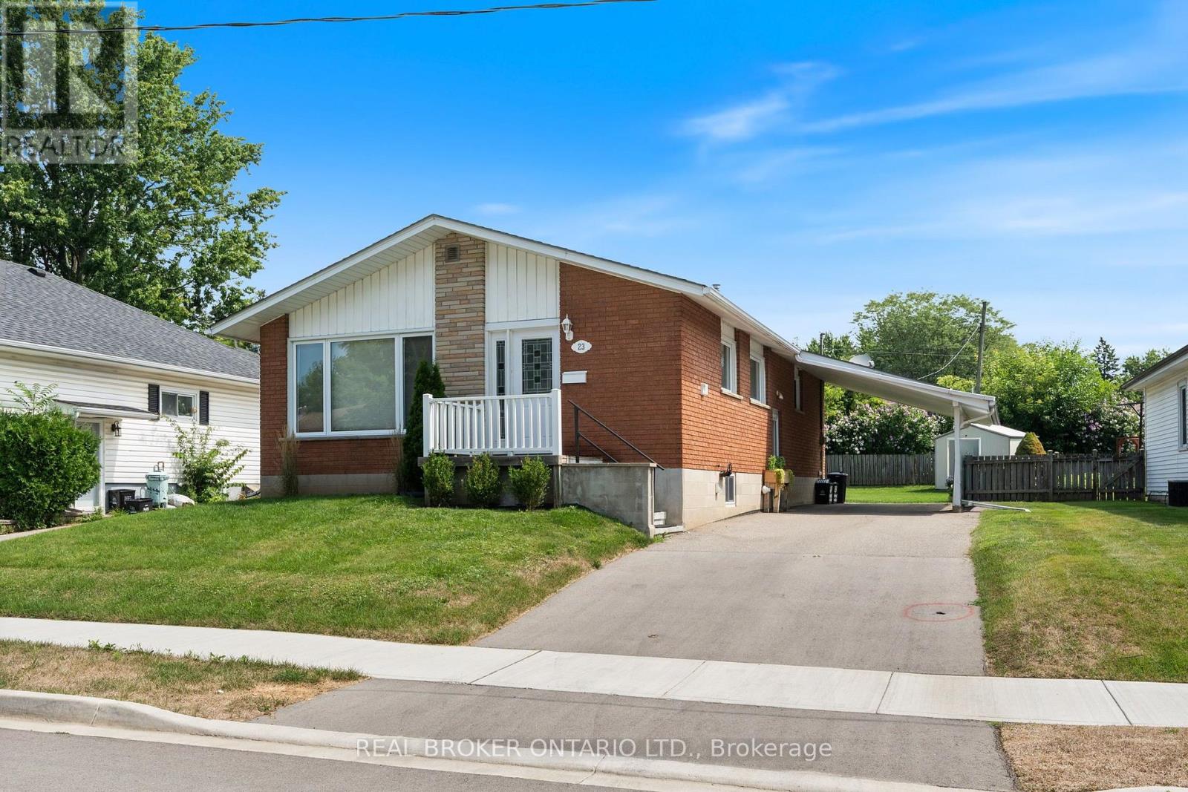
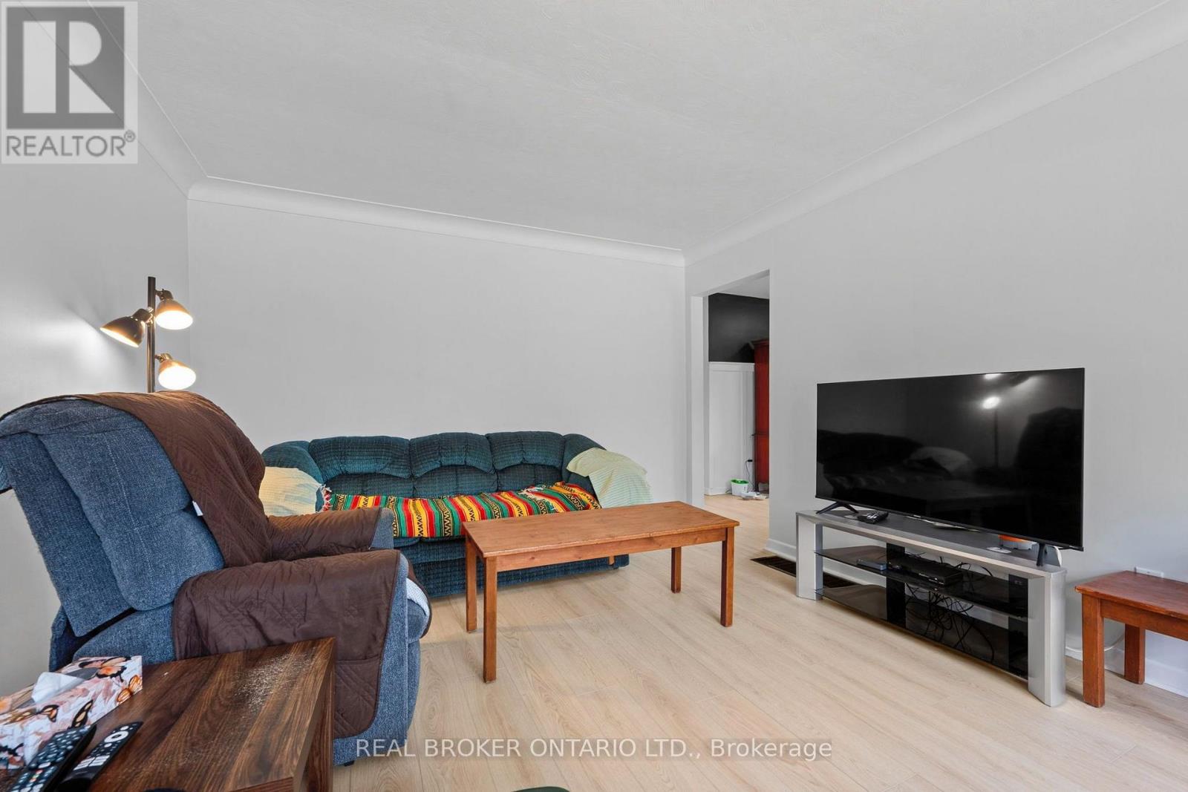
Welcome to 23 Homewood Avenue in Simcoe! This versatile 3+1 bedroom, 2-bathroom home offers the perfect blend of comfortable family living and flexible space for extended family or additional income potential. The main floor features a bright, functional layout with a spacious living room that flows into the kitchen and dining area, creating an easy space for everyday living and entertaining. Three well-sized bedrooms and a 4-piece bathroom complete the main level. Downstairs, the fully separate lower-level living space offers even more possibilities with its own kitchen and dining area, living room, bedroom, and 3-piece bathroom. Whether you're looking for space for in-laws, older children, extended family, or a potential rental opportunity, this additional living area adds valuable flexibility. Situated in a convenient Simcoe neighbourhood close to schools, shopping, restaurants, parks, and everyday amenities, this home is an excellent opportunity for those looking for versatility without sacrificing location. Whether you're investing, accommodating multiple generations, or simply looking for a home with added income potential, 23 Homewood Avenue is ready to fit your needs.
Map data © OpenStreetMap contributors
No open houses are scheduled for this home.
Can't make it? Request a private viewing.
| Living room | Main level | 3.63 x 5.31 m |
| Bathroom | Basement | 1.17 x 3.36 m |
| Utility room | Basement | 2.41 x 3.55 m |
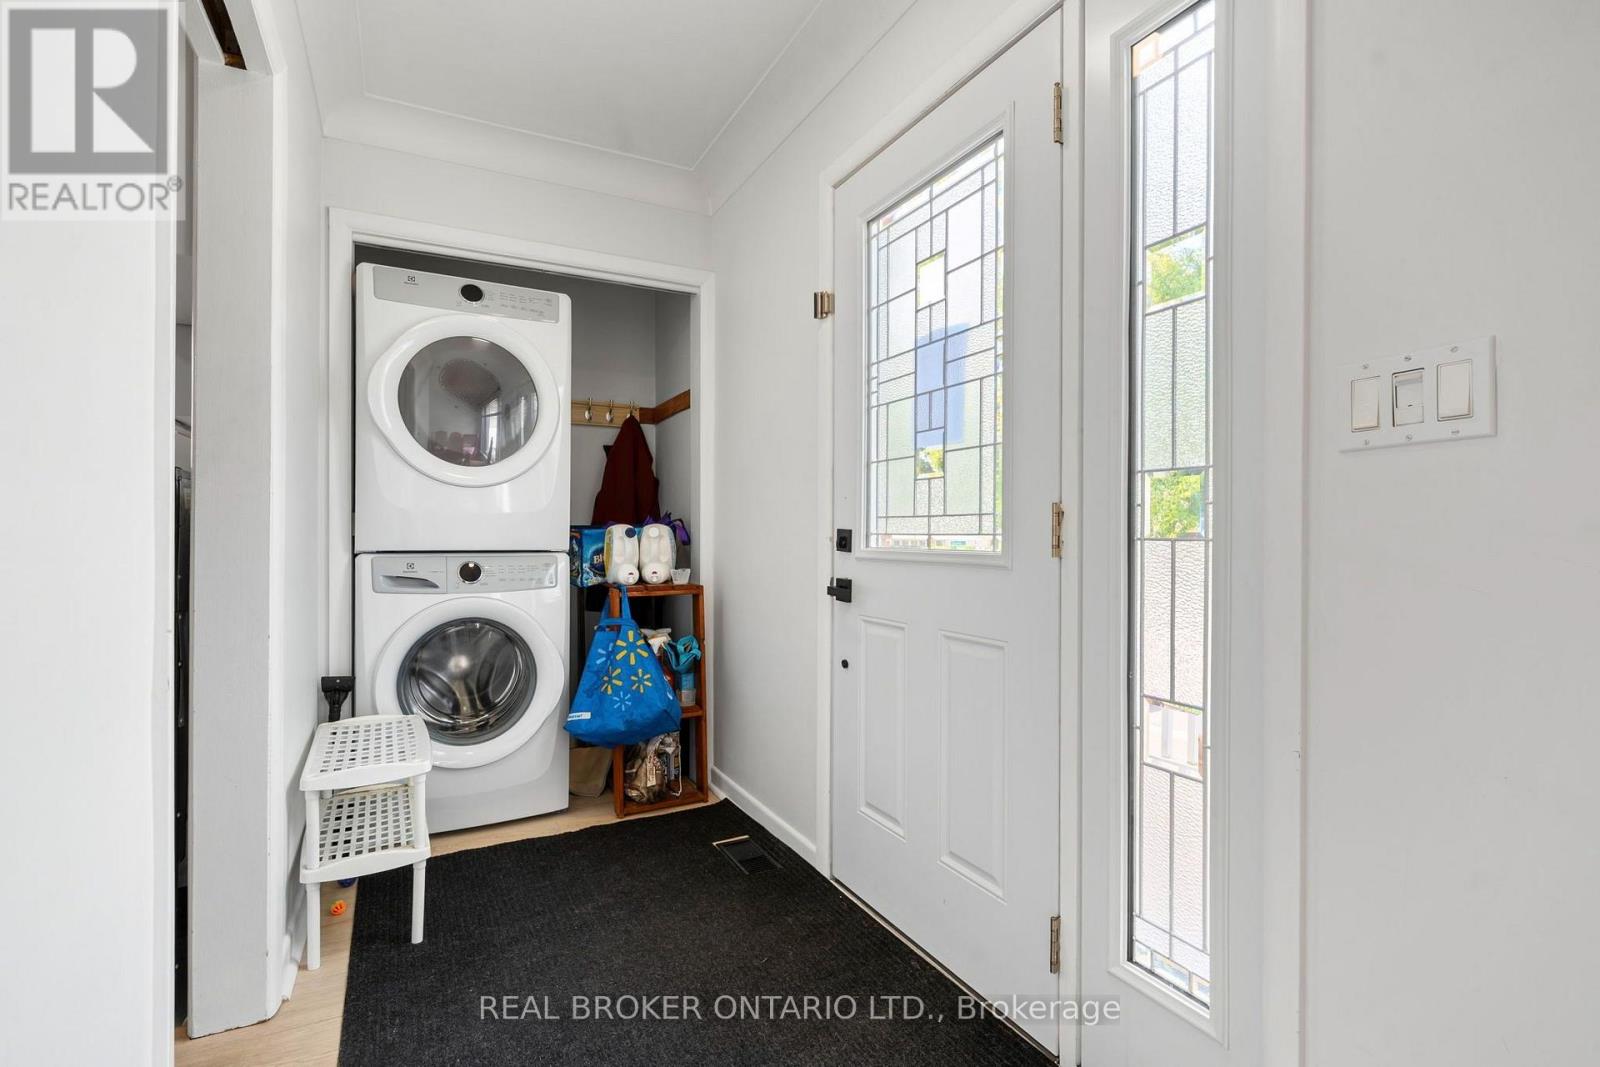
| Laundry room | Basement | 3.68 x 4.29 m |
| Kitchen | Main level | 3.44 x 2.66 m |
| Dining room | Main level | 3.44 x 2.17 m |
| Primary Bedroom | Main level | 3.62 x 3.8 m |
| Bedroom | Other | 3.63 x 2.8 m |
| Bathroom | Main level | 2.4 x 2.2 m |
| Kitchen | Basement | 3.78 x 2.72 m |
| Dining room | Main level | 3.78 x 2.11 m |
| Living room | Basement | 3.28 x 7.7 m |
| Bedroom | Basement | 3.39 x 5.08 m |




