 For sale 50
$624,900
3+2 bed2 bath1,100–1,500 sq ft
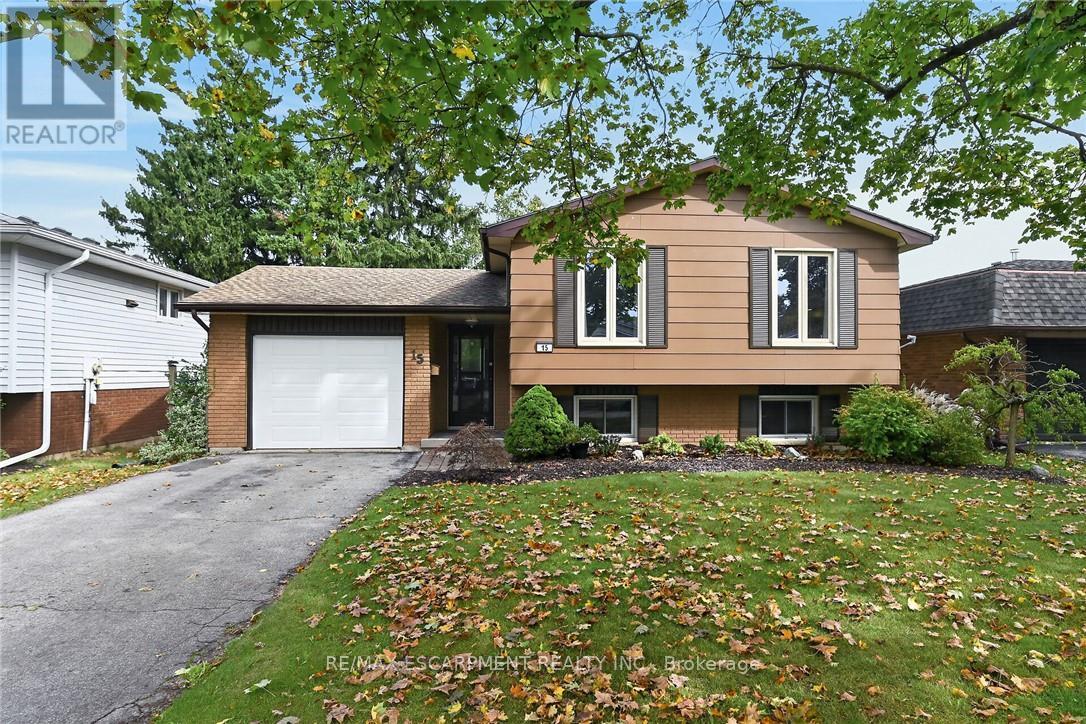
15 Miller Crescent
Simcoe, Norfolk
10 days agoMLS® X13858846
RE/MAX ESCARPMENT REALTY INC.
26 Stonebridge Place
Simcoe, Norfolk, Ontario N3Y0E6
For sale· Added
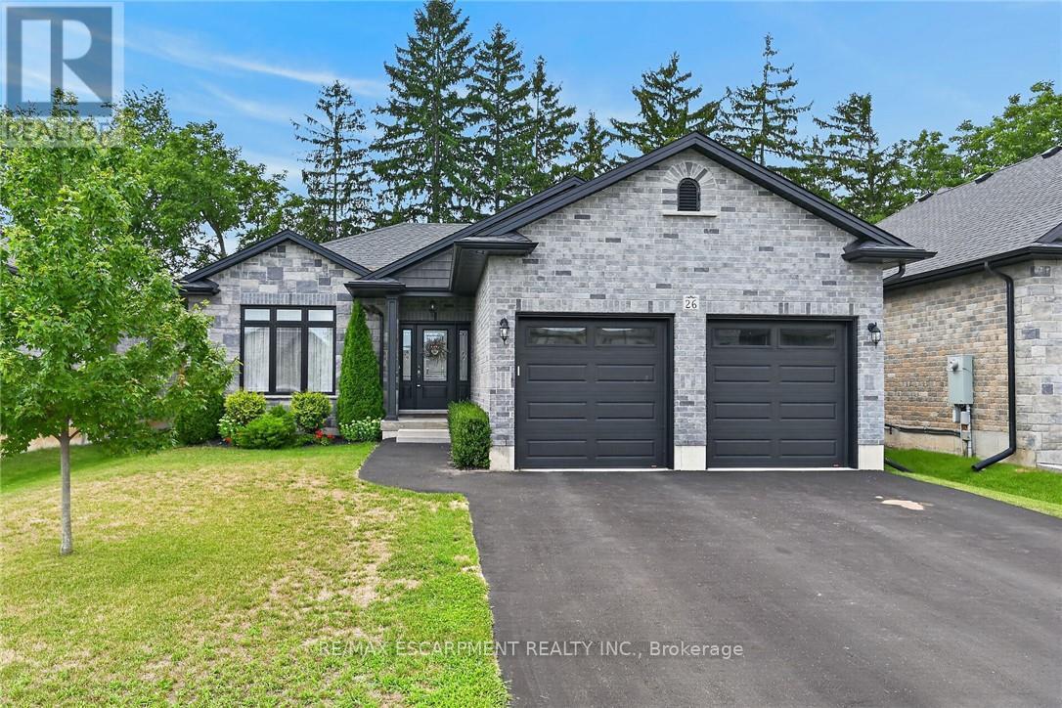
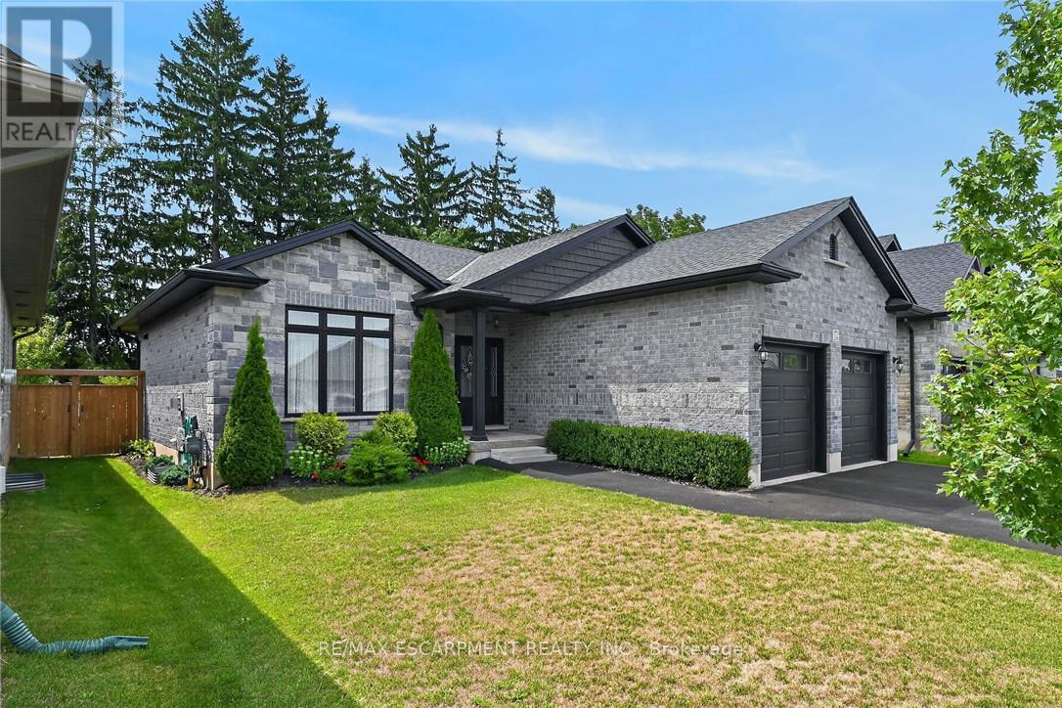
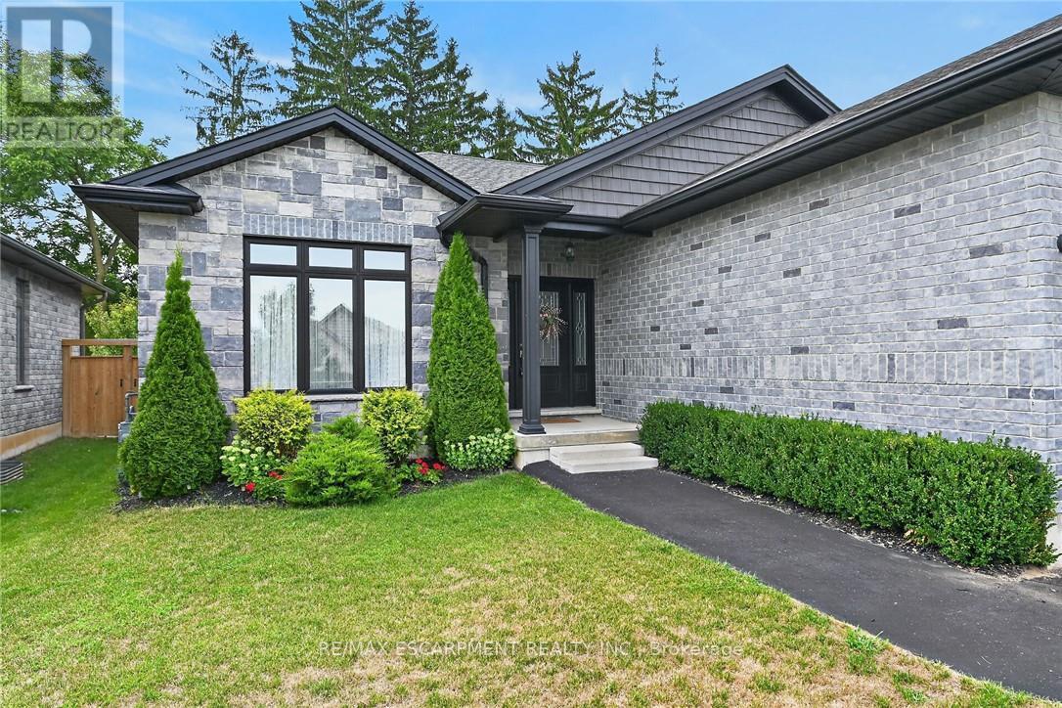
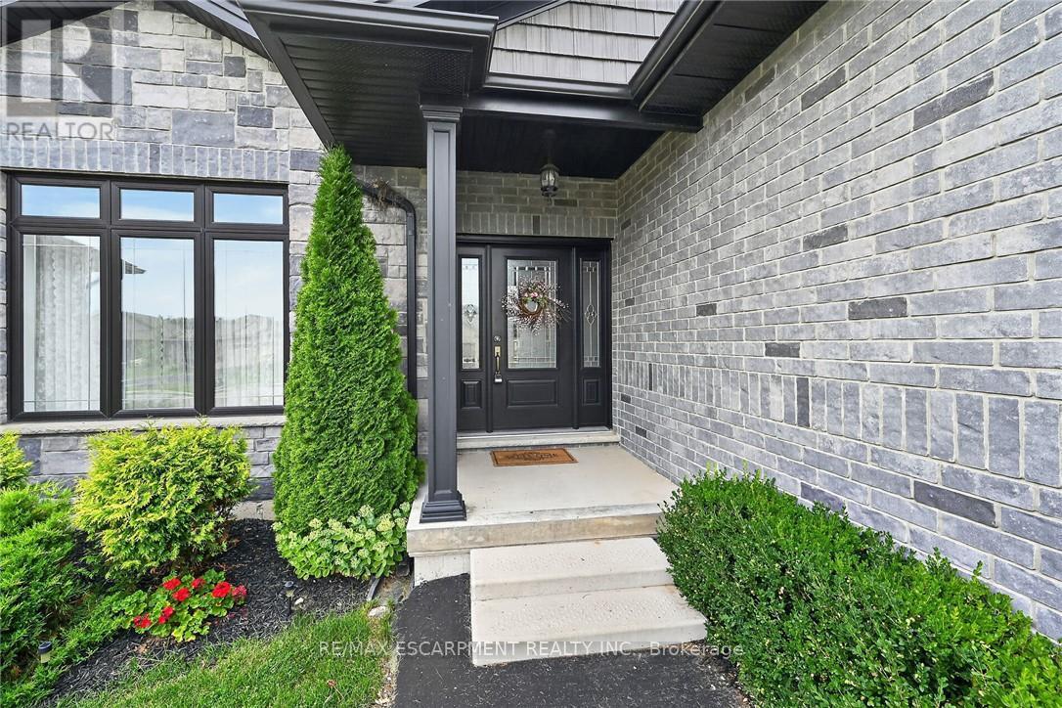
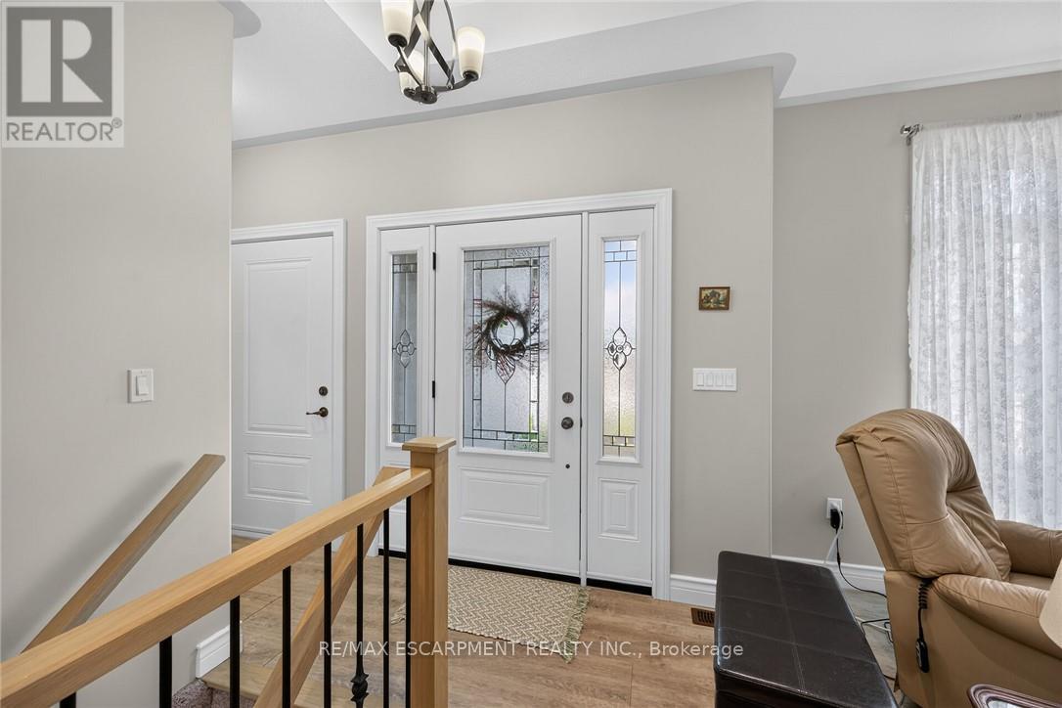
Beautifully presented brick bungalow boasting quiet court location surrounded by similarly maintained homes/properties in Simcoe's desired southwest quadrant - enjoying close proximity to amenities incs Hospital, schools, churches, arena/rec centers, Lynn hiking/biking trails, downtown shops, eateries/bistros & east side super centers. Situated proudly on 51.35ft x 130.25ft landscaped lot is 2019 "Herrewynen" custom built home ftrs gorgeous, private back yard extending to open style rear fence attractively positioned in front of stands of towering Norfolk pines w/acres of farm fields beyond. Inviting covered porch provides entry to front foyer introducing 1219sf of stylish, open concept interior highlighted w/modern kitchen sporting white cabinetry, quartz countertops, desired walk-in pantry & quality appliances - segues to dining area offering patio door walk-out to 12ft x 12ft deck covered w/rigid gazebo overlooking manicured yard incs "Amish" built designer shed - continues to impressive living room boasting10ft tray ceilings, oversized street facing picture window & the warm ambience of gas fireplace. Convenient main floor laundry room incs direct entry to 464sf double car garage enhanced w/10.5ft ceilings, drywalled/finished walls & ceiling plus removable wooden wheel chair ramp. Hallway corridor leads past 4pc main bath, roomy guest bedroom completed w/elegant primary bedroom offering 2 double door closets & chicly appointed 3pc ensuite. Hi & dry 1219sf lower level ftrs insulated/vapor barrier/studded perimeter walls w/installed hydro receptacles, rough-in bath, cold room & utility room housing gas furnace, HRV air exchange system, 200 amp hydro, gas water heater & water softener - this large unblemished canvas is waiting for your personal finish. Extras -9ft main floor ceilings, low maintenance flooring, paved double driveway, quality windows & roof covering. Experience Executive Life-Style in this upscale neighborhood - perfect Retiree or Young Family ve
Map data © OpenStreetMap contributors
No open houses are scheduled for this home.
Can't make it? Request a private viewing.
| Foyer | Main level | 1.04 x 2.57 m |
| Other | Basement | 3.51 x 5.82 m |
| Utility room | Basement | 5.82 x 4.95 m |
| Cold room | Basement | 1.98 x 1.75 m |
| Kitchen | Main level | 3.73 x 3.43 m |
| Dining room | Main level | 2.72 x 3.2 m |
| Living room | Main level | 5.03 x 6.22 m |
| Bathroom | Main level | 1.5 x 2.49 m |
| Bedroom | Main level | 3.07 x 3.53 m |
| Primary Bedroom | Main level | 3.38 x 4.24 m |
| Bathroom | Main level | 3 x 2.39 m |
| Laundry room | Main level | 1.22 x 2.13 m |
| Other | Basement | 11.99 x 4.14 m |