 For sale 50
$624,900
3+2 bed2 bath1,100–1,500 sq ft
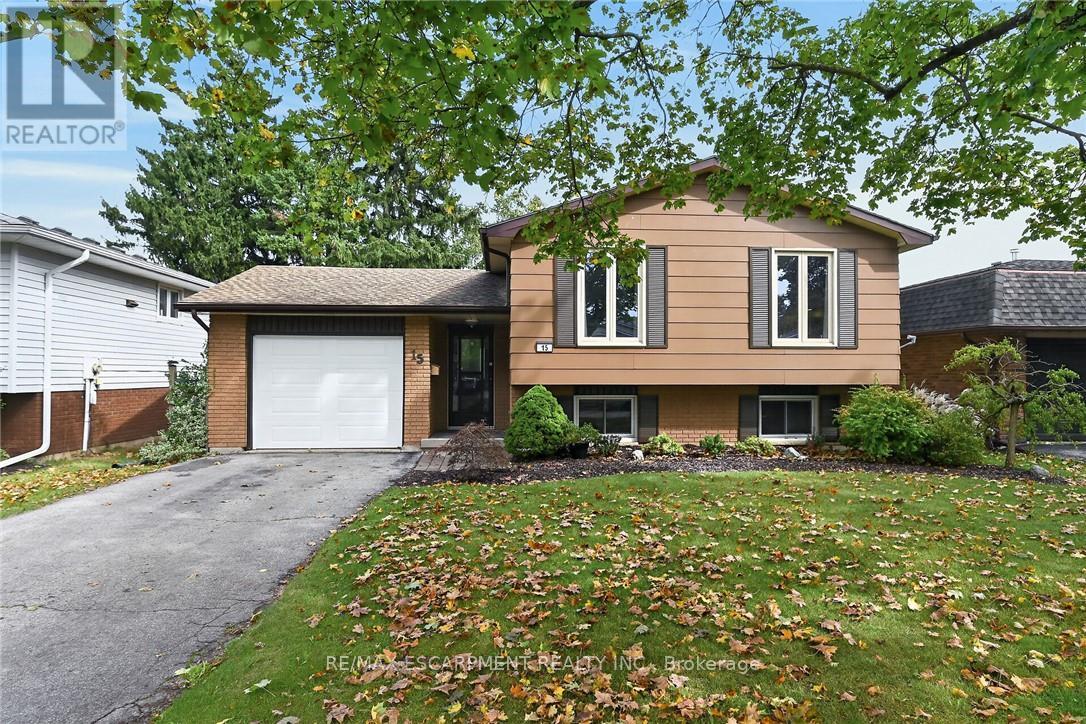
15 Miller Crescent
Simcoe, Norfolk
10 days agoMLS® X13858846
RE/MAX ESCARPMENT REALTY INC.
33 Bellevue Avenue
Simcoe, Norfolk, Ontario N3Y4B6
For sale· Added
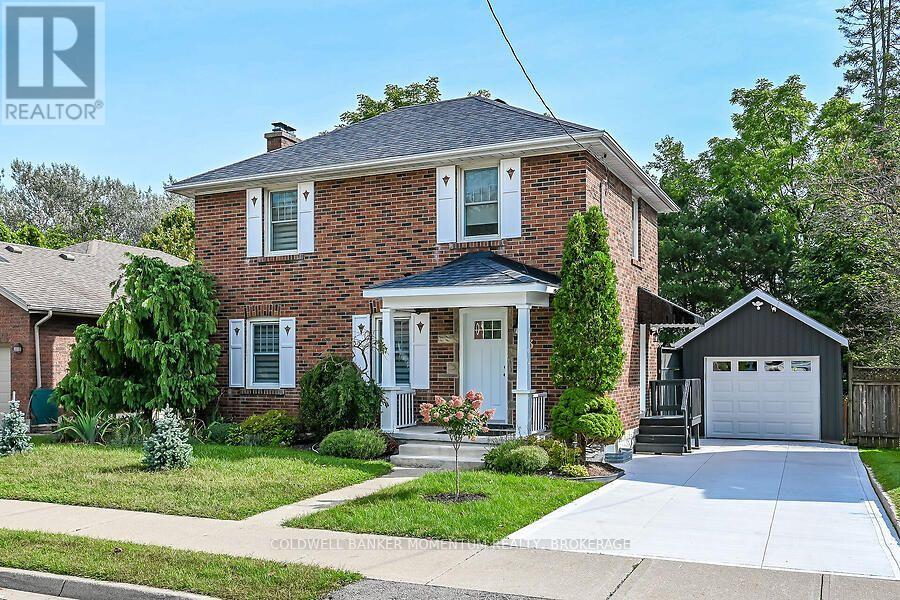
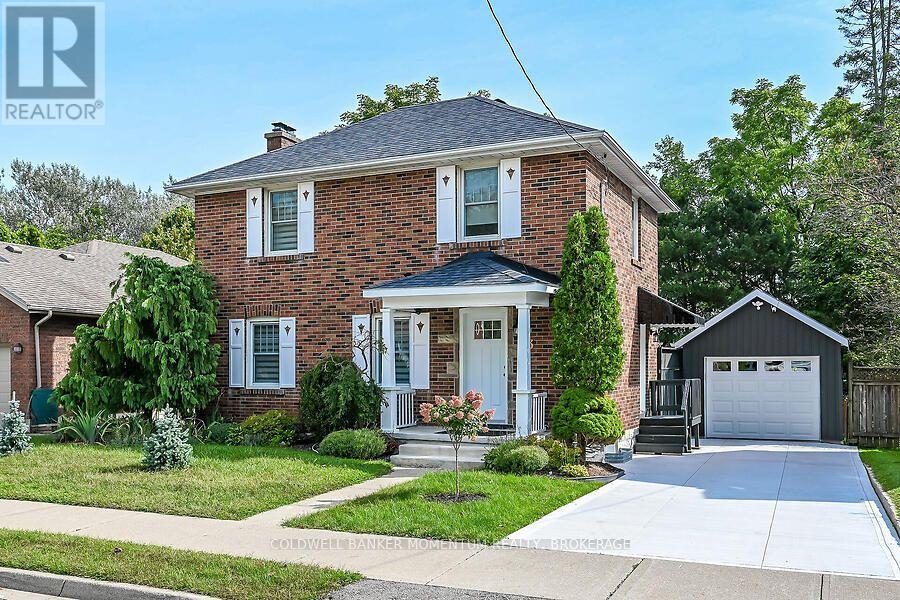
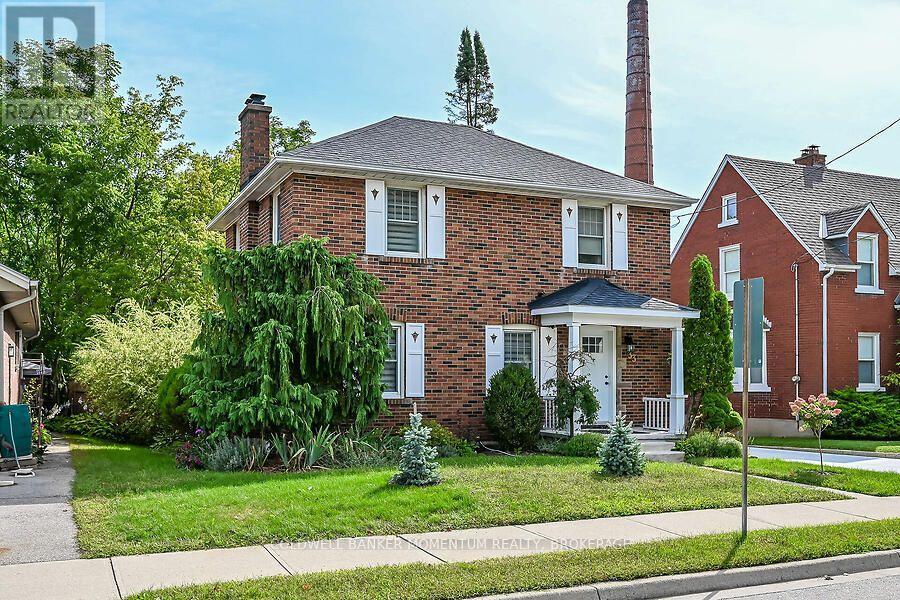
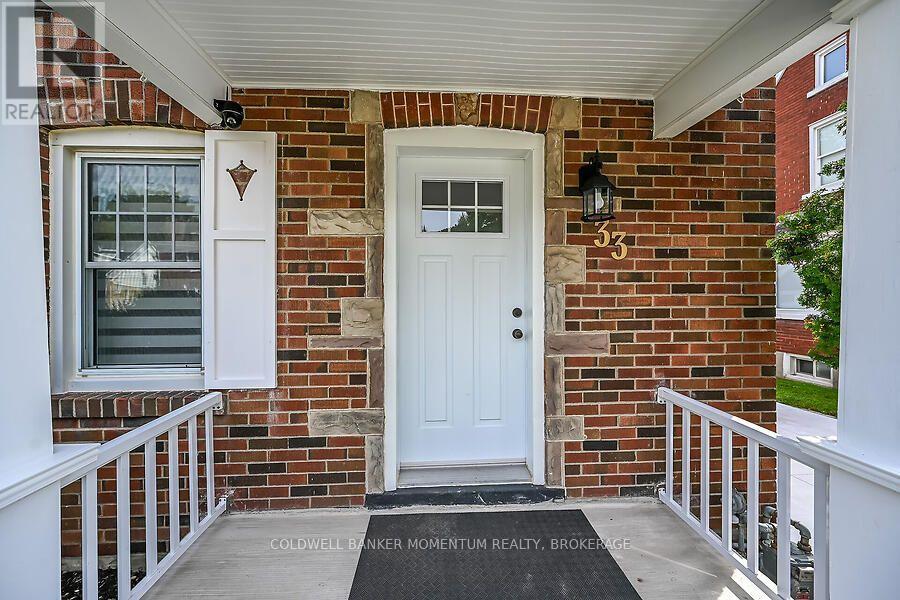
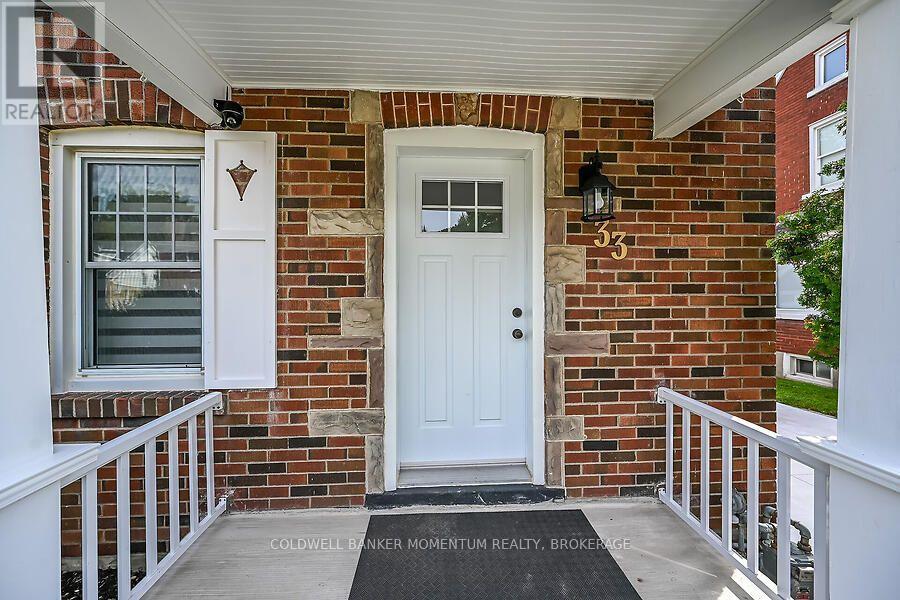
Red brick home modernized with a new gourmet kitchen, quartz counterops, porcelain backsplash, dishwasher (2019)with new stainless steel refrigerator, gas stove, microwave, range hood and lots of cupboards. It is an open concept dining room and living room with gleaming hardwood floors, which makes entertaining a great experience. On the main Level is a modern 2 piece bathroom with pocket door. Off the living room is the sun room which leads out to a large deck, with a retractable awning. Upstairs has all new hardwood flooring and 3 good size bedrooms, each having a closet. There is a hall linen closet. The main bathroom has been totally updated with a large walk-in shower, mirror, sink, vanity, tile flooring and lighting. The basement features a new staircase, an upgraded hydro panel, and new windows. The front of the home has new shutter, a new concrete driveway, steps and porch. An awning has been added to the side entrance door. The garage is 1.5 car garage, with lots of room for tools. In the backyard is a new wooden fence, suitable for pets, children, and the enjoyment of your privacy in the large landscaped yard. Book your private showing to see your new home.
Map data © OpenStreetMap contributors
No open houses are scheduled for this home.
Can't make it? Request a private viewing.
| Dining room | Main level | 2.67 x 3.35 m |
| Living room | Main level | 3.18 x 6.25 m |
| Kitchen | Main level | 3.38 x 2.77 m |
| Sunroom | Main level | 3.51 x 2.35 m |
| Bathroom | Main level | 0.91 x 1.59 m |
| Bathroom | Second level | 2.77 x 1.59 m |
| Bedroom | Second level | 3.28 x 2.77 m |
| Primary Bedroom | Second level | 3.69 x 3.35 m |
| Bedroom 3 | Second level | 2.59 x 3.05 m |
| Recreational, Games room | Basement | 3.6 x 6.07 m |