
 For sale 50
$479,900
2+1 bed2 bath700–1,100 sq ft
17 Richardson Drive
Port Dover, Norfolk
8 days agoMLS® X13863588
KELLER WILLIAMS EDGE REALTY
34 Albert Street
Langton, Norfolk, Ontario N0E1G0
For sale· Added
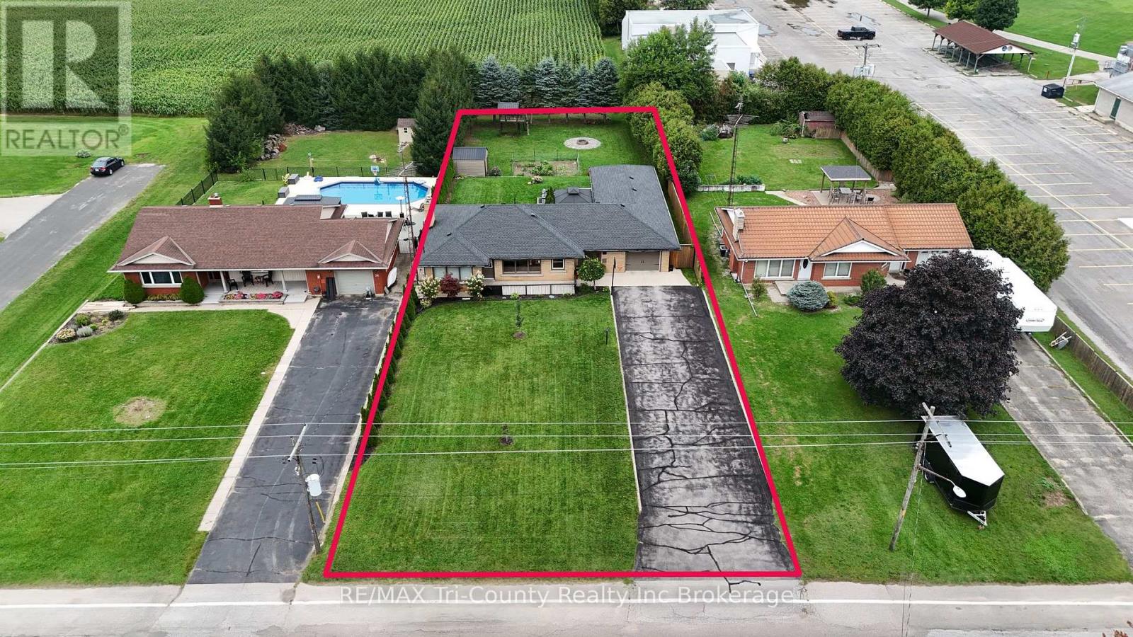
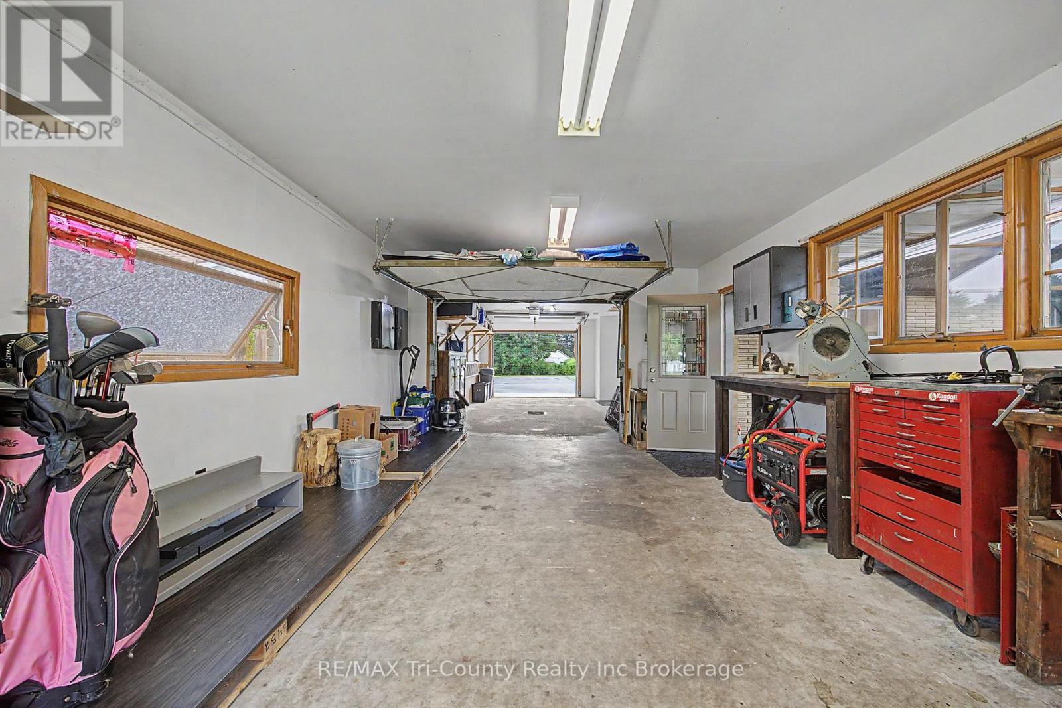
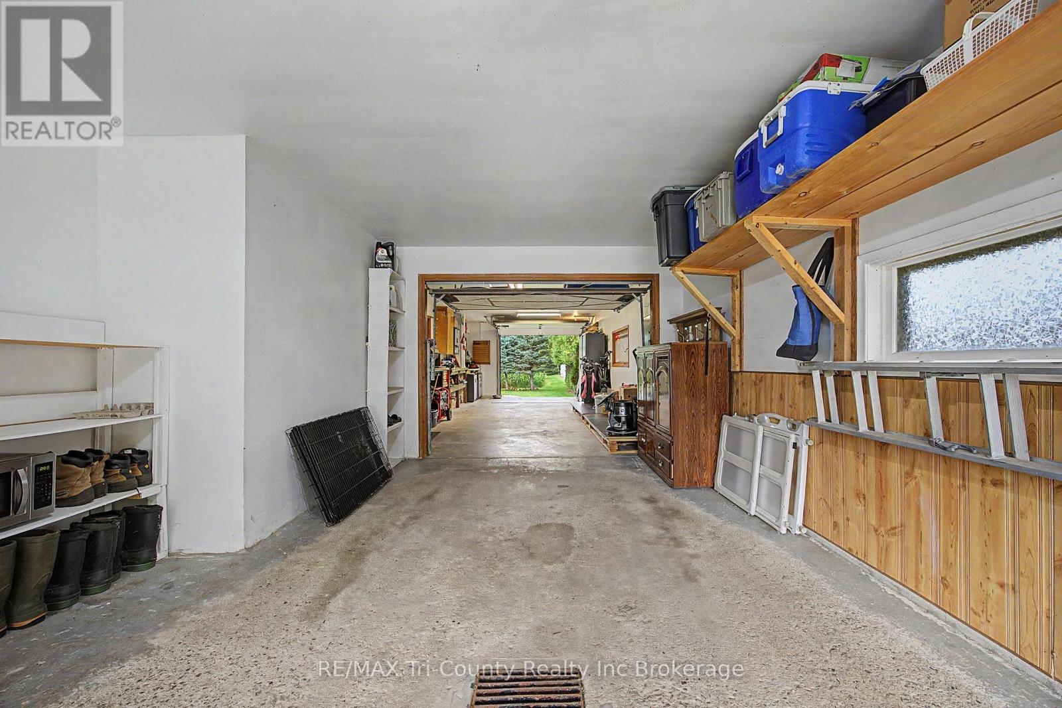
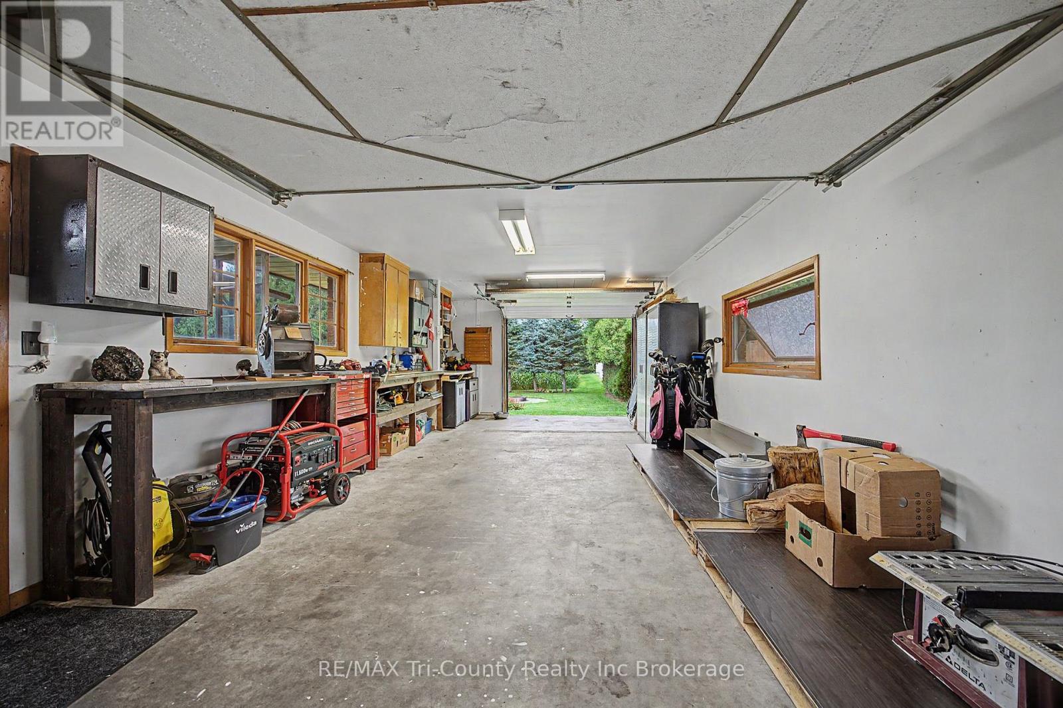
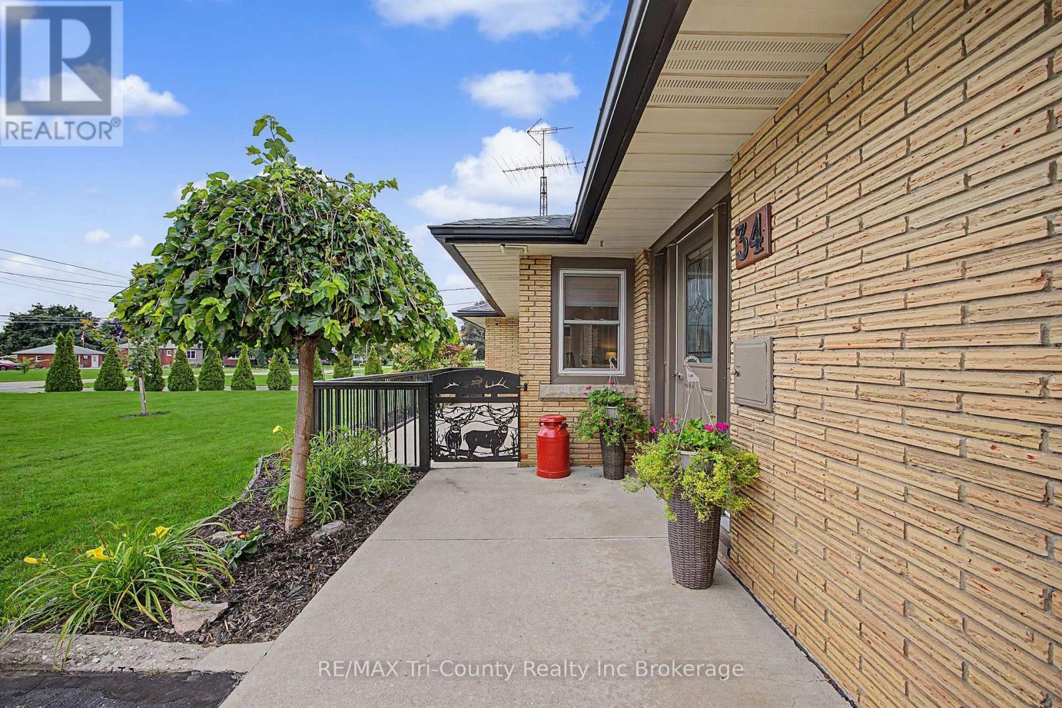
Meticulously maintained & updated, this two-bedroom brick bungalow offers more than 1,300 square feet of living space on the main floor, a double-length garage & a private backyard! A standout feature of this property is the impressive 54-foot-long garage, offering exceptional space for vehicles, storage, a workshop or recreational equipment. With doors providing access from the driveway directly through to the backyard, moving trailers, lawn equipment is easy & convenient. This versatile drive-through design is ideal for hobbyists, car enthusiasts or anyone needing extra workspace & storage. A welcoming breezeway extends directly to the deck and backyard. Just inside the back entrance, you will find a convenient main-floor laundry, laundry sink and two-piece bathroom. The main floor also features two bedrooms and a four-piece bathroom. Gather, dine and entertain in the spacious kitchen and dining area.The kitchen features a large kitchen window and island complimented by newer stove, dishwasher, sink, countertops, & hardware. Paired with an adjoining dining room also with large window contributing natural light and an open feeling. Continue on into the living room for your gathering or move downstairs to rec room for a cozier feel. Basement rec room displays a dry bar with mini fridge & features a wood burning fireplace (WETT inspected and certified) with ample area for couches, billards or instead a game of chess by the fire. The other half of the basement lends to storage space, utilites and a cold room. The maintenance is evident in the updates: Windows 2022, Partial new flooring 2025, Shower surround 2025, roof shingles 2024, gas hook up for stove, dryer, BBQ 2022, Rust-Oleum painted eavestroughs paint 2024, treatedfurnace 2022, sump pump 2025, R 50 insulationin attic 2022, steel doors 2022, receptacles 2022, electrical panel & roughed in gas generator hook up 2022.
Map data © OpenStreetMap contributors
No open houses are scheduled for this home.
Can't make it? Request a private viewing.
| Oct 1, 2026 | $554,900 | ▼ $20,000 |
| Sep 22, 2026 | $574,900 | ▼ $19,600 |
| Sep 9, 2026 | $594,500 | First recorded price |
Price changes since Sep 9, 2026.
| Foyer | Main level | 2.04 x 2.71 m |
| Utility room | Basement | 3.59 x 3.81 m |
| Other | Basement | 4.4 x 9.77 m |
| Laundry room | Main level | 3.5 x 1.6 m |
| Living room | Main level | 5 x 3.66 m |
| Bathroom | Main level | 1 x 2 m |
| Kitchen | Main level | 4.55 x 3.19 m |
| Dining room | Main level | 4.54 x 3.75 m |
| Primary Bedroom | Main level | 3.96 x 3.7 m |
| Bedroom 2 | Main level | 3.97 x 3.68 m |
| Bathroom | Main level | 2.88 x 2.41 m |
| Recreational, Games room | Basement | 4.02 x 10.01 m |
| Cold room | Basement | 1.91 x 3.64 m |




