 For sale 50
$624,900
3 bed2 bath1,500–2,000 sq ft
1686 Old Brock Street
Rural Charlotteville, Norfolk
8 months agoMLS® X12755762
RE/MAX ESCARPMENT REALTY INC.
342 Glen Meyer Road
Glen Meyer, Norfolk, Ontario N0E1G0
For sale· Added
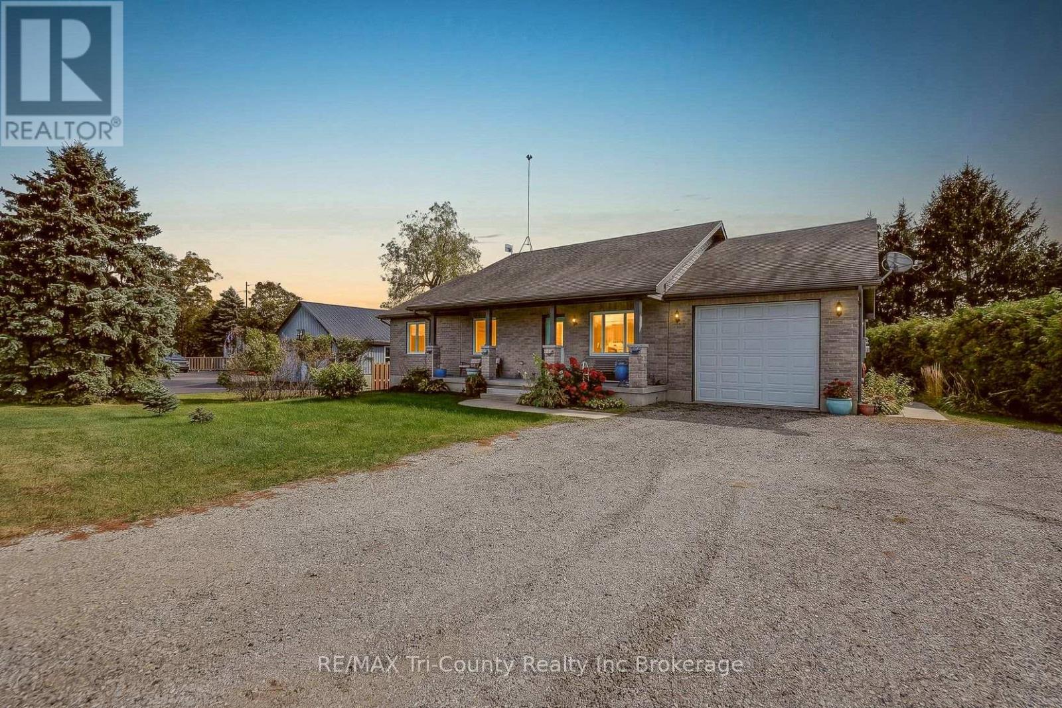
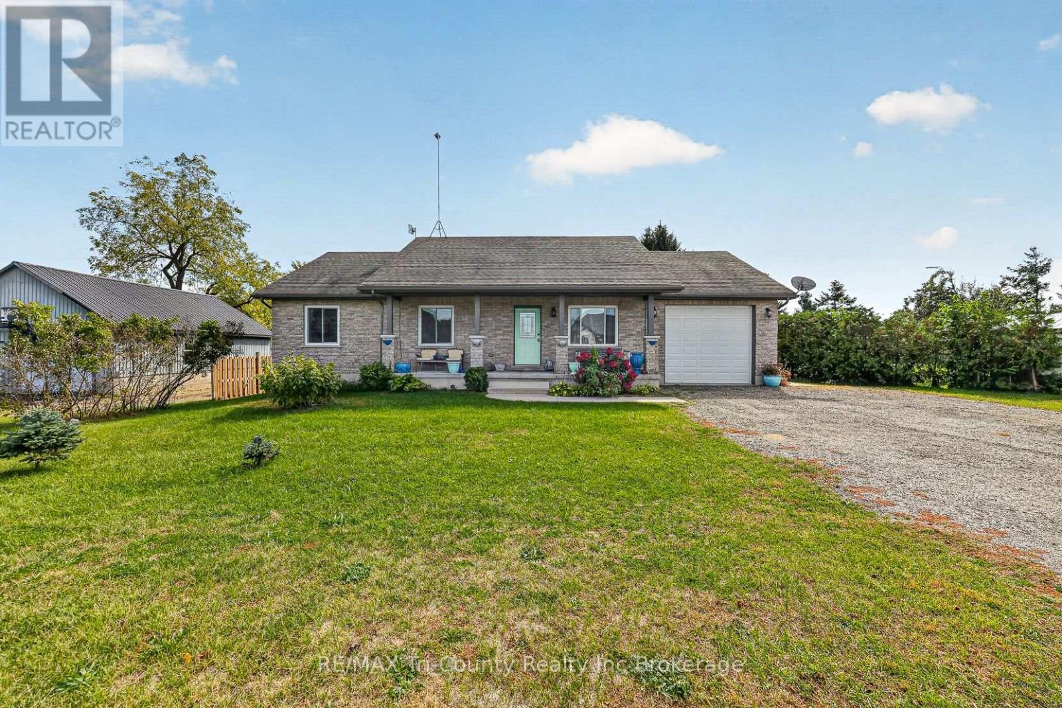
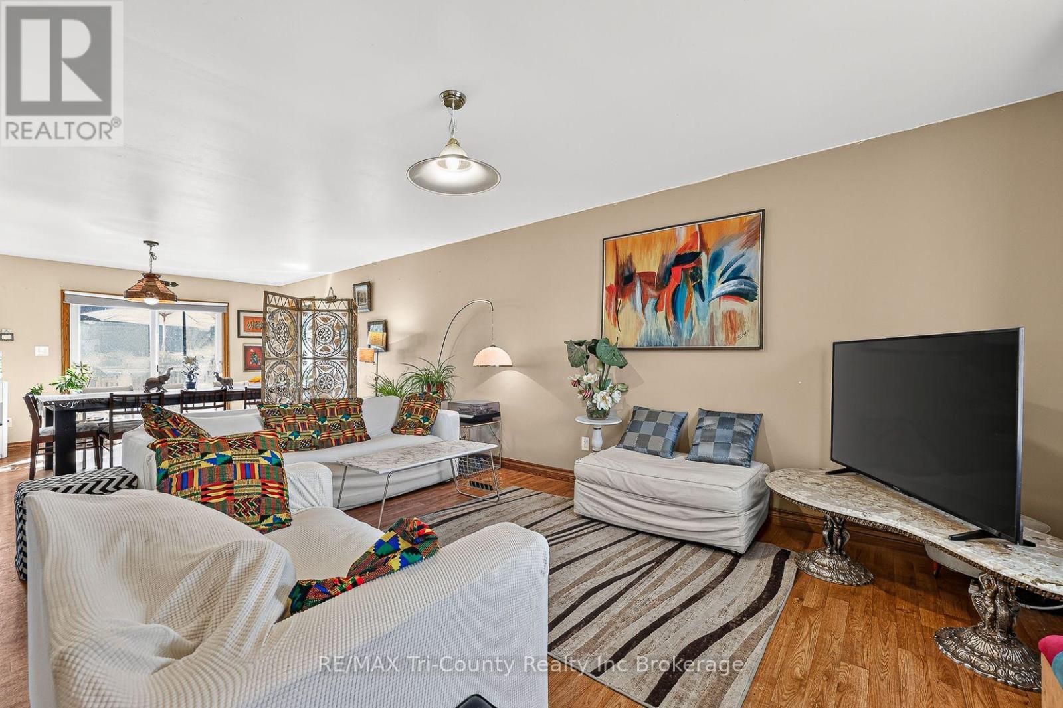
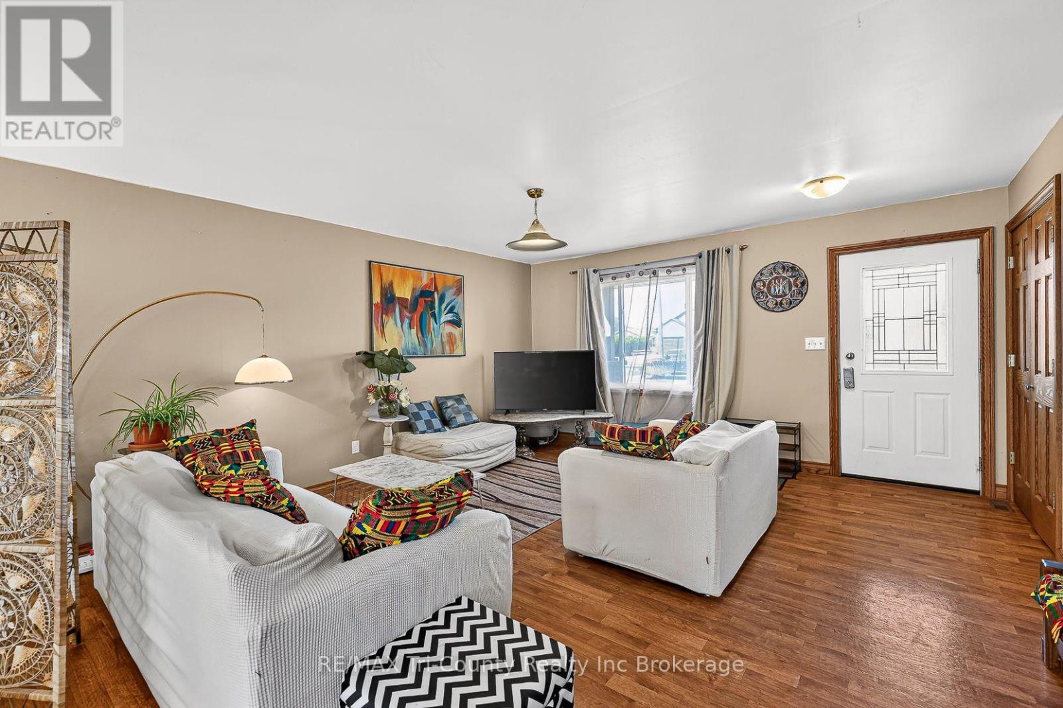
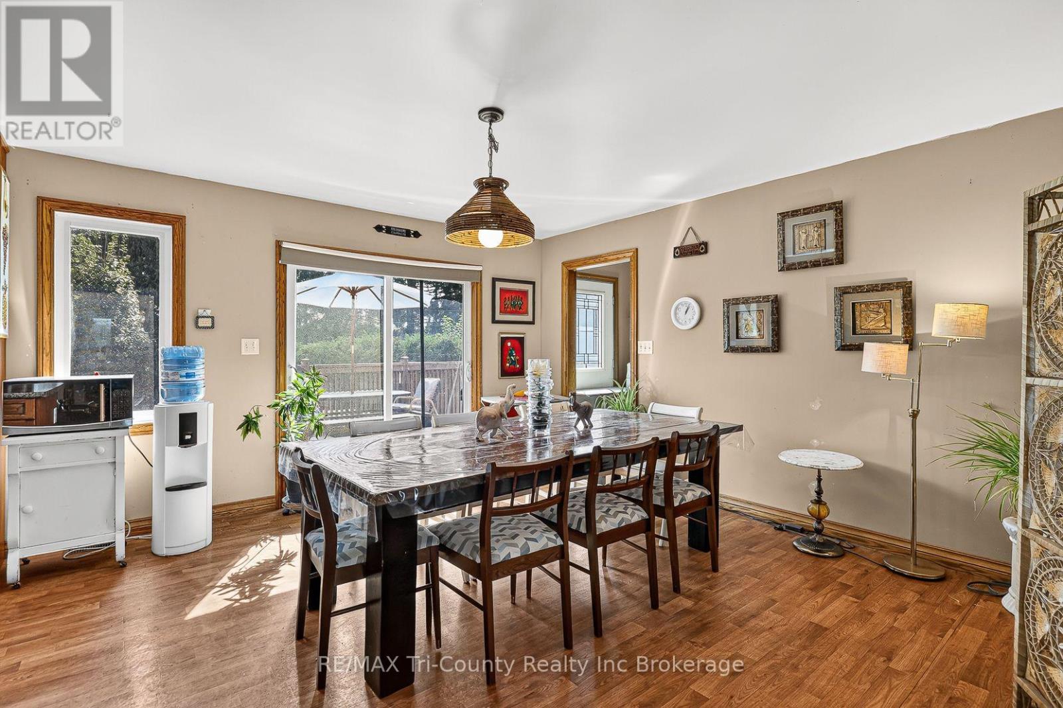
Welcome to this charming brick bungalow in the peaceful community of Glen Meyer! Offering approximately 1,460 sq. ft. of above-grade living space, this home features an open-concept living area, 3+4 bedrooms, and 2+1 bathrooms, providing plenty of room for family, guests, or a home office. Enjoy the convenience of an attached single-car garage and a double-wide driveway with ample parking. Outside, you'll find a welcoming front porch, a back deck perfect for entertaining, and a large backyard complete with a fire pit, ideal for relaxing evenings and gathering with family and friends. With its spacious layout, versatile living space, and inviting indoor and outdoor features, this home offers a wonderful opportunity to enjoy comfortable living in Glen Meyer.
Map data © OpenStreetMap contributors
No open houses are scheduled for this home.
Can't make it? Request a private viewing.
| Living room | Main level | 4.74 x 5.94 m |
| Bedroom | Basement | 5.42 x 2.77 m |
| Recreational, Games room | Basement | 4.54 x 4.28 m |
| Family room | Basement | 4.43 x 4.29 m |
| Utility room | Basement | 2.61 x 4.77 m |
| Kitchen | Main level | 3.43 x 4.77 m |
| Dining room | Main level | 4.73 x 3.21 m |
| Primary Bedroom | Main level | 3.67 x 3.67 m |
| Bedroom 2 | Main level | 3.36 x 3.13 m |
| Bedroom 3 | Main level | 3.31 x 3.13 m |
| Laundry room | Main level | 2.65 x 2.69 m |
| Bedroom 4 | Basement | 3.36 x 4.77 m |
| Bedroom 5 | Basement | 3.35 x 4.29 m |
| Bedroom | Basement | 3.41 x 4.77 m |