 For sale 49
$374,900
2 bed1 bath700–1,100 sq ft
88 Erie Boulevard
Long Point, Norfolk
6 months agoMLS® X12975332
ROYAL LEPAGE ACTION REALTY
36 Norfolk Street South
Simcoe, Norfolk, Ontario N3Y2V9
For sale· Added
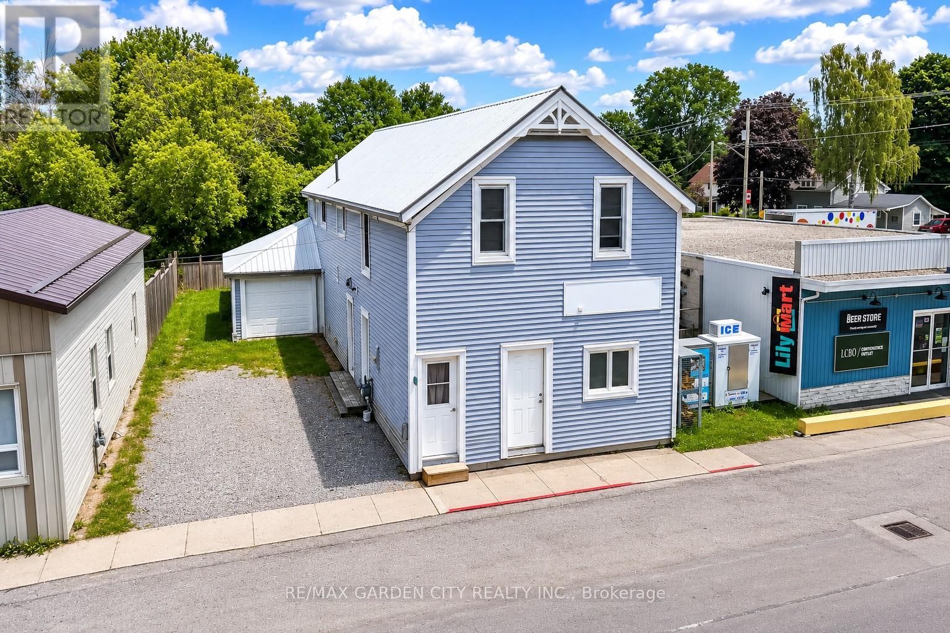
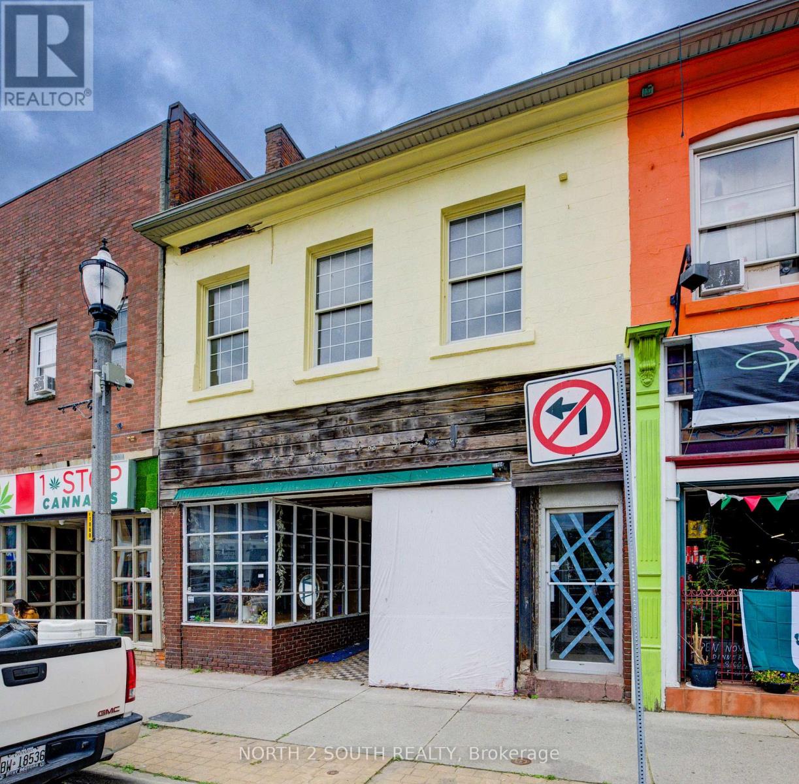
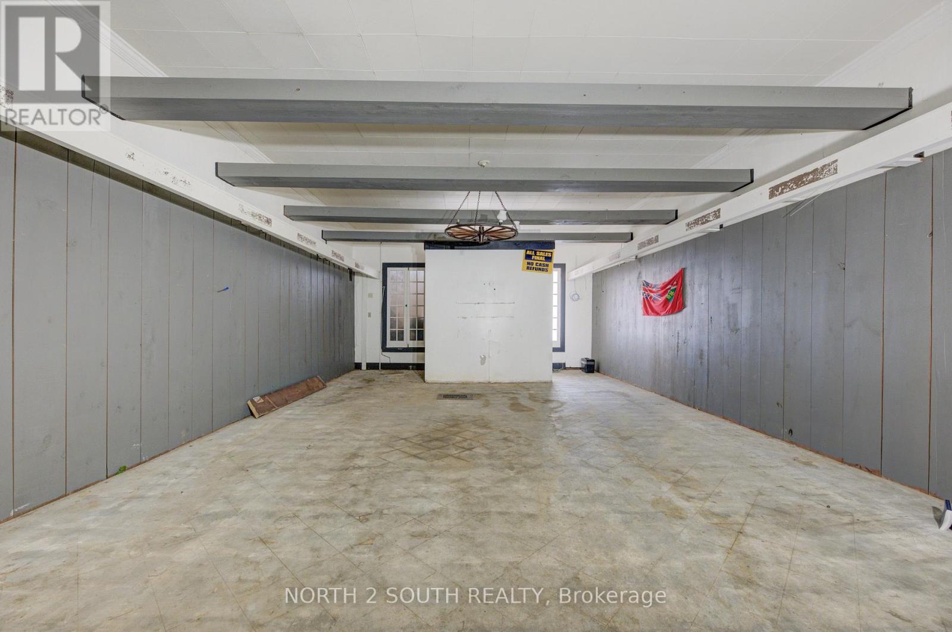
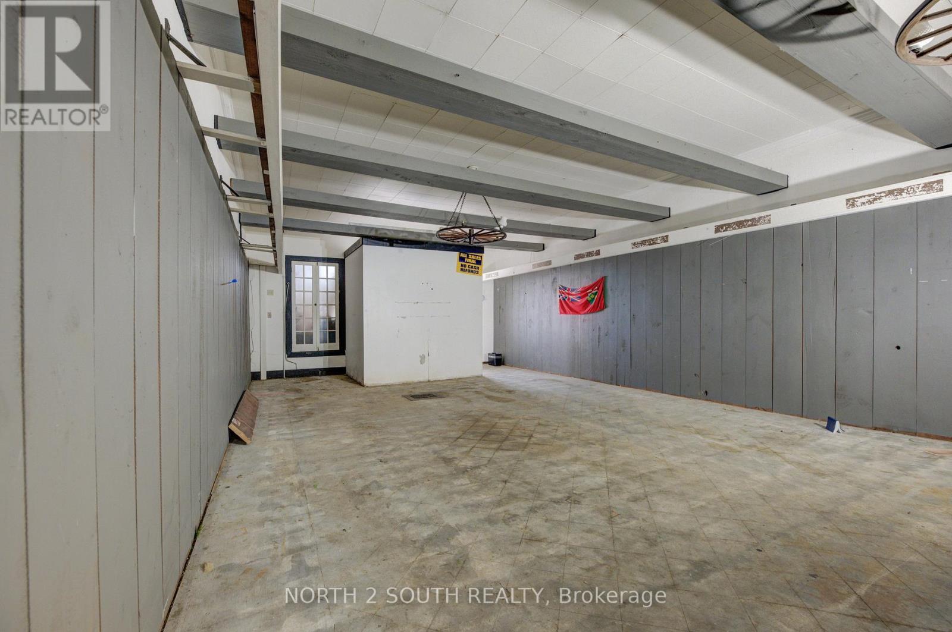
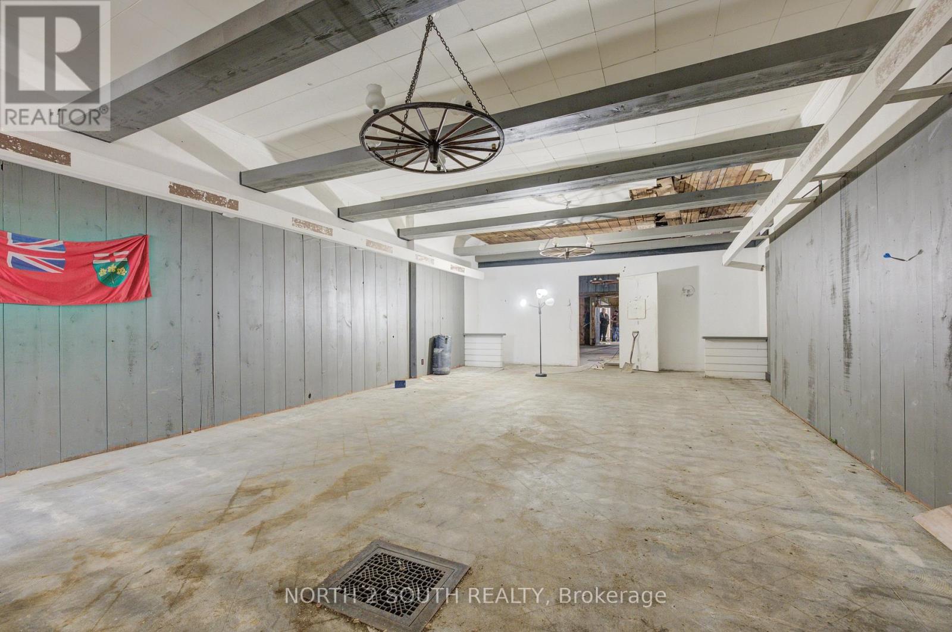
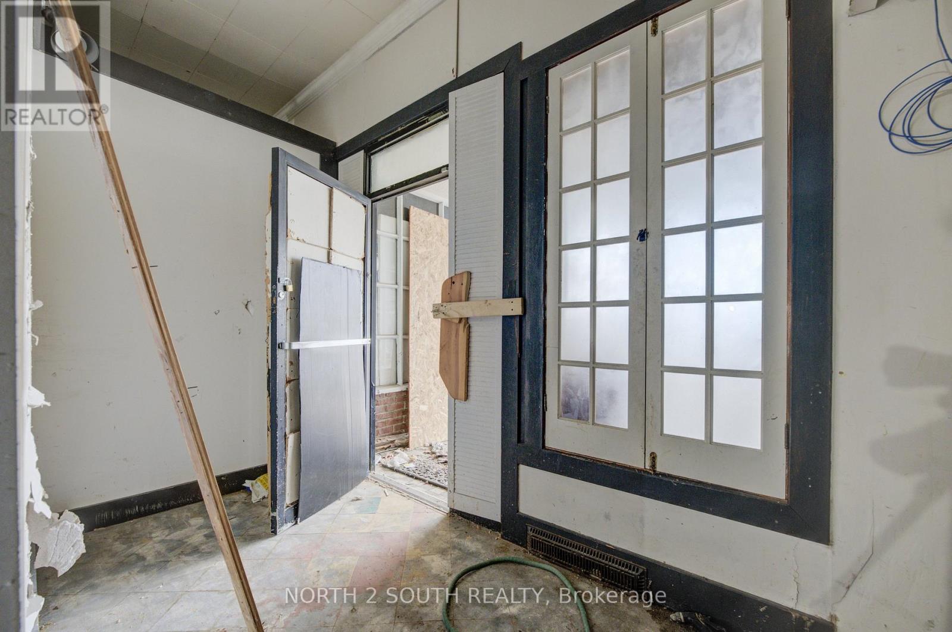
Handyman Special in Downtown Simcoe! This mixed-use commercial and residential building offers just under 3,500 sq/ft plus a basement and is ready for someone willing to put in the work. The main floor features approximately 2,000 sq/ft of commercial space in a high-traffic downtown location. Upstairs includes a 1-bedroom apartment and an additional commercial studio that could continue as commercial space or potentially be converted into a second apartment. With 600-volt, 225-amp power and a flexible layout, the property offers plenty of potential for an owner-operator, investor, or contractor looking to renovate and add value. Repair and updating are required, but the opportunity is there to create multiple income streams in a prominent downtown location.
Map data © OpenStreetMap contributors
No open houses are scheduled for this home.
Can't make it? Request a private viewing.
| Other | Main level | 6.13 x 11.01 m |
| Living room | Second level | 3.41 x 5.23 m |
| Other | Main level | 1.78 x 3.58 m |
| Dining room | Second level | 3.41 x 5.23 m |
| Other | Second level | 6.6 x 11.61 m |
| Other | Basement | 3.31 x 4.45 m |
| Utility room | Basement | 5.87 x 3.79 m |
| Bathroom | Basement | 2.58 x 1.51 m |
| Other | Main level | 3.42 x 3.25 m |
| Other | Main level | 1.69 x 3.7 m |
| Other | Main level | 6.09 x 7.97 m |
| Other | Main level | 5.8 x 8.85 m |
| Other | Main level | 3.77 x 1.88 m |
| Bathroom | Second level | 1.51 x 2 m |
| Bedroom | Second level | 3.32 x 2.76 m |
| Kitchen | Second level | 2.58 x 3.72 m |